
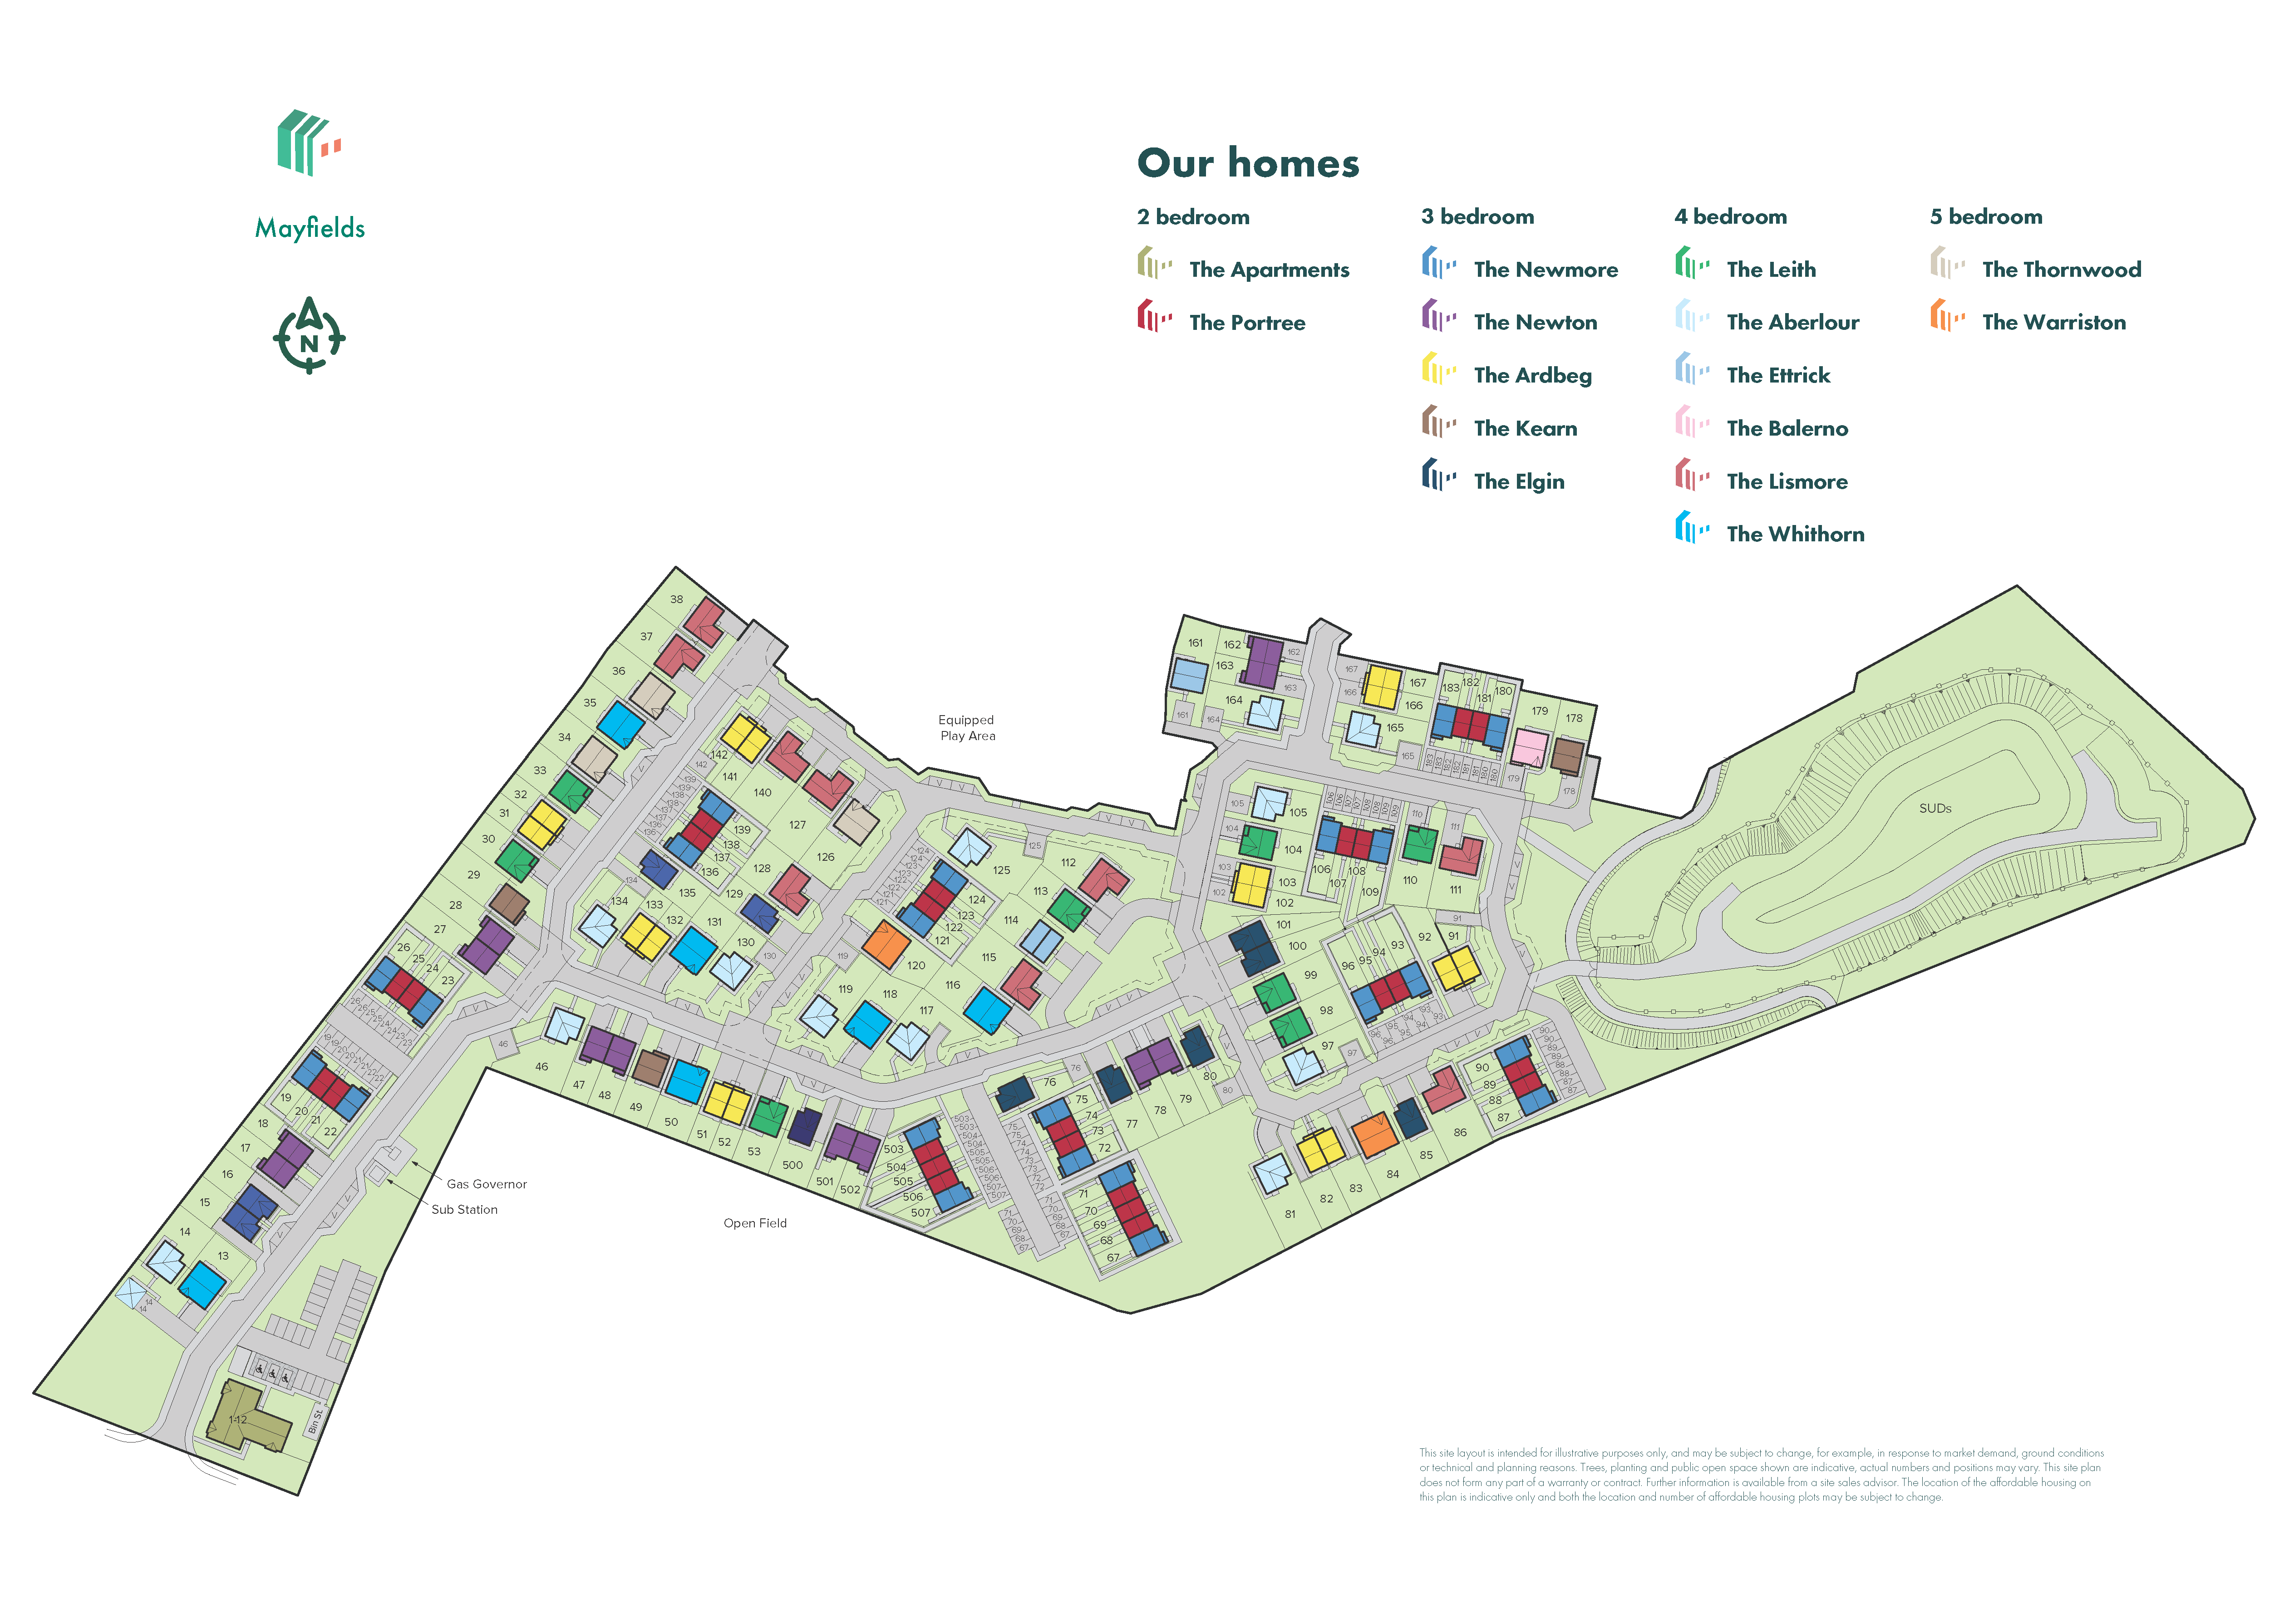
This four-bedroom house is a great example of an easy to live in family home, designed for flexible family life. The Whithorn features a front-aspect lounge with a triple window, a spacious and well-equipped kitchen/dining room with a single French door leading to the rear garden, a utility room and a downstairs cloakroom. Upstairs, bedroom one has an en suite, bedrooms two and three share a Jack and Jill bathroom and there’s a family bathroom too. Practical storage space has been built-in to both the ground and first floors.
| Monday | 12pm - 5pm |
| Tuesday | Closed |
| Wednesday | Closed |
| Thursday | 11am - 5pm |
| Friday | 11am - 5pm |
| Saturday | 11am - 5pm |
| Sunday | 11am - 5pm |
We warmly welcome walk-ins on all of our open days! For guaranteed help and advice, we recommend booking an appointment. Chat with our sales advisor and discover your dream Persimmon home today. | |
| Price | £330,000 | |
| Status | Available | |
| Bedrooms | 4 | |
| Bathrooms | 3 | |
| Parking | Integral Garage | |
| Freehold or Leasehold | Heritable | |
| Predicted Energy Assessment Rating | - | |
| Council Tax Band | TBC | |
| Address | - | |
Further information about additional costs payable (in addition to any advertised headline price for a Persimmon new home) can be found by clicking here. |
||

| Room | Metres | Feet & Inches |
|---|---|---|
| Lounge | 5.41m x 3.47m | 17' 9" x 11' 5" |
| Kitchen/Dining room | 6.16m x 3.39m | 20' 3" x 11' 2" |
Auchenharvie Leisure Centre – 0.6 miles
Saltcoats Beach & Esplanade – 0.8 miles
Auchenharvie Golf Club – 1.0 miles
Eglinton Country Park – 5.8 miles
Caledonia Primary School – 0.4 miles
St Anthony's Primary School – 0.6 miles
St Matthew's Academy – 0.5 miles
Ardrossan Academy – 1.6 miles
Saltcoats Health Centre – 0.6 miles
Central Pharmacy Saltcoats – 0.6 miles
Stevenston Health Centre – 1.0 miles
University Hospital Crosshouse – 11.2 miles
Ainsworth Way Bus Stop – 0.1 miles
Saltcoats Railway Station – 0.8 miles
A78 Junction – 0.4 miles
Glasgow Prestwick Airport – 14.2 miles
Sainsbury's Local Saltcoats – 0.6 miles
ALDI Saltcoats – 0.8 miles
ASDA Ardrossan Superstore – 1.8 miles
Tesco Extra Irvine – 5.5 miles





