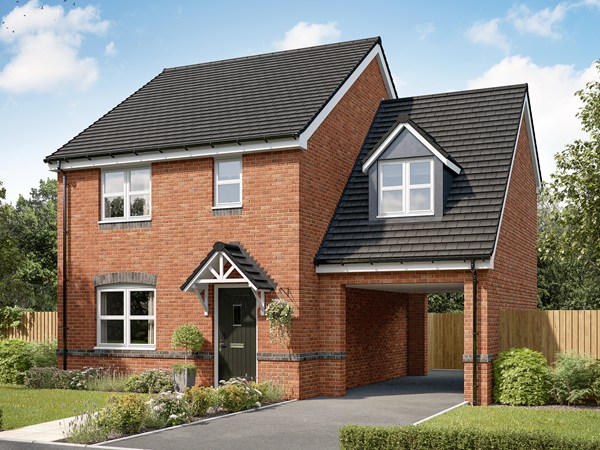
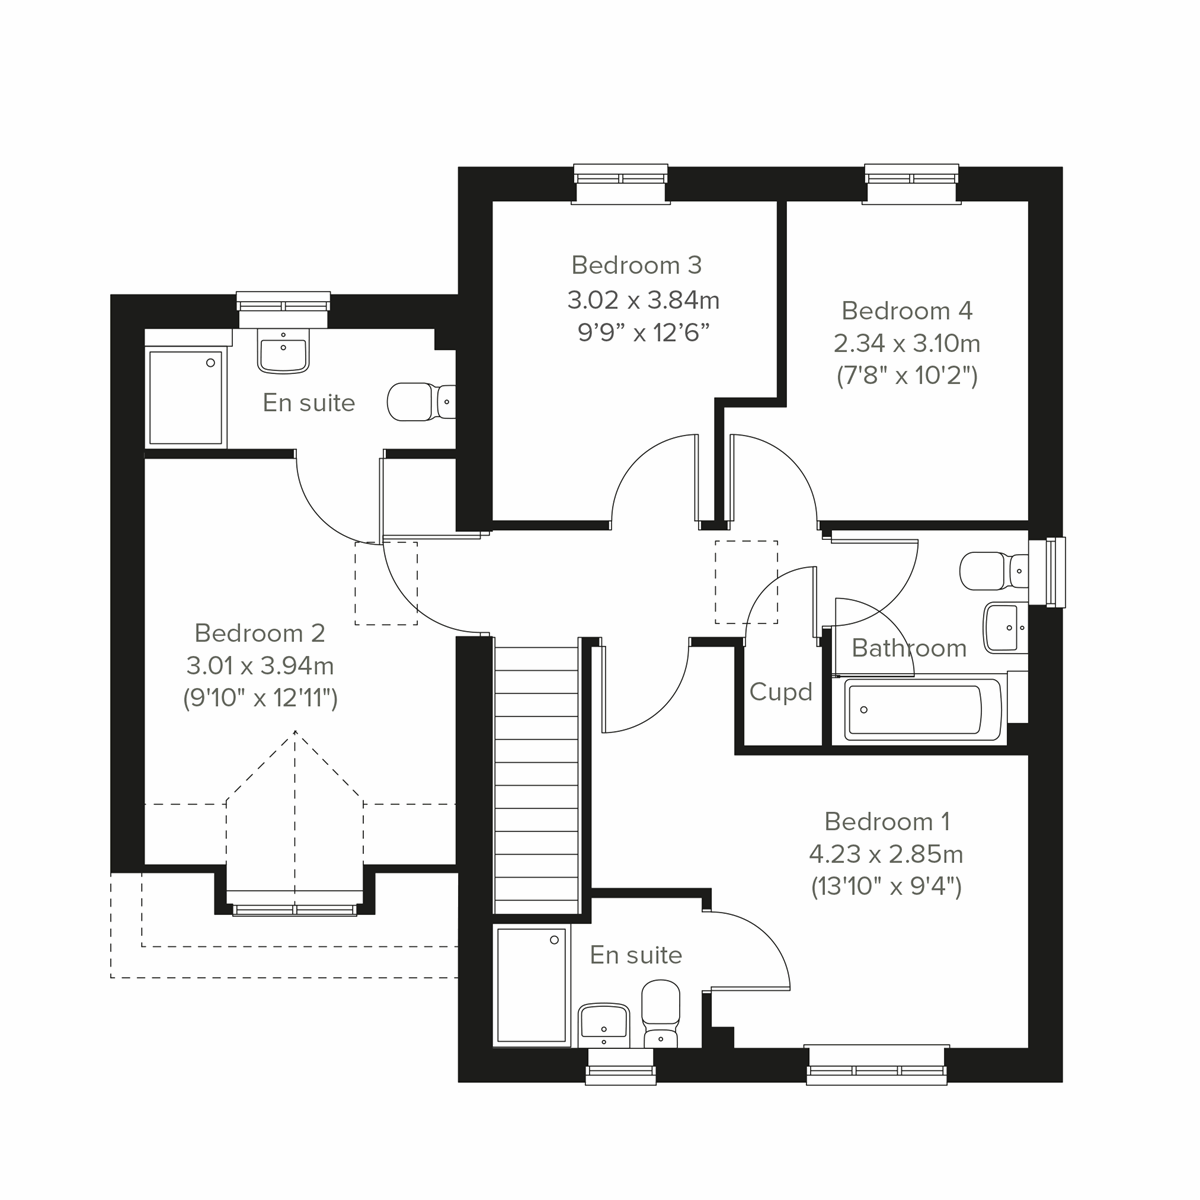
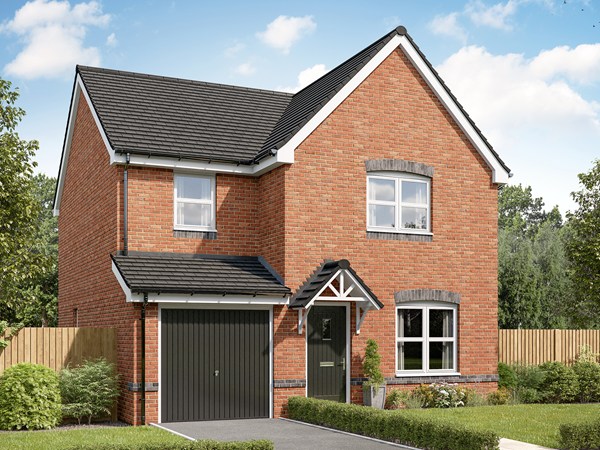
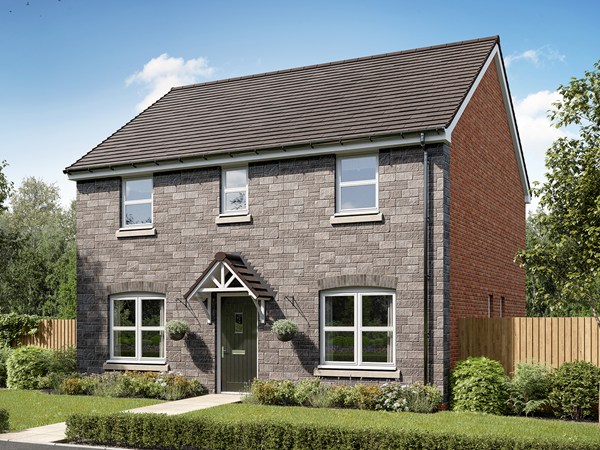
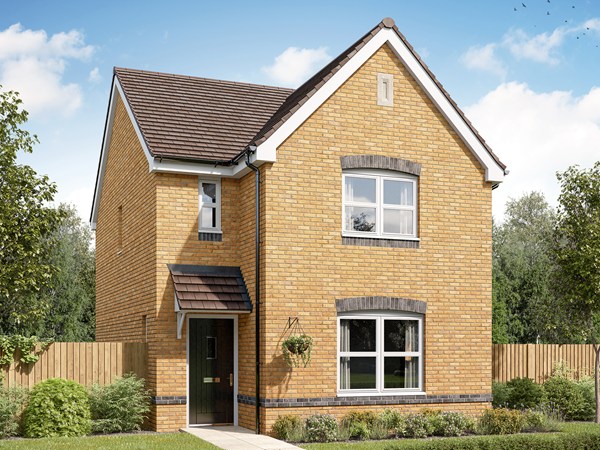
The drive-through space on the ground floor of the Galloway DT, allows for space for a fourth bedroom above it. This is a family home plus. The extra space, with its ensuite facilities, along with two further bathrooms, makes this new home a wonderful choice for family life, for friends and relatives coming to stay, or for working from home.
| Monday | 11am - 6pm |
| Tuesday | Closed |
| Wednesday | Closed |
| Thursday | 11am - 6pm |
| Friday | 11am - 6pm |
| Saturday | 11am - 6pm |
| Sunday | 11am - 6pm |
| Price | £340,000 | |
| Status | Available | |
| Bedrooms | 4 | |
| Bathrooms | 3 | |
| Parking | Allocated Parking | |
| Freehold or Leasehold | Freehold | |
| Predicted Energy Assessment Rating | - | |
| Council Tax Band | TBC | |
| Address | SA31 3FH | |
Further information about additional costs payable (in addition to any advertised headline price for a Persimmon new home) can be found by clicking here. |
||
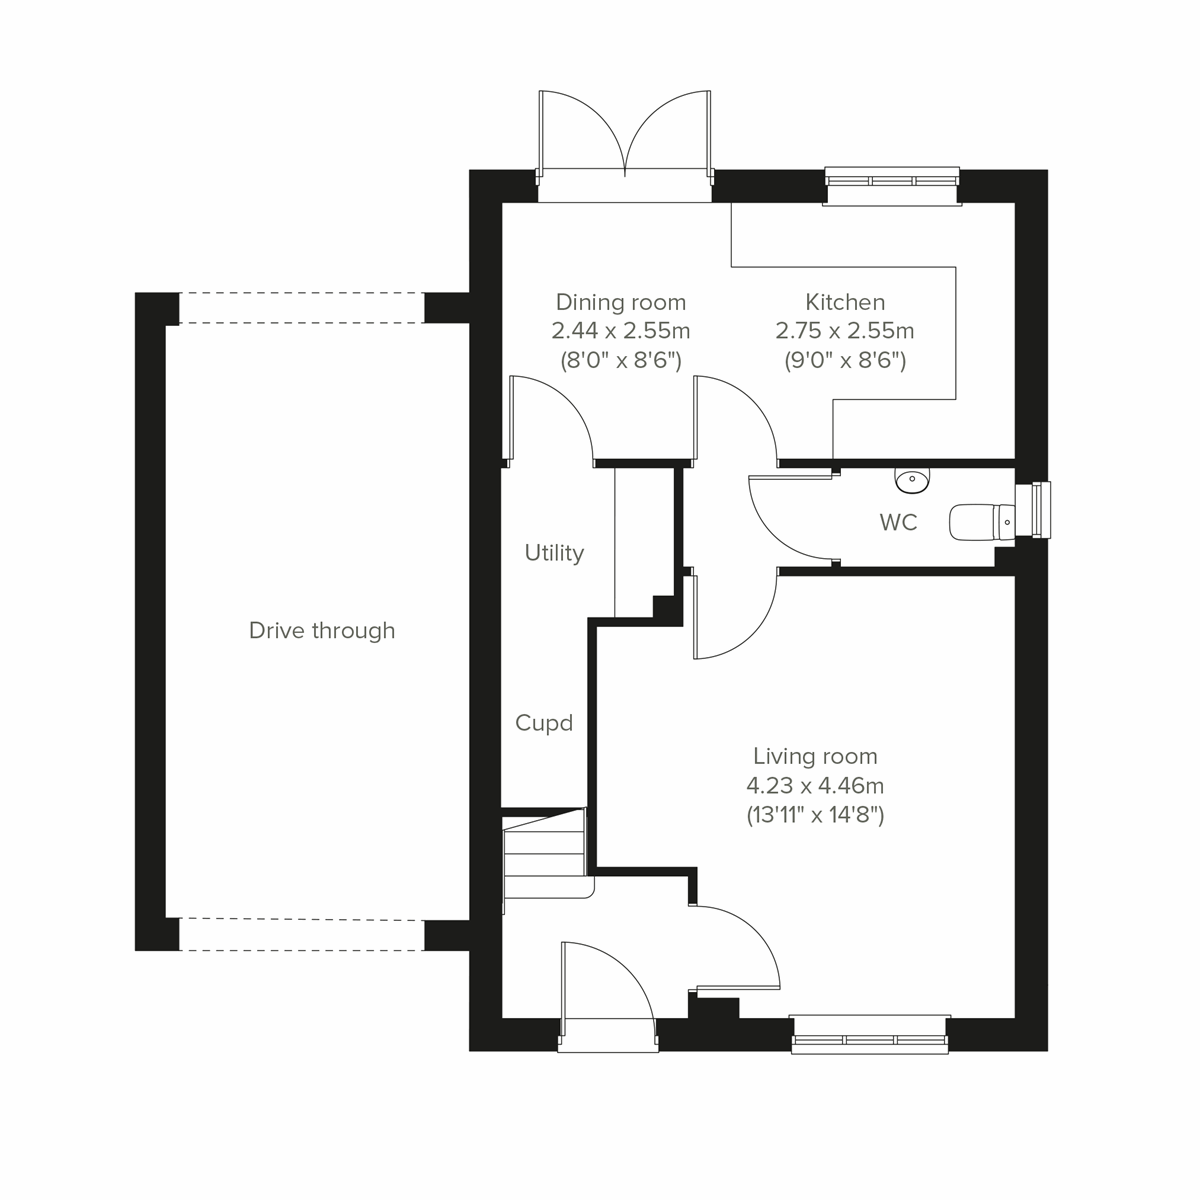
| Room | Metres | Feet & Inches |
|---|---|---|
| Kitchen | 2.75m x 2.55m | 9' 0" x 8' 6" |
| Dining room | 2.44m x 2.55m | 8' 0" x 8' 6" |
| Living room | 4.23m x 4.46m | 13' 11" x 14' 7" |
Carmarthen Leisure Centre – 1.1 miles
Carmarthen Park – 1.4 miles
Carmarthen Golf Club – 2.0 miles
Xcel Bowl – 2.1 miles
Johnstown Primary School – 0.6 miles
Model Church in Wales Primary School – 0.9 miles
Queen Elizabeth High School – 1.1 miles
St Mary’s Catholic Primary School – 1.1 miles
Medispace – 0.9 miles
iGP Private Doctors – 0.9 miles
Hafan Derwen Hospital – 1.0 miles
Glangwili General Hospital – 1.2 miles
Carmarthen Railway Station – 1.6 miles
Carmarthen Bus Station – 1.4 miles
A40 – 1.2 miles
A48 – 1.8 miles
Tesco – 1.1 miles
St Catherine’s Walk Shopping Centre – 1.4 miles
Merlin’s Walk Shopping Centre – 1.5 miles
Pensarn Retail Park – 1.7 miles