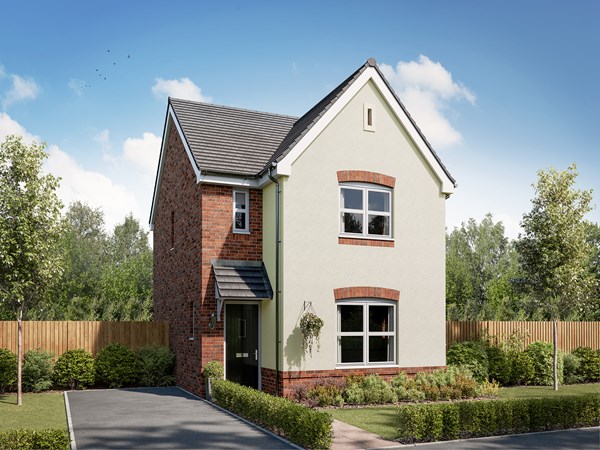
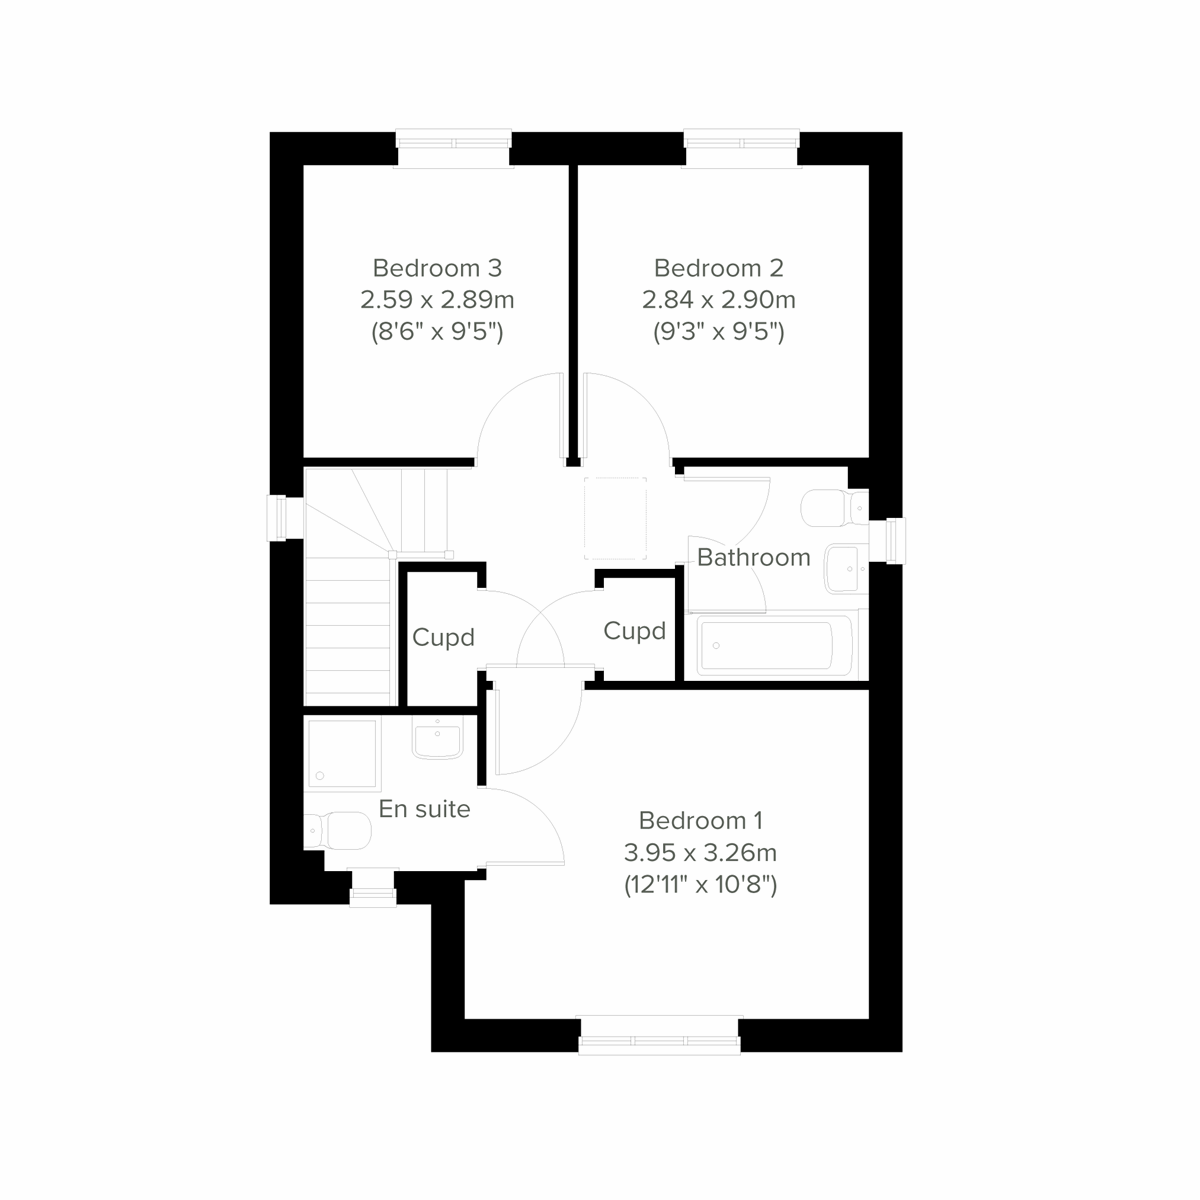
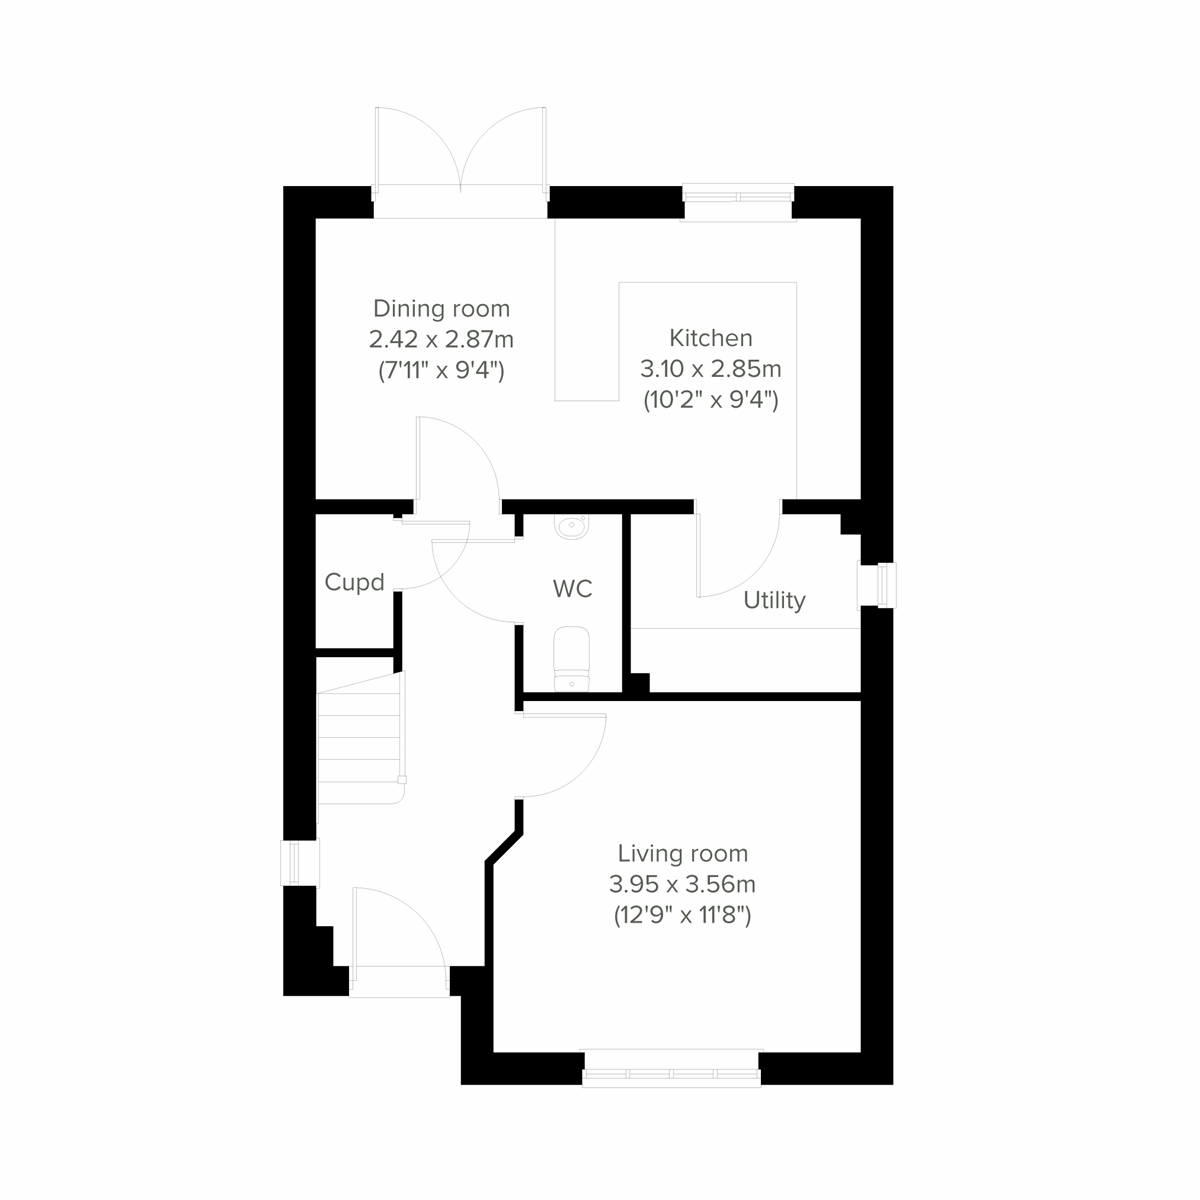
The Sherwood opens its doors to family life, with the balance of an open plan kitchen/dining room and a separate living room. That means a balance of family time and quiet time for you all to make the most of. Three bedrooms and two bathrooms mean calm mornings getting ready for school and work, and French doors to the garden mean a lovely place to start and end the day.
| Monday | 11am - 6pm |
| Tuesday | Closed |
| Wednesday | Closed |
| Thursday | Closed |
| Friday | 11am - 6pm |
| Saturday | 11am - 6pm |
| Sunday | 11am - 6pm |
| |
| Price | £320,000 | |
| Status | Available | |
| Bedrooms | 3 | |
| Bathrooms | 2 | |
| Parking | Single Garage | |
| Freehold or Leasehold | Freehold | |
| Predicted Energy Assessment Rating | - | |
| Address | SA31 3EA | |
Further information about additional costs payable (in addition to any advertised headline price for a Persimmon new home) can be found by clicking here. |
||
| Room | Metres | Feet & Inches |
|---|---|---|
| Kitchen | 3.1m x 2.85m | 10' 2" x 9' 4" |
| Dining | 2.42m x 2.87m | 7' 11" x 9' 4" |
| Living room | 3.95m x 3.56m | 12' 9" x 11' 8" |

Carmarthen Leisure Centre – 1.3 miles
Carmarthen Park – 1.4 miles
Carmarthen Golf Club – 2.0 miles
River Towy – 1.7 miles
University of Wales Trinity Saint David – 0.5 miles
Model Church in Wales Primary School – 0.7 miles
Johnstown Primary School – 0.8 miles
Ysgol Y Dderwen – 1.0 miles
Queen Elizabeth High School – 1.2 miles
Glangwili General Hospital – 1.1 miles
Medispace – 1.0 miles
iGP Private Doctors – 1.0 miles
Carmarthen Health Centre – 1.2 miles
Carmarthen Railway Station – 1.6 miles
Carmarthen Bus Station – 1.2 miles
A40 – 1.3 miles
A48 – 2.0 miles
St Catherine’s Walk Shopping Centre – 1.1 miles
Merlin’s Walk Shopping Centre – 1.2 miles
Cambrian Way Shopping Centre – 1.2 miles
Pensarn Retail Park – 1.6 miles
Tesco Extra – 1.7 miles