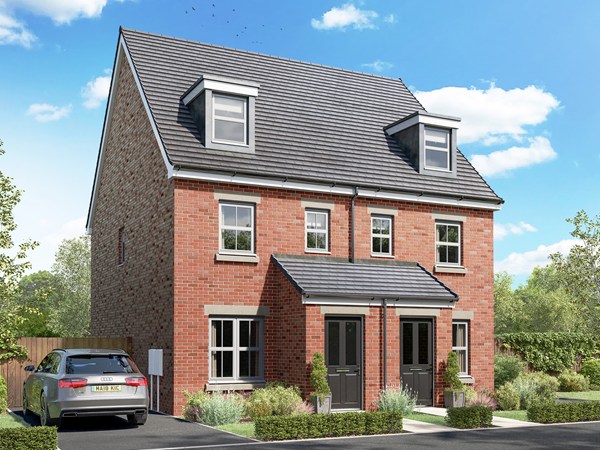
The extremely popular Delamare is a three-bedroom family home with a bright and modern open-plan kitchen/dining room with French doors leading into the garden. The integral garage, downstairs WC, three handy storage cupboards and an en suite to bedroom one mean it ticks all the boxes for practical family living.
| Monday | 11am - 6pm |
| Tuesday | Closed |
| Wednesday | 10am - 5pm |
| Thursday | 10am - 5pm |
| Friday | 1am - 6pm |
| Saturday | 11am - 6pm |
| Sunday | 10am - 5pm |
Use What3Words to find our development! solder.examiner.clarifies
| |
| Price | £299,950 | |
| Status | Available | |
| Bedrooms | 3 | |
| Bathrooms | 2 | |
| Parking | Single Integral Garage | |
| Freehold or Leasehold | Freehold | |
| Predicted Energy Assessment Rating | - | |
| Council Tax Band | TBC | |
| Address | WF1 2FW | |
Further information about additional costs payable (in addition to any advertised headline price for a Persimmon new home) can be found by clicking here. |
||

| Room | Metres | Feet & Inches |
|---|---|---|
| Living room | 4.74m x 3.13m | 15' 7" x 10' 3" |
| Kitchen/Dining room | 6.3m x 2.52m | 20' 8" x 8' 3" |
New Park – 0.3 miles
Sun Lane Leisure – 1.0 miles
Lightwaves Leisure Centre – 1.2 miles
Wakefield Cathedral – 1.3 miles
Pugneys Country Park – 2.8 miles
Hall Cliffe Primary School – 0.7 miles
St John’s Church of England Academy – 0.9 miles
Alverthorpe St Paul’s Church of England School – 1.0 miles
Newton Hill Community School – 1.4 miles
Wrenthorpe Academy – 1.8 miles
New Southgate Surgery – 0.8 miles
Trinity Medical Centre – 1.0 miles
Warrengate Medical Centre – 1.2 miles
Chapelthorpe Medical Centre – 2.3 miles
Pinderfields Hospital – 2.4 miles
Wakefield Westgate Railway Station – 1.0 miles
Wakefield Kirkgate Railway Station – 1.5 miles
Wakefield Bus Station – 1.2 miles
M1 Junction 39 – 4.1 miles
M62 Junction 30 – 5.2 miles
Sainsbury’s – 1.2 miles
Morrisons – 1.3 miles
The Ridings Shopping Centre – 1.3 miles
Trinity Walk Shopping Centre – 1.4 miles
Wakefield City Centre – 1.4 miles