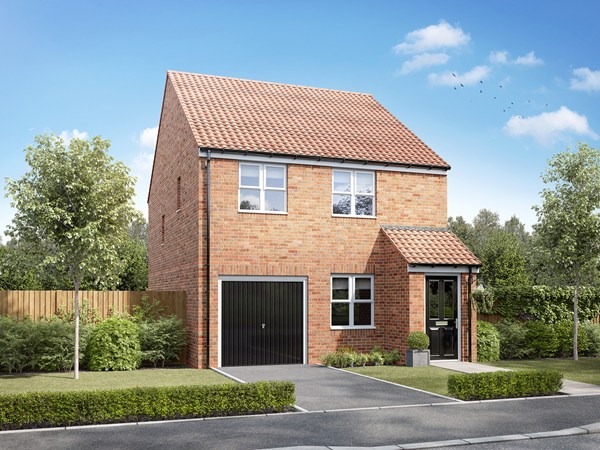
An attractive three-bedroom family home, the Chatsworth is ideal for modern living. The bright open-plan kitchen/dining room with French doors leading into the garden is perfect for entertaining and for sociable family meals. The front porch, downstairs cloakroom and two storage cupboards take care of everyday storage. Plus there's an en suite to bedroom one, a family bathroom and an integral garage.
| Monday | 11am - 6pm |
| Tuesday | Closed |
| Wednesday | Closed |
| Thursday | 11am - 6pm |
| Friday | 11am - 6pm |
| Saturday | 11am - 6pm |
| Sunday | 11am - 6pm |
Use What3Words to find our development! solder.examiner.clarifies
| |
| Price | £309,950 | |
| Status | Available | |
| Bedrooms | 3 | |
| Bathrooms | 2 | |
| Parking | Allocated Parking | |
| Freehold or Leasehold | Freehold | |
| Predicted Energy Assessment Rating | B | |
| Council Tax Band | TBC | |
| Address | HG3 2GB | |
Further information about additional costs payable (in addition to any advertised headline price for a Persimmon new home) can be found by clicking here. |
||

| Room | Metres | Feet & Inches |
|---|---|---|
| Living room | 3.14m x 4.8m | 10' 3" x 15' 9" |
| Kitchen | 2.69m x 2.19m | 8' 10" x 7' 2" |
| Dining room | 3.06m x 2.19m | 10' 0" x 7' 2" |

Killinghall Moor Country Park – 0.1 miles
The Hydro Harrogate Leisure and Wellness Hub – 2.1 miles
RHS Garden Harlow Carr – 3.0 miles
Harrogate Golf Club – 3.1 miles
Saltergate Community Junior School – 0.8 miles
Coppice Valley Primary School – 1.3 miles
St Joseph’s Catholic Primary School – 1.5 miles
Harrogate High School – 1.8 miles
Harrogate Grammar School – 2.5 miles
Belmont Medical Practice – 1.2 miles
Harrogate District Hospital – 2.0 miles
The Spa Surgery – 2.1 miles
The Duchy Hospital – 2.5 miles
Harrogate Railway Station – 2.0 miles
Harrogate Bus Station – 2.1 miles
A61 – 0.6 miles
A59 – 1.1 miles
A1(M) – 8.0 miles
Tesco Superstore – 1.0 miles
Lidl – 1.4 miles
Waitrose & Partners – 2.0 miles
Victoria Shopping Centre – 2.1 miles
Harrogate Town Centre – 2.1 miles