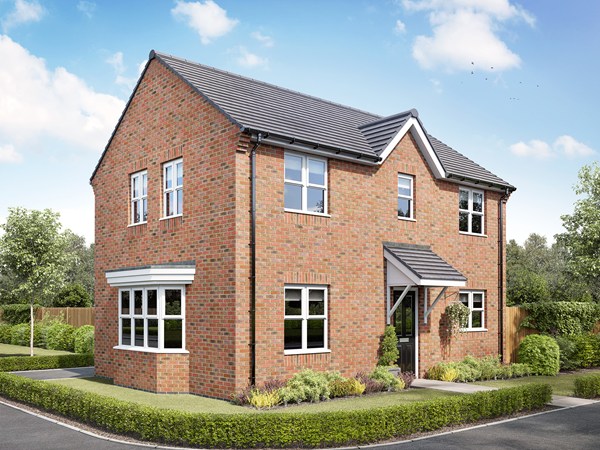
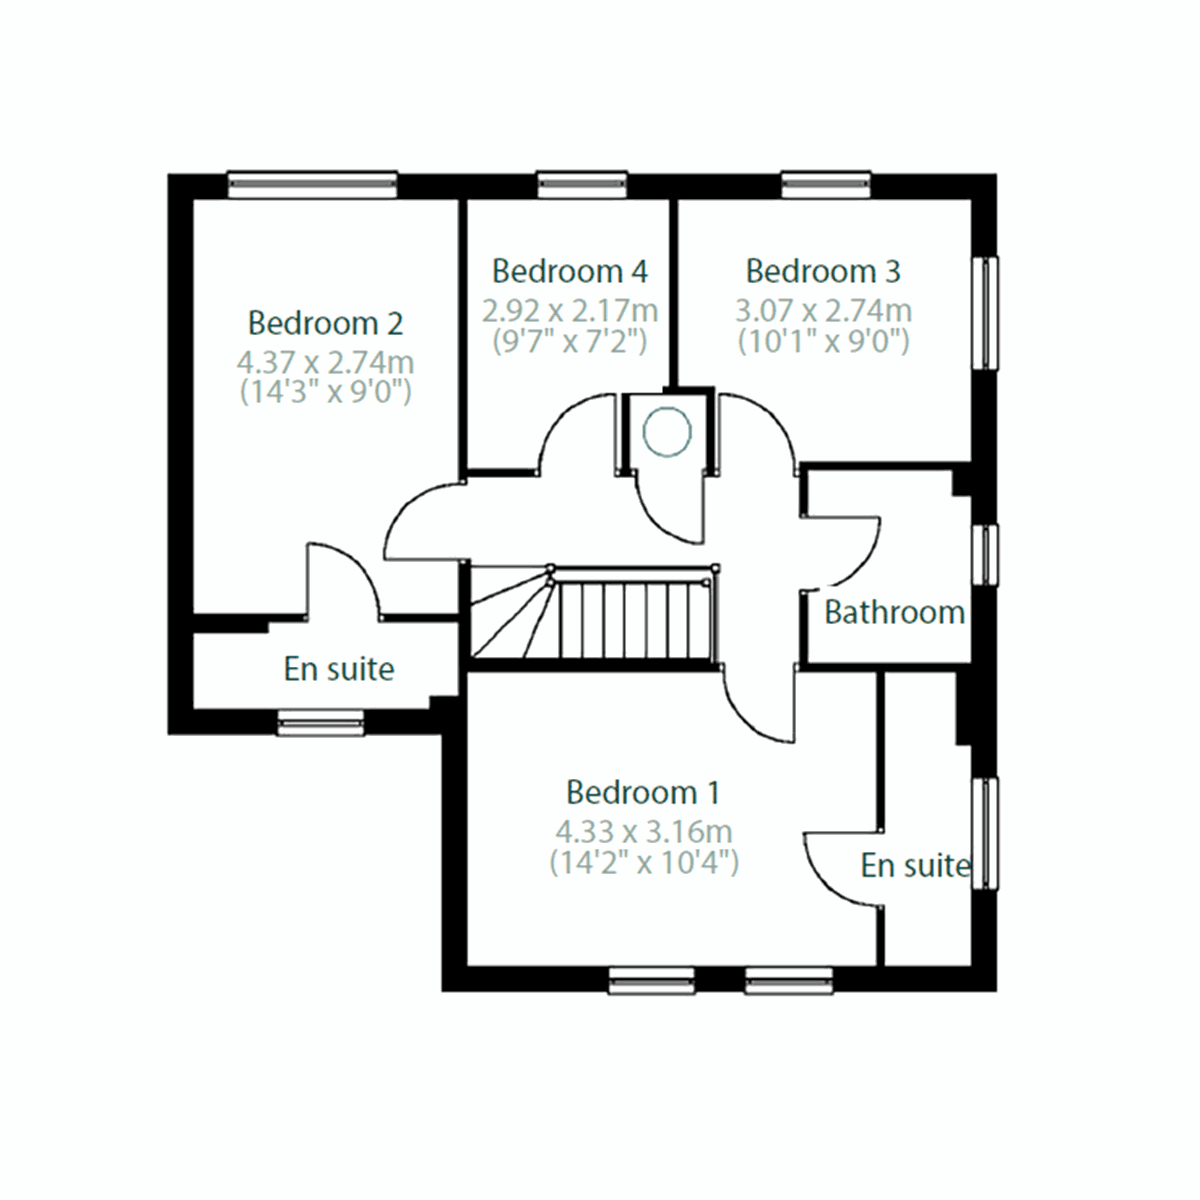
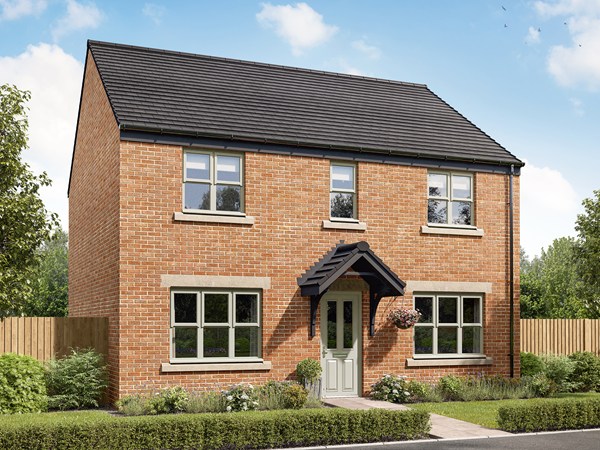
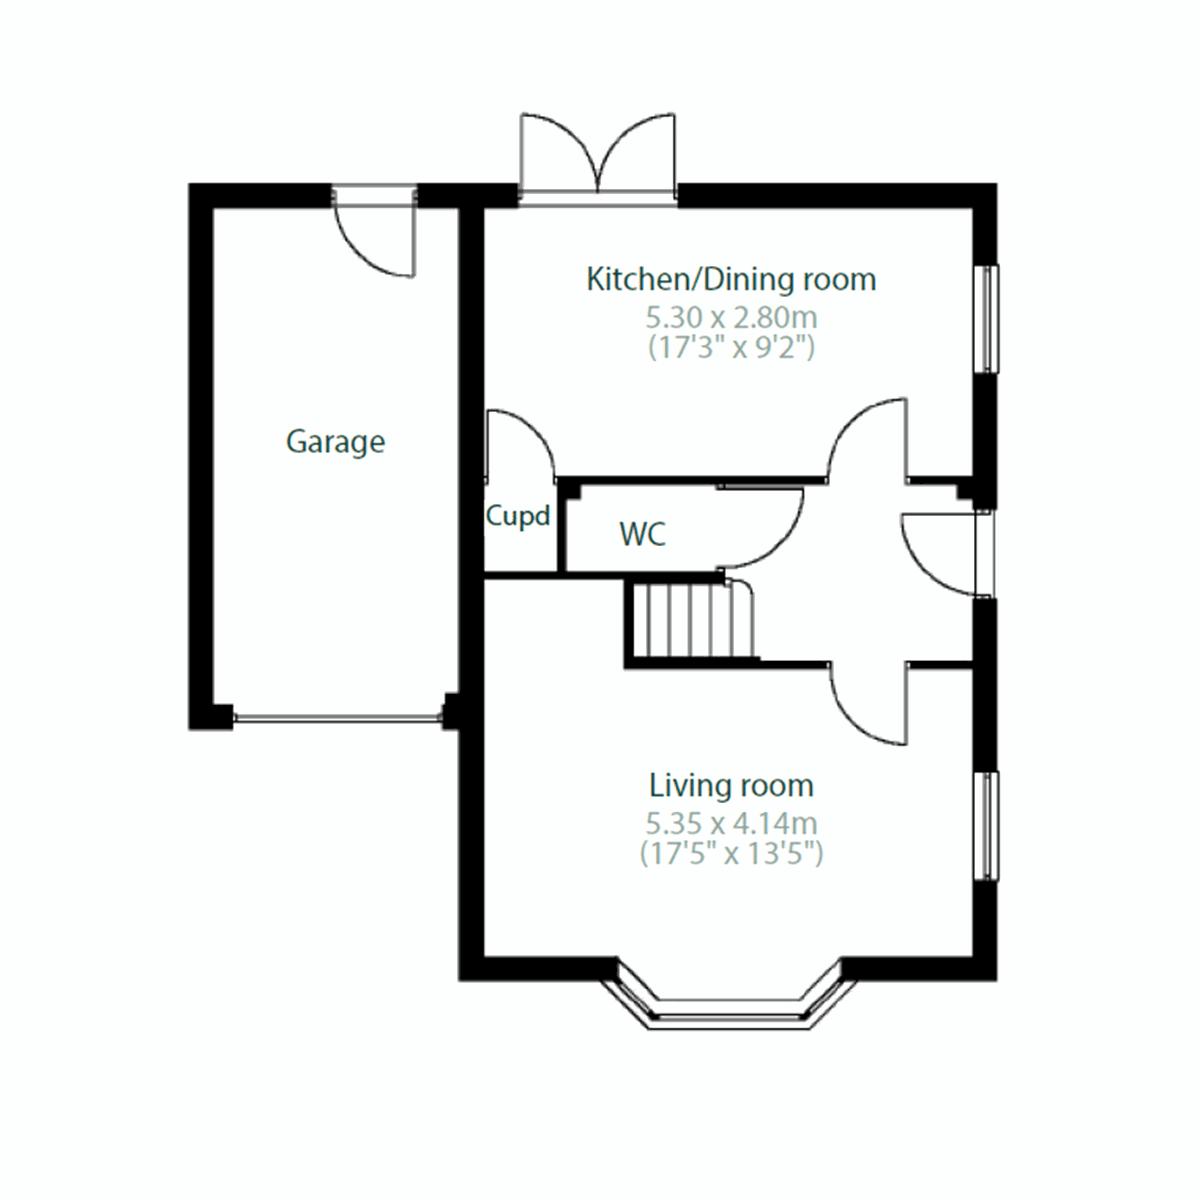
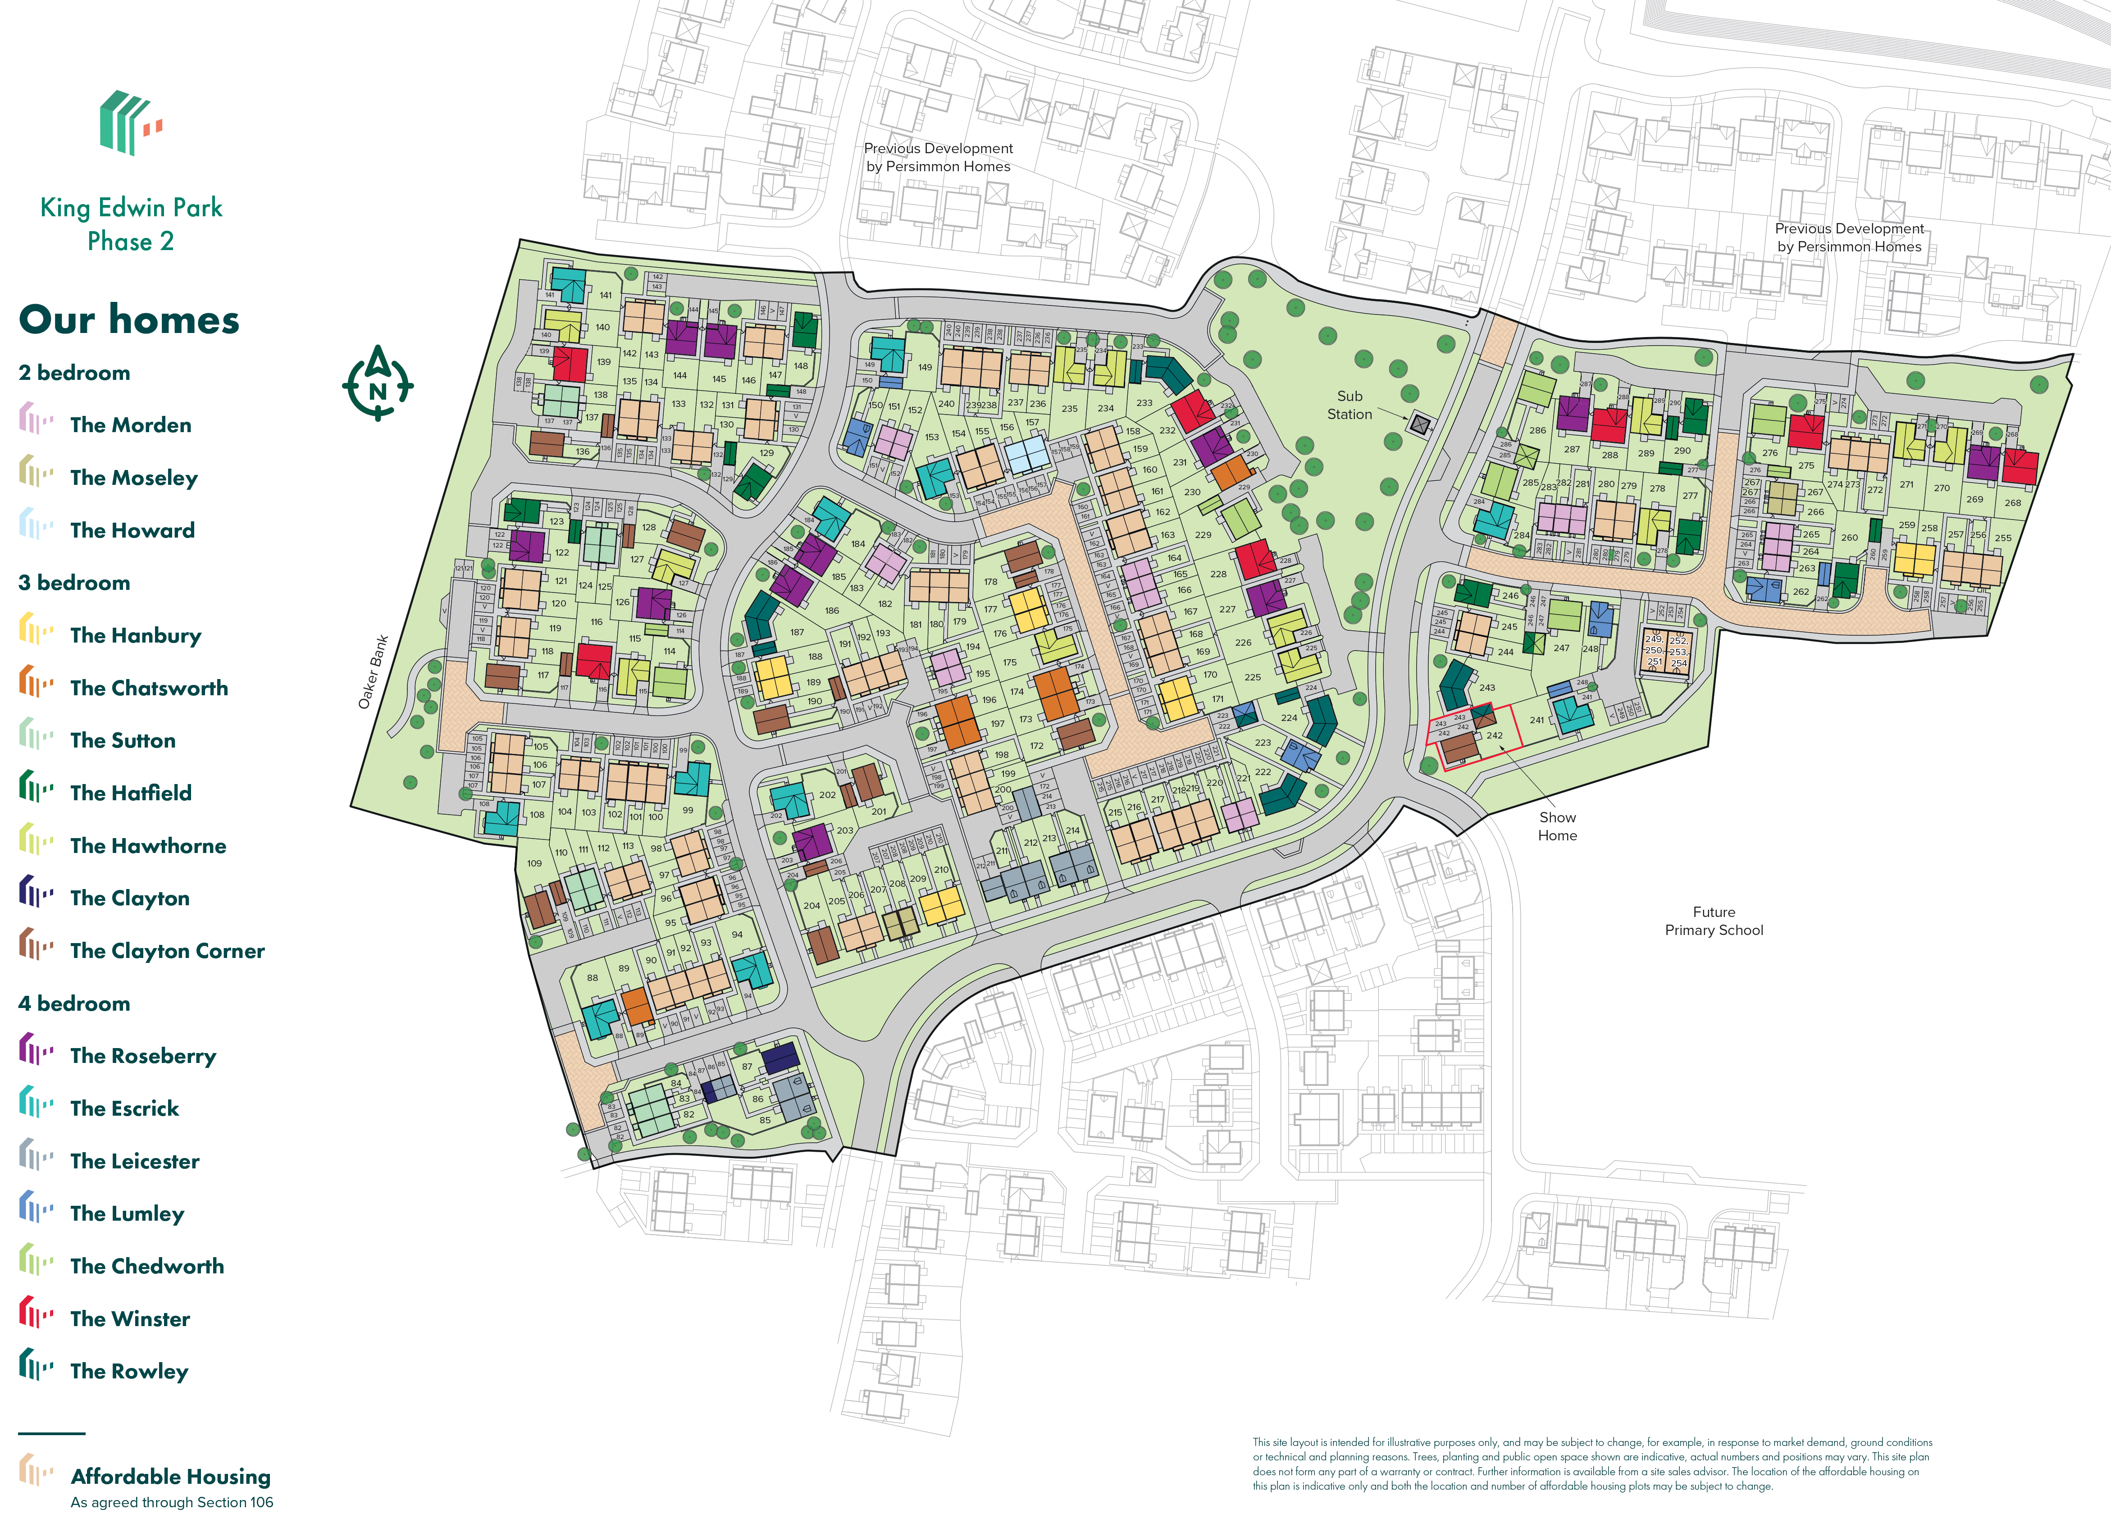
The Escrick is a fantastic detached family home with four-bedrooms and a garage. The ground floor is divided between a spacious living room with a lovely bay window and a kitchen/dining room with French doors to the garden. There's also a storage cupboard and a WC. Upstairs, two of the bedrooms have the luxury of their own en suites, while the other two share a family bathroom. The first-floor layout also includes another built-in cupboard.
| Monday | 11am - 6pm |
| Tuesday | Closed |
| Wednesday | Closed |
| Thursday | 11am - 6pm |
| Friday | 11am - 6pm |
| Saturday | 11am - 6pm |
| Sunday | 11am - 6pm |
Use What3Words to find our development! solder.examiner.clarifies
| |
| Price | £399,950 | |
| Status | Available | |
| Bedrooms | 4 | |
| Bathrooms | 3 | |
| Parking | Allocated Parking | |
| Freehold or Leasehold | Freehold | |
| Predicted Energy Assessment Rating | B | |
| Council Tax Band | TBC | |
| Address | HG3 2GB | |
Further information about additional costs payable (in addition to any advertised headline price for a Persimmon new home) can be found by clicking here. |
||
| Room | Metres | Feet & Inches |
|---|---|---|
| Kitchen/Dining room | 5.3m x 2.8m | 17' 3" x 9' 2" |
| Living room | 5.35m x 4.14m | 17' 5" x 13' 5" |

Killinghall Moor Country Park – 0.1 miles
The Hydro Harrogate Leisure and Wellness Hub – 2.1 miles
RHS Garden Harlow Carr – 3.0 miles
Harrogate Golf Club – 3.1 miles
Saltergate Community Junior School – 0.8 miles
Coppice Valley Primary School – 1.3 miles
St Joseph’s Catholic Primary School – 1.5 miles
Harrogate High School – 1.8 miles
Harrogate Grammar School – 2.5 miles
Belmont Medical Practice – 1.2 miles
Harrogate District Hospital – 2.0 miles
The Spa Surgery – 2.1 miles
The Duchy Hospital – 2.5 miles
Harrogate Railway Station – 2.0 miles
Harrogate Bus Station – 2.1 miles
A61 – 0.6 miles
A59 – 1.1 miles
A1(M) – 8.0 miles
Tesco Superstore – 1.0 miles
Lidl – 1.4 miles
Waitrose & Partners – 2.0 miles
Victoria Shopping Centre – 2.1 miles
Harrogate Town Centre – 2.1 miles