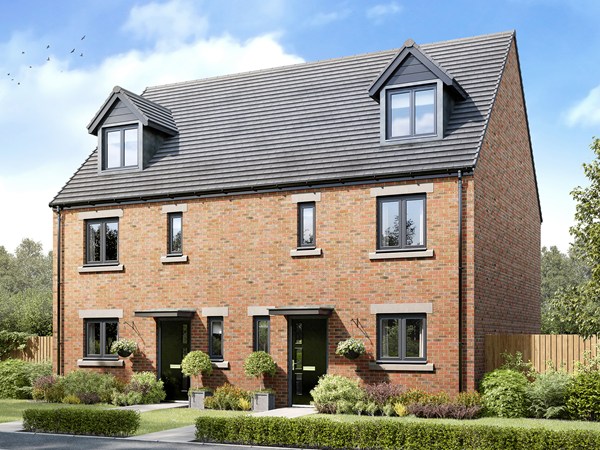
Is it time for your home to grow with your family? The Gisburn is a great step forward, with four bedrooms and two bathrooms. The great inside-outside feel to the kitchen/dining room, the heart of this home, is all about family and friends. Double doors between the kitchen and the living room are a nod to open plan living, without going the whole way.
| Monday | 11am - 6pm |
| Tuesday | Closed |
| Wednesday | Closed |
| Thursday | 11am - 6pm |
| Friday | 11am - 6pm |
| Saturday | 11am - 6pm |
| Sunday | 11am - 6pm |
Use What3Words to find our development! solder.examiner.clarifies
| |
| Price | £409,950 | |
| Status | Available | |
| Bedrooms | 4 | |
| Bathrooms | 2 | |
| Parking | Single Integral Garage | |
| Freehold or Leasehold | Freehold | |
| Predicted Energy Assessment Rating | - | |
| Address | LS27 8LL | |
Further information about additional costs payable (in addition to any advertised headline price for a Persimmon new home) can be found by clicking here. |
||

| Room | Metres | Feet & Inches |
|---|---|---|
| Kitchen/Dining room | 5.77m x 3.13m | 18' 11" x 10' 4" |
| Living room | 3.36m x 4.81m | 11' 1" x 15' 10" |
Churwell Park – 0.9 miles
Morley Leisure Centre – 1.1 miles
Middleton Park – 1.8 miles
Planet Ice Leeds – 2.0 miles
Showcase Cinema de Lux Leeds – 2.1 miles
Churwell Primary Academy – 0.3 miles
Morley Victoria Primary School – 0.5 miles
Morley Seven Hills Primary School – 0.5 miles
Cottingley Primary Academy – 0.8 miles
The Morley Academy – 1.2 miles
Morley Health Centre – 1.1 miles
Morley Medical Practice – 1.2 miles
Gildersome Health Centre – 1.8 miles
St George’s Centre – 2.1 miles
Leeds General Infirmary – 5.2 miles
Morley Railway Station – 0.4 miles
Cottingley Railway Station – 1.0 miles
M62 Junction 27 – 2.0 miles
Batley Railway Station – 3.2 miles
Leeds Railway Station – 3.5 miles
Tesco Express – 0.7 miles
Sainsbury’s – 1.2 miles
Morrisons – 1.3 miles
Morley Market – 1.3 miles
White Rose Shopping Centre – 1.8 miles