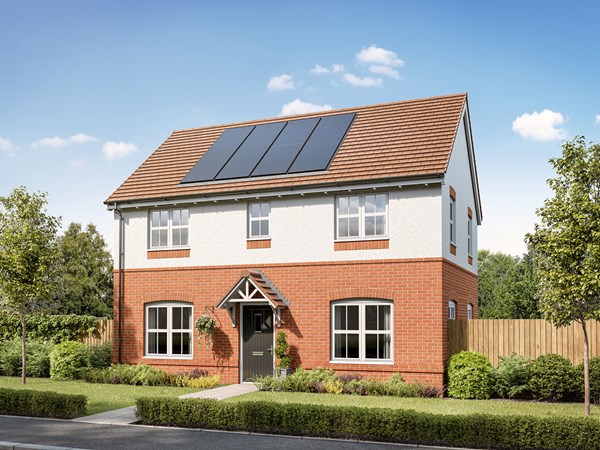
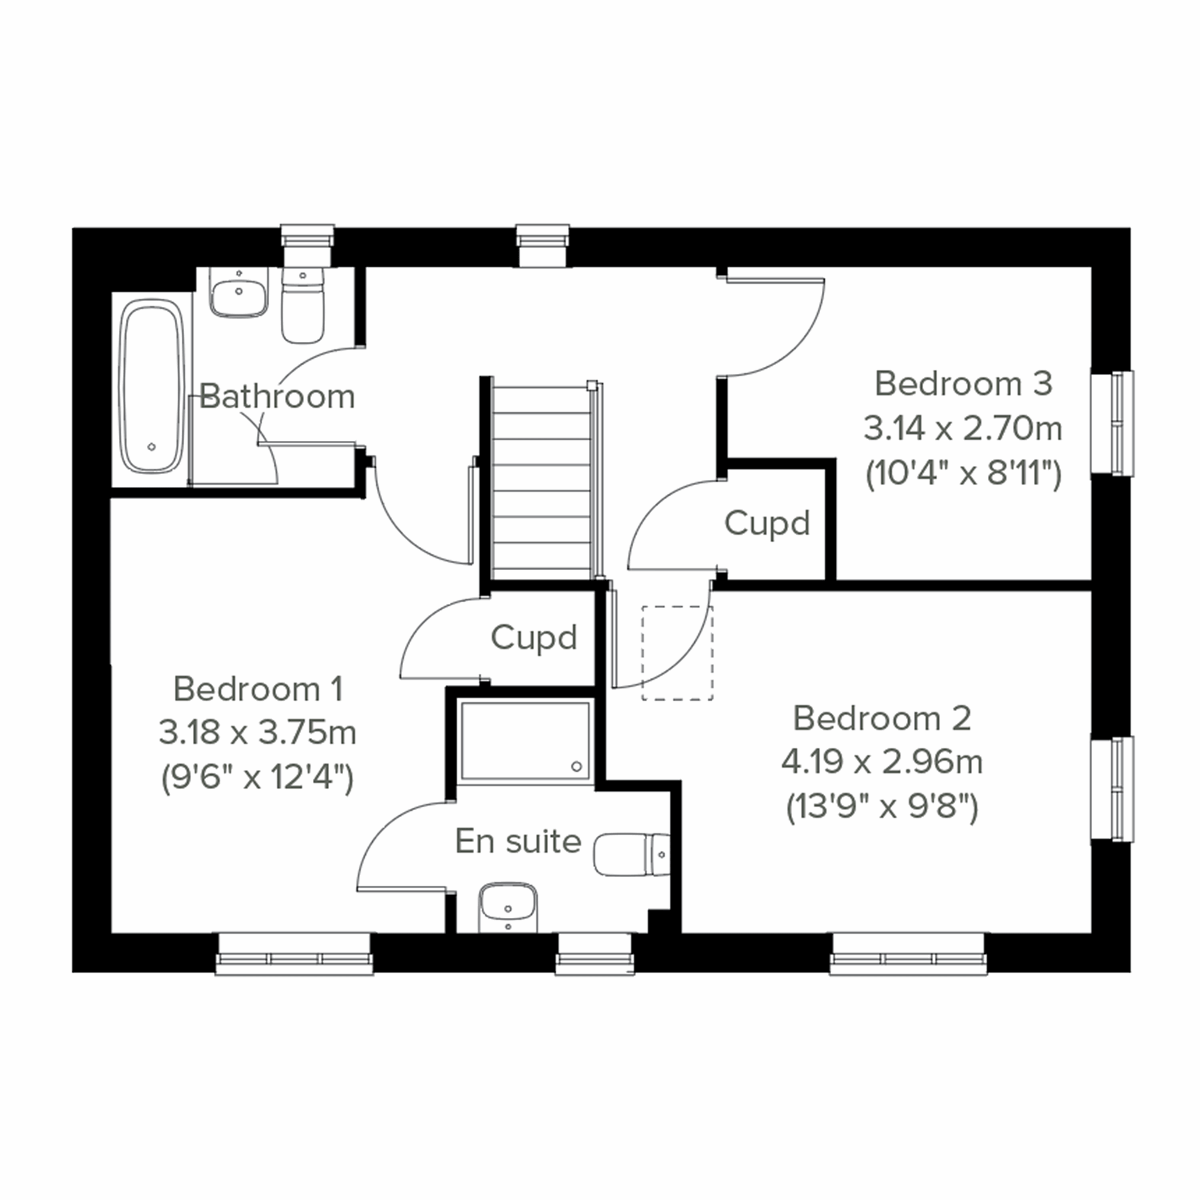
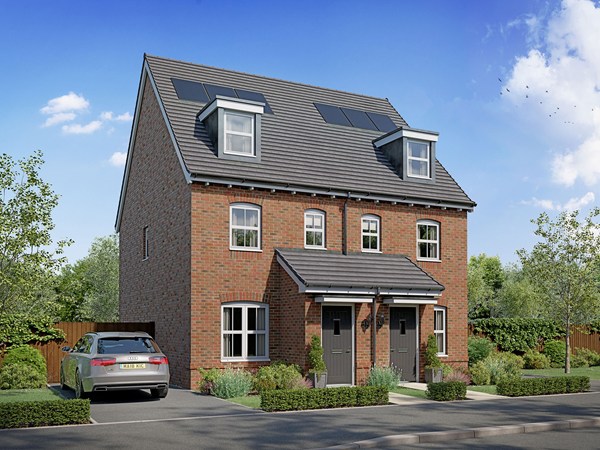
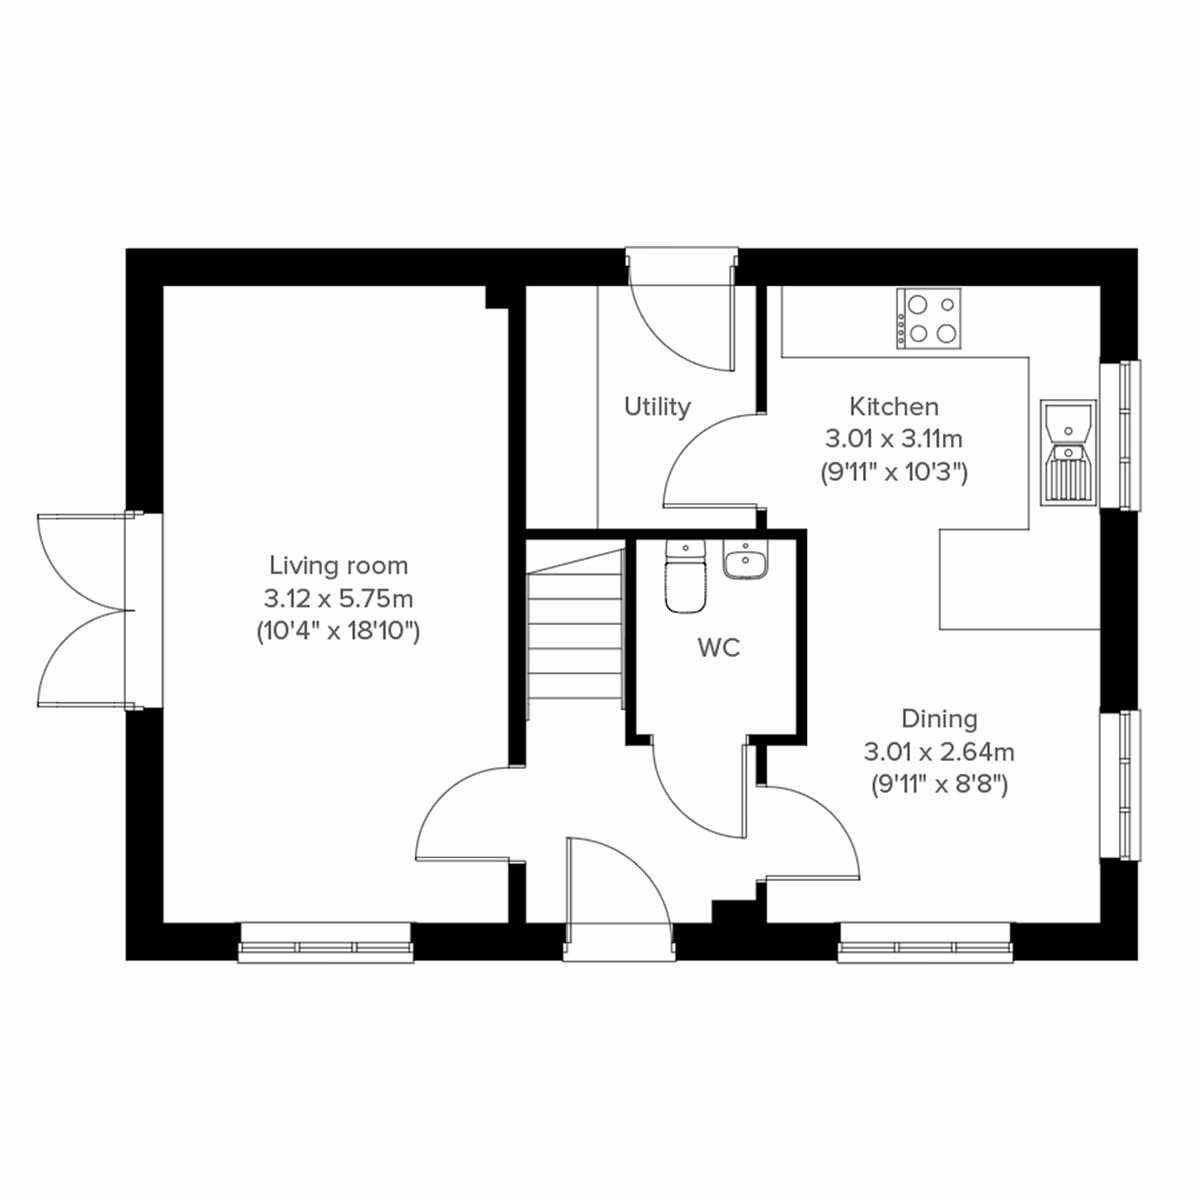
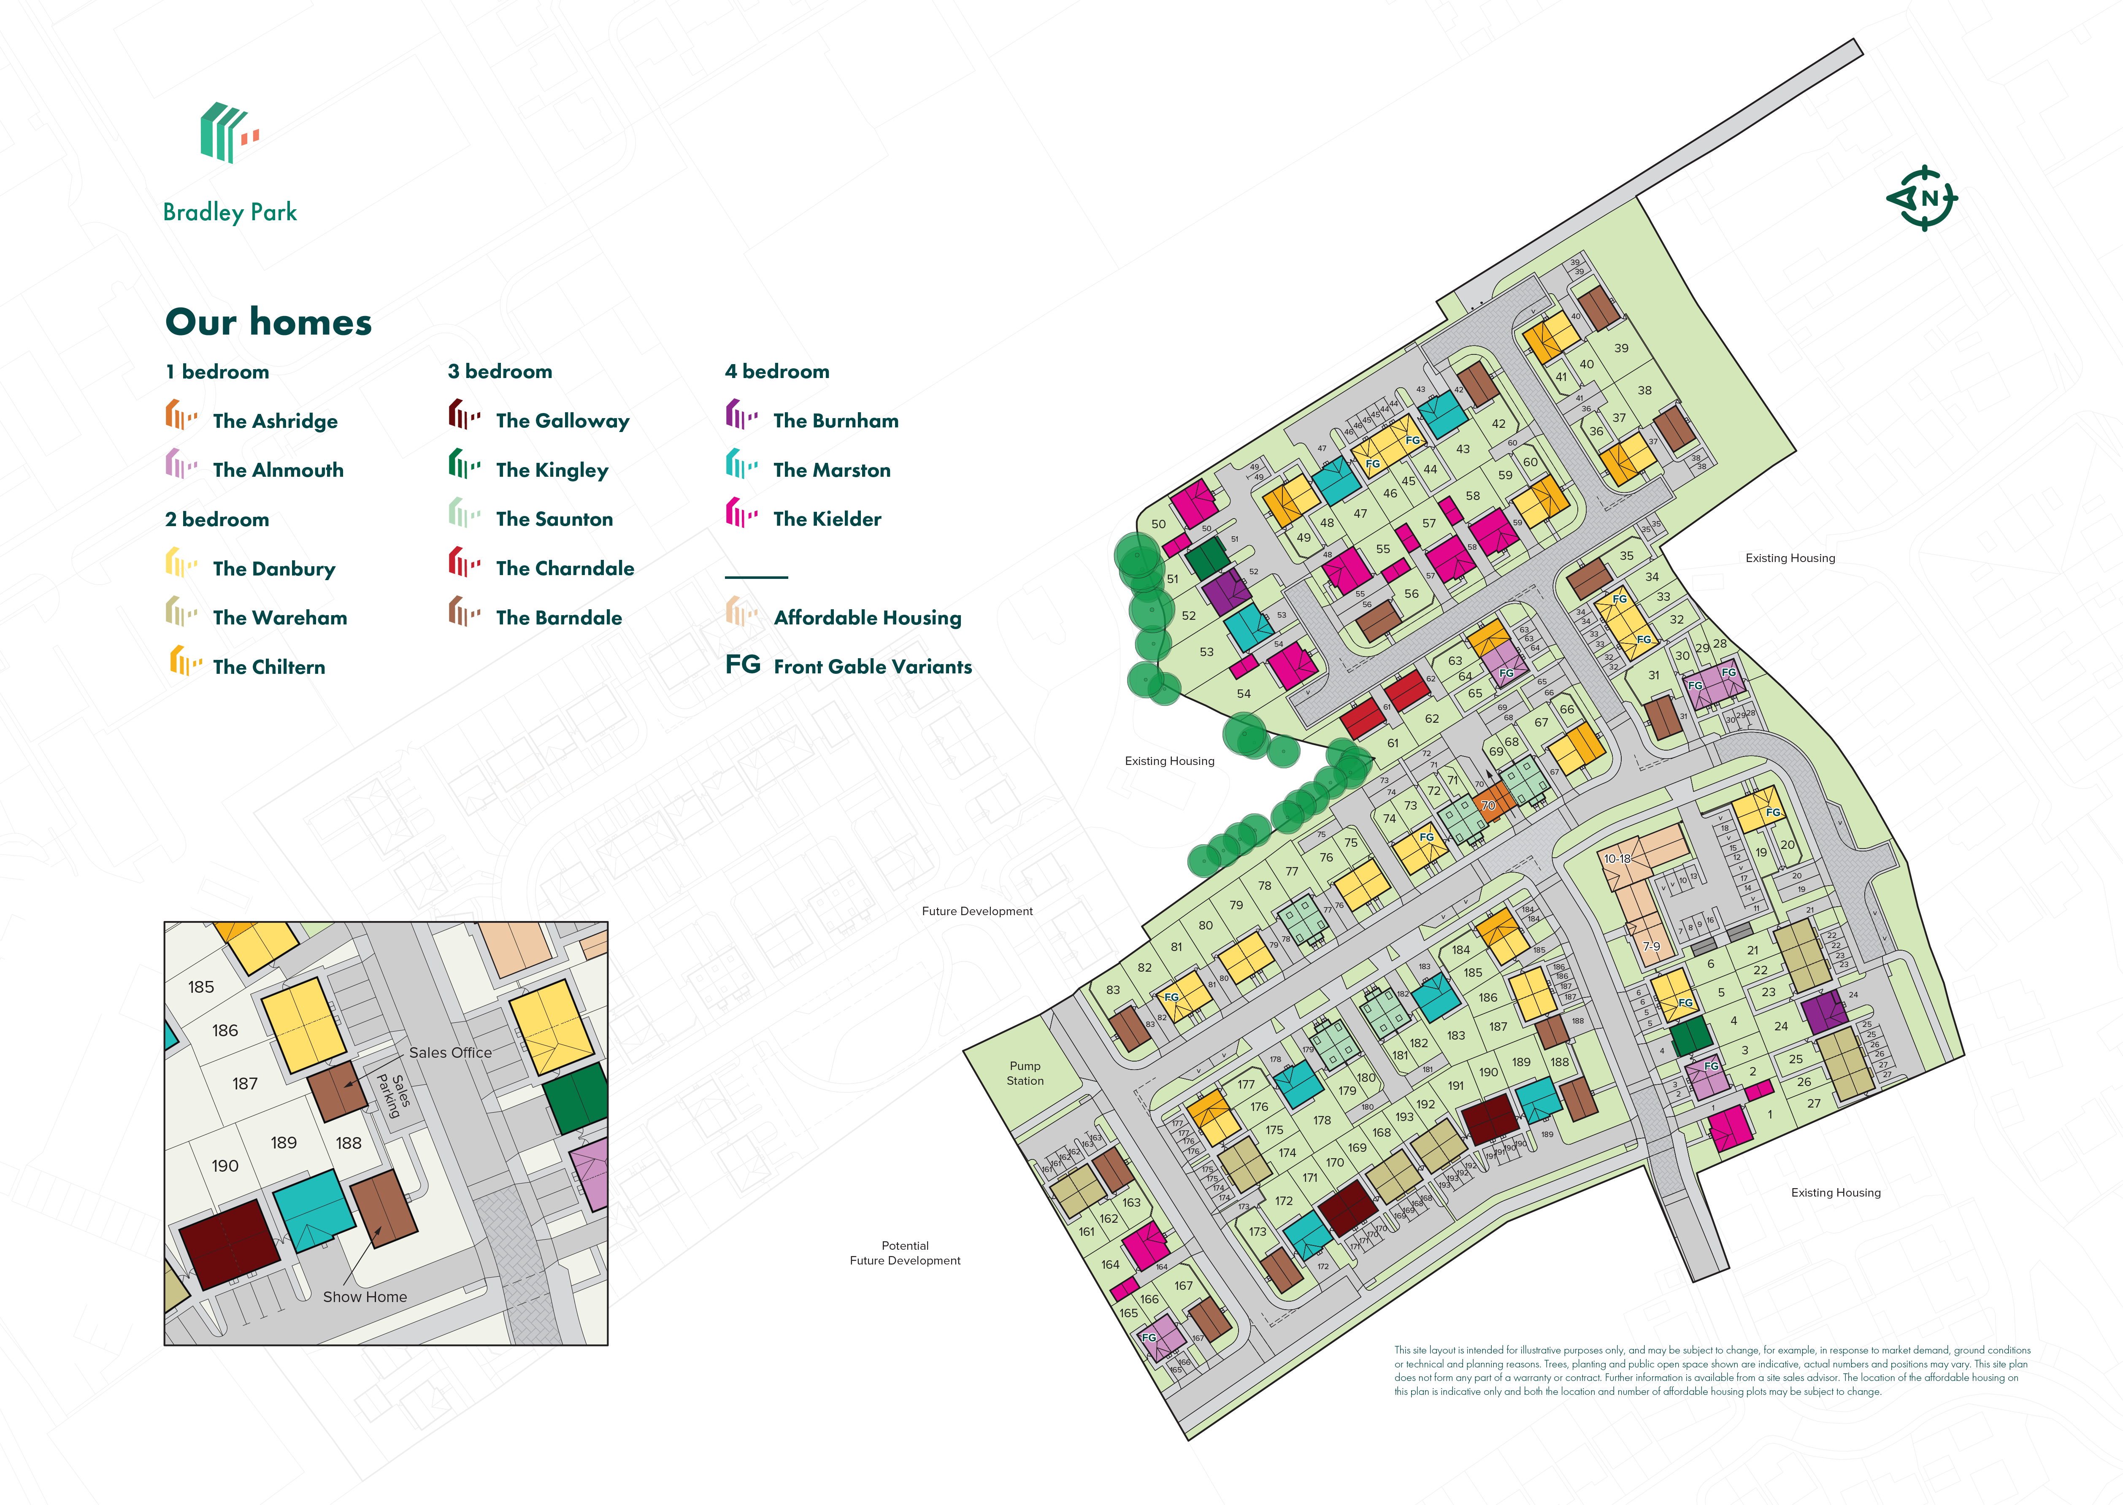
A thoughtfully-designed three-bedroom family home with much to offer, the Barndale has a bright and modern open plan kitchen/dining room leading to a handy utility room. The spacious living room has French doors leading into the garden. The inner hallway, downstairs WC and cupboards take care of everyday storage. Plus there’s an en suite to bedroom one and a family bathroom.
| Monday | 11am - 6pm |
| Tuesday | Closed |
| Wednesday | Closed |
| Thursday | 11am - 6pm |
| Friday | 11am - 6pm |
| Saturday | 11am - 6pm |
| Sunday | 11am - 6pm |
Use what3words to find our development! torn.overgrown.pencil | |
| Price | - | |
| Status | Coming Soon | |
| Bedrooms | 3 | |
| Bathrooms | 2 | |
| Parking | Allocated Parking | |
| Freehold or Leasehold | Freehold | |
| Predicted Energy Assessment Rating | - | |
| Address | - | |
Further information about additional costs payable (in addition to any advertised headline price for a Persimmon new home) can be found by clicking here. |
||
| Room | Metres | Feet & Inches |
|---|---|---|
| Living room | 3.12m x 5.75m | 10' 4" x 18' 10" |
| Kitchen | 3.01m x 3.11m | 9' 11" x 10' 3" |
| Dining | 3.01m x 2.64m | 9' 11" x 8' 8" |
Market Weighton Leisure Centre – 0.7 miles
Market Weighton Community Sports Centre – 0.8 miles
Londesborough Park – 1.0 miles
All Saints Hill Nature Area – 1.2 miles
Yorkshire Wolds Way – 1.5 miles
Market Weighton Nursery School – 0.5 miles
Mount Pleasant CE Junior School – 0.6 miles
Market Weighton Infant School – 0.7 miles
The Market Weighton School – 0.8 miles
Hotham Primary School – 4.0 miles
Market Weighton Pharmacy – 0.8 miles
Market Weighton Group Practice – 0.8 miles
Market Weighton Health Centre – 0.9 miles
Goodmanham Surgery – 1.0 miles
Alfred Bean Hospital – 10.5 miles
A1079 York Road – 0.4 miles
Market Weighton Bus Station – 0.9 miles
Gilberdyke Railway Station – 8.2 miles
Broomfleet Railway Station – 8.5 miles
A63 Junction (Brough) – 11.0 miles
Tesco Market Weighton – 0.7 miles
Co-op Food Market Weighton – 0.8 miles
Market Weighton Town Centre – 0.9 miles
Market Weighton High Street Shops – 0.9 miles
Lidl Market Weighton – 1.0 miles