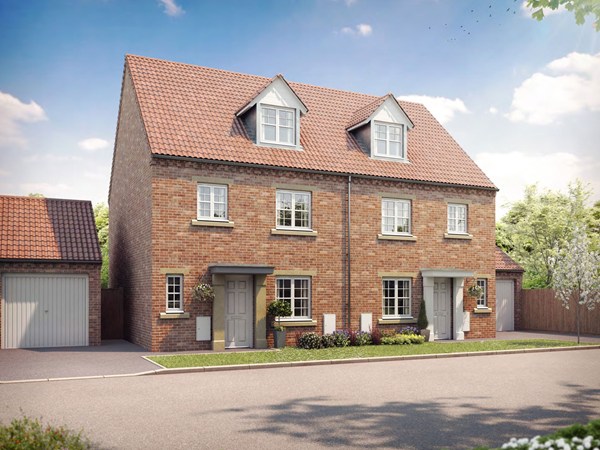
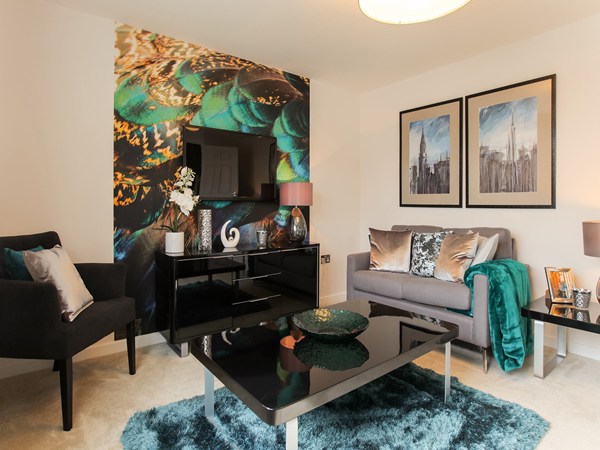
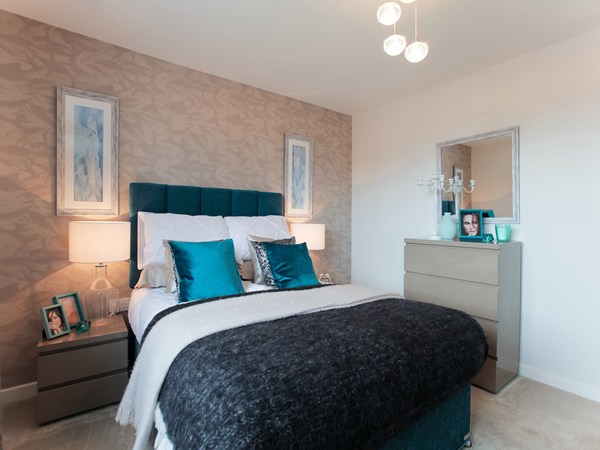
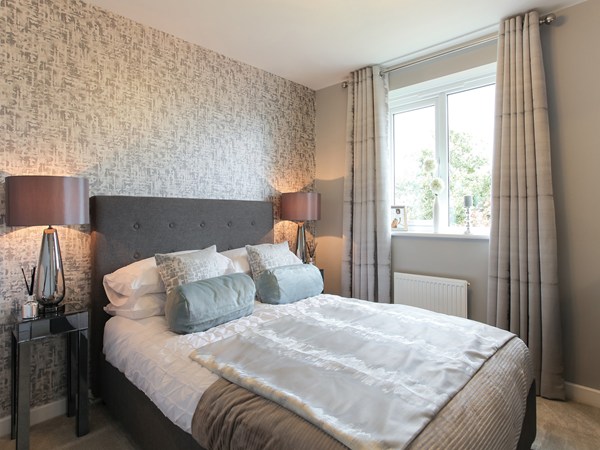
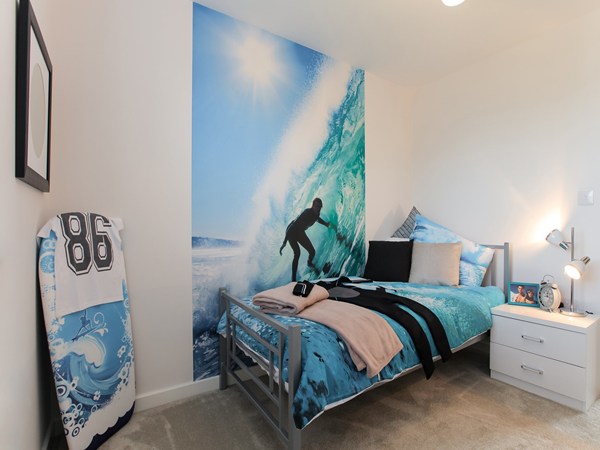
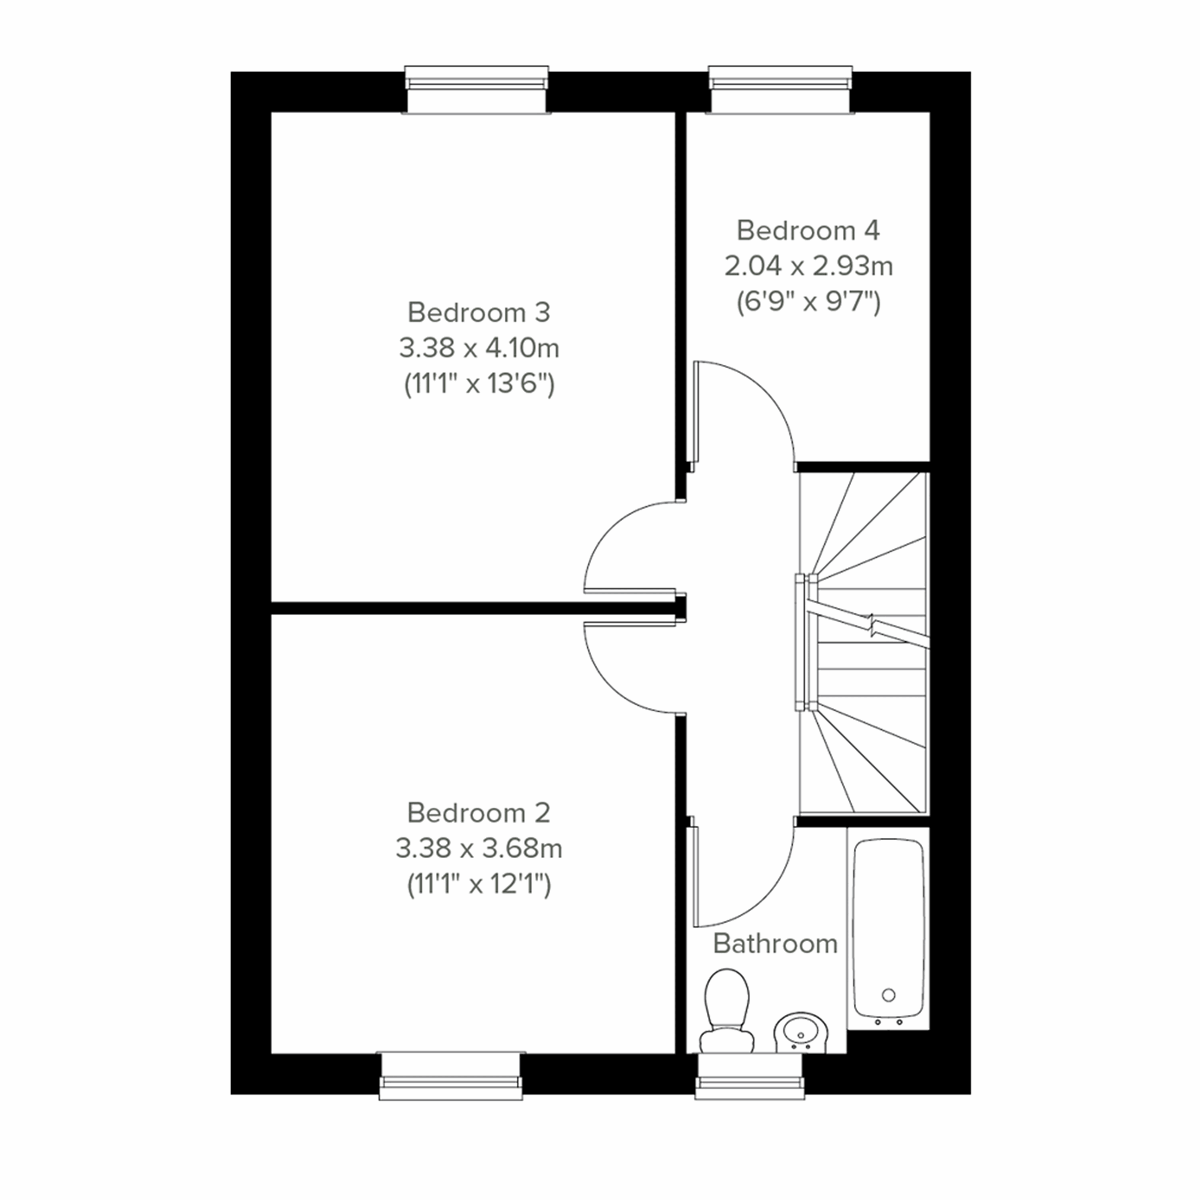
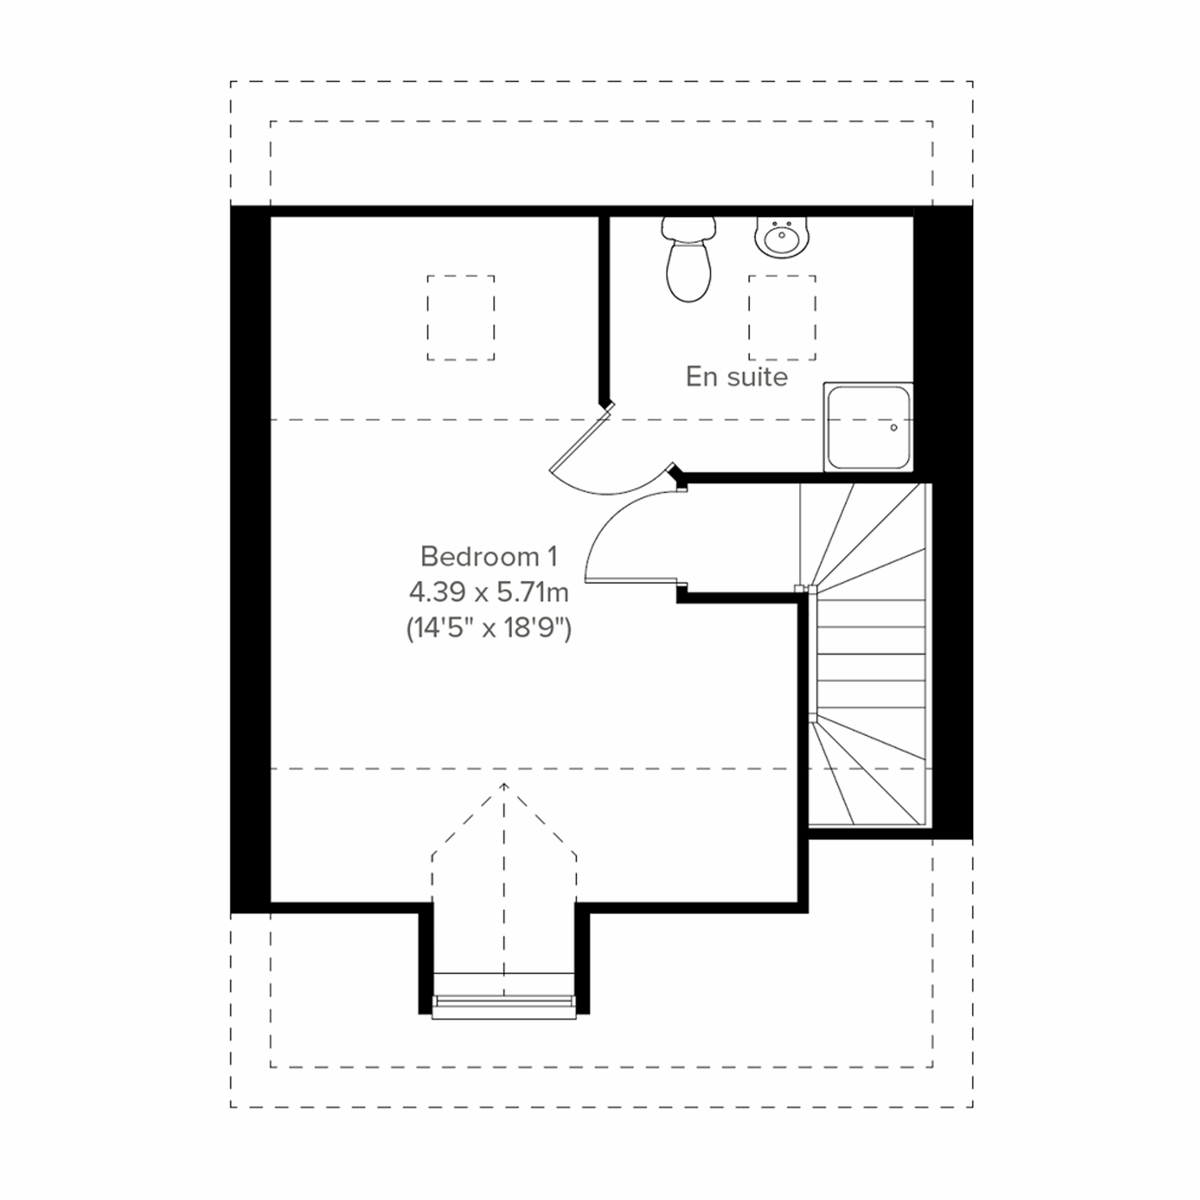
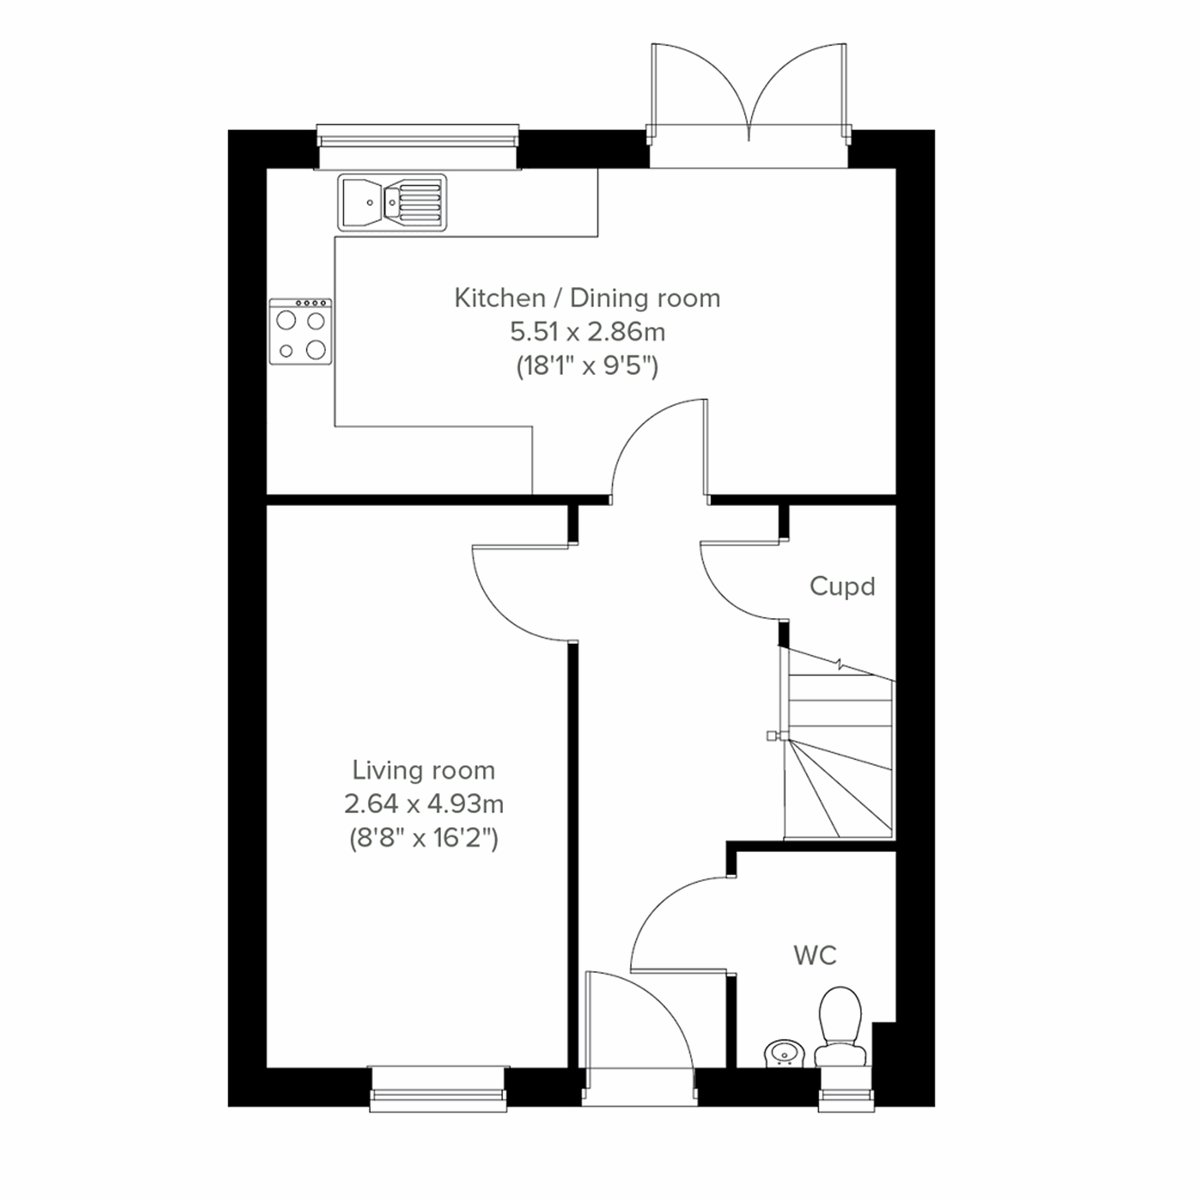
The Welburn is the perfect place to call home and with four bedrooms it's a great choice for a family. The front-aspect living room is a lovely space for relaxing and the open-plan kitchen/dining room with French doors to the garden is a great space for entertaining. The downstairs WC and under-stairs storage are two of the practical features of this house. There are three bedrooms and a family bathroom on the first floor, and the en-suite to bedroom one has the second floor all to itself.
| Monday | 11am - 6pm |
| Tuesday | 11am - 6pm |
| Wednesday | 11am - 6pm |
| Thursday | 11am - 6pm |
| Friday | 11am - 6pm |
| Saturday | 11am - 6pm |
| Sunday | 11am - 6pm |
Use What3Words to find our development! mull.stiff.kinds
| |
| Price | £450,000 | |
| Status | Available | |
| Bedrooms | 4 | |
| Bathrooms | 2 | |
| Parking | Single Garage | |
| Freehold or Leasehold | Freehold | |
| Predicted Energy Assessment Rating | - | |
| Council Tax Band | TBC | |
| Address | - | |
Further information about additional costs payable (in addition to any advertised headline price for a Persimmon new home) can be found by clicking here. |
||
| Room | Metres | Feet & Inches |
|---|---|---|
| Kitchen/Dining room | 5.51m x 2.86m | 18' 1" x 9' 5" |
| Living room | 2.64m x 4.93m | 8' 8" x 16' 2" |
York Designer Outlet Leisure Facilities – 0.8 miles
Fulford Ings – 1.0 miles
York Leisure Centre – 2.0 miles
York Racecourse – 2.1 miles
Rowntree Park – 2.4 miles
St Oswald’s CE Primary School – 0.8 miles
Fulford School – 1.1 miles
Fishergate Primary School – 2.0 miles
York College – 2.4 miles
University of York – 2.5 miles
Fulford Surgery – 0.9 miles
Fulford Pharmacy – 1.0 miles
Abbey Medical Group Fulford – 1.1 miles
Jorvik Gillygate Practice Fulford Branch – 1.2 miles
York Hospital – 4.0 miles
A19 Fulford Road – 0.5 miles
A64 Junction – 1.5 miles
York Piccadilly Bus Interchange – 2.8 miles
York Railway Station – 3.2 miles
Poppleton Railway Station – 6.4 miles
York Designer Outlet – 0.8 miles
Co-op Food Fulford – 0.9 miles
Aldi Fulford – 1.1 miles
Sainsbury’s Local Fulford – 1.2 miles
Coppergate Shopping Centre – 2.9 miles