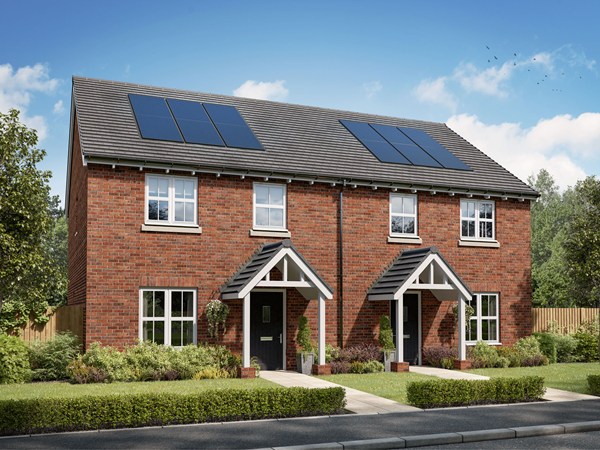
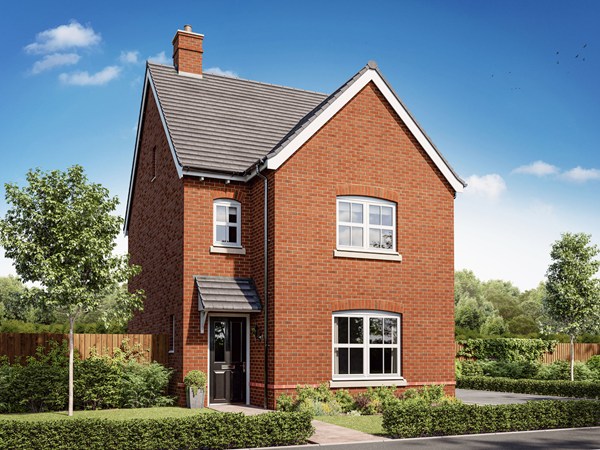
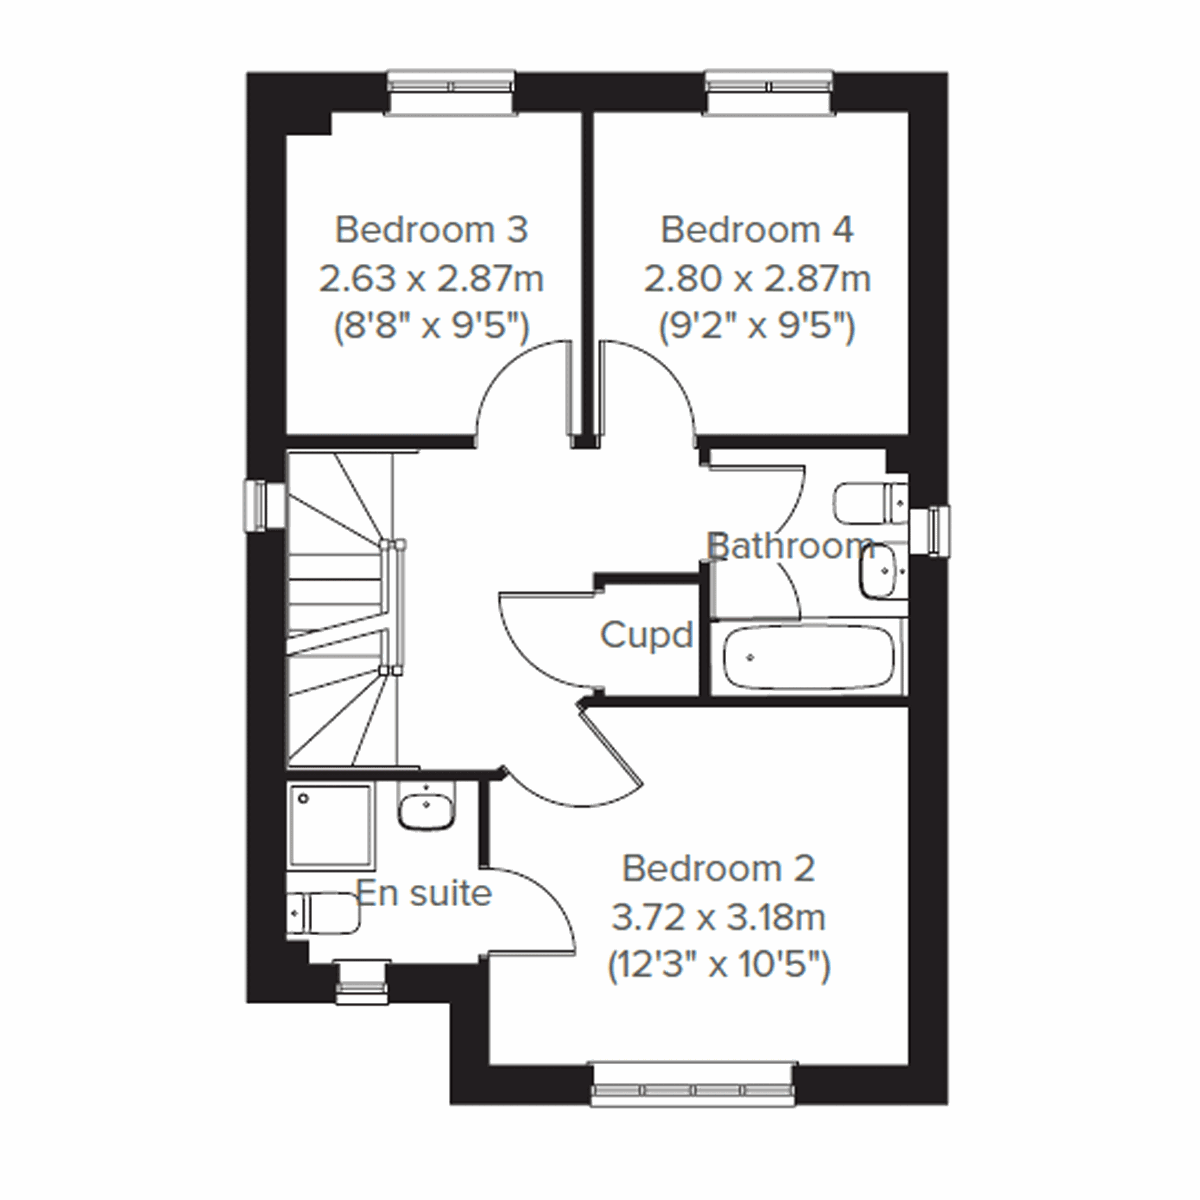
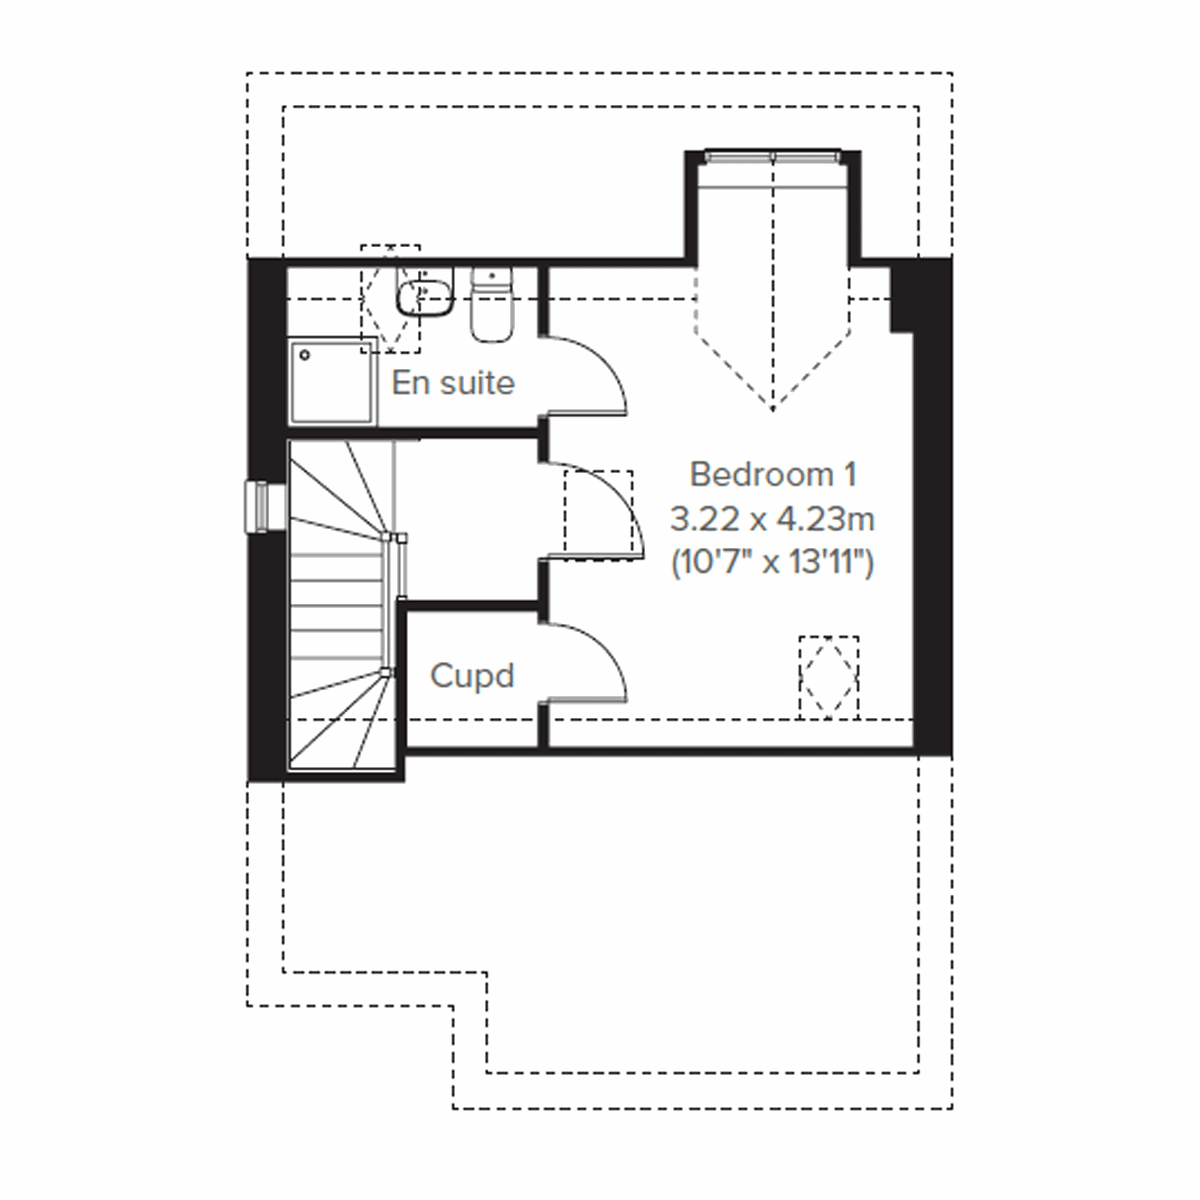
Sometimes you don’t just need more space, but more private space to call your own. The Greenwood achieves that for you with two lovely en suite bedrooms - one of them has the whole of the second floor to itself – to choose from. This is a great layout for a growing family, with plenty of space for family time on the ground floor.
| Monday | 11am - 6pm |
| Tuesday | Closed |
| Wednesday | Closed |
| Thursday | 11am - 6pm |
| Friday | 11am - 6pm |
| Saturday | 11am - 6pm |
| Sunday | 11am - 6pm |
Brand new homes now For sale! | |
| Price | £510,000 | |
| Status | Available | |
| Bedrooms | 4 | |
| Bathrooms | 3 | |
| Parking | Single Garage | |
| Freehold or Leasehold | Freehold | |
| Predicted Energy Assessment Rating | - | |
| Address | YO10 3LE | |
Further information about additional costs payable (in addition to any advertised headline price for a Persimmon new home) can be found by clicking here. |
||
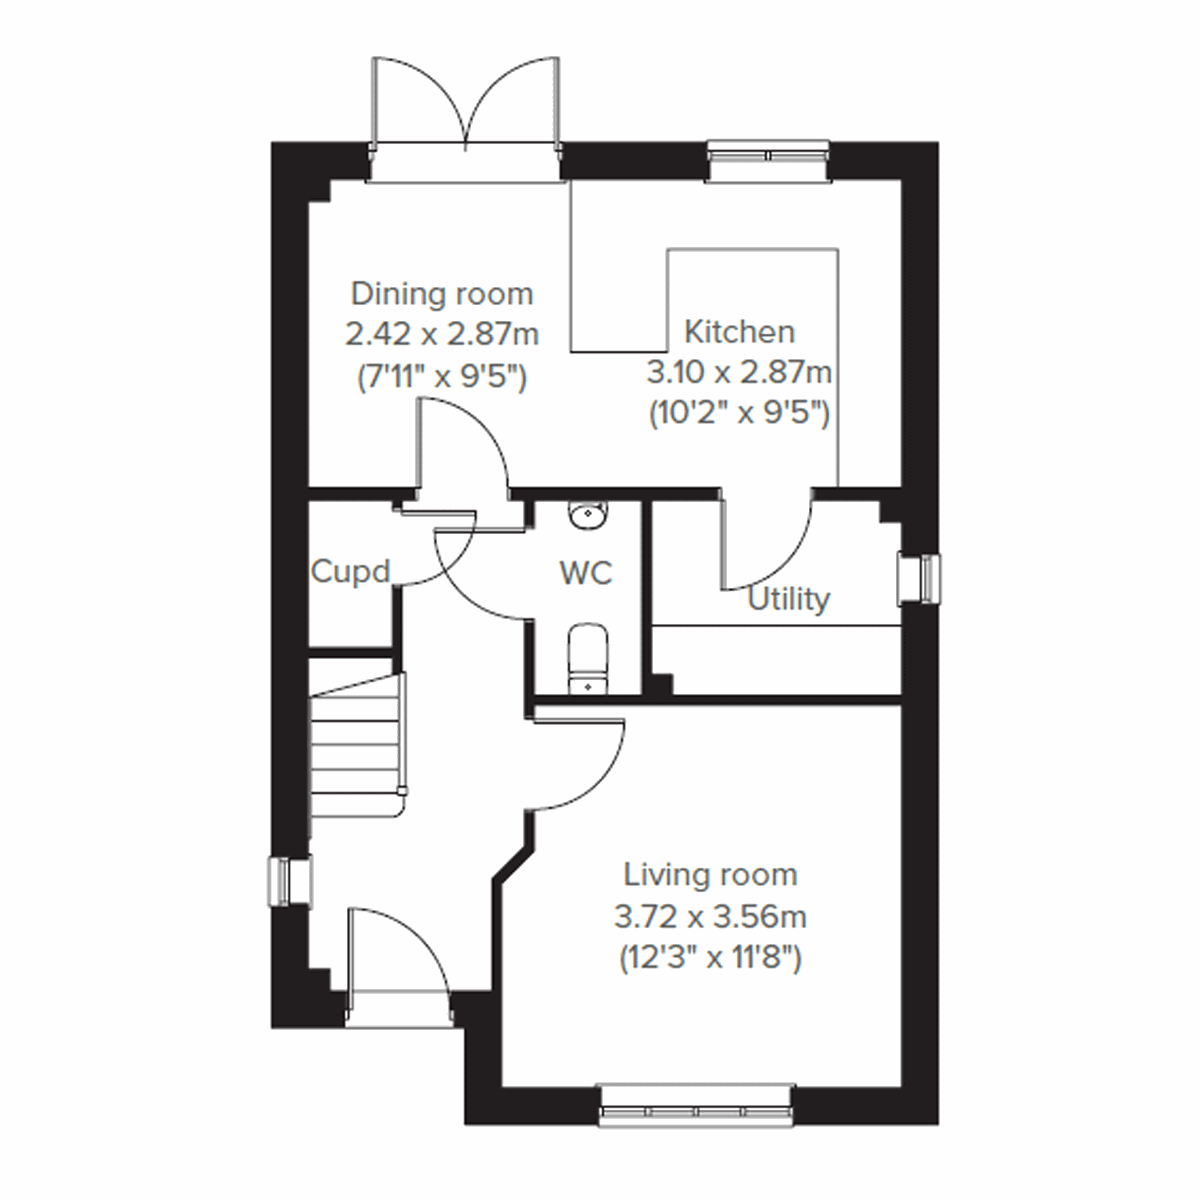
| Room | Metres | Feet & Inches |
|---|---|---|
| Dining room | 2.42m x 2.87m | 7' 11" x 9' 5" |
| Kitchen | 3.1m x 2.87m | 10' 2" x 9' 5" |
| Living room | 3.72m x 3.56m | 12' 3" x 11' 8" |
Badger Hill Primary, Lord Deramore’s and Osbaldwick Primary are close by. Archbishop’s and Fulford secondary schools are within 2 miles.
The A64 ring road is 8.7 miles away. York station offers fast trains to London and Manchester. Leeds Bradford Airport is under an hour’s drive.
Local shops and cafés are within 0.5 miles. York Designer Outlet is 4 miles away, and the city centre is just 2.5 miles for shopping and dining.