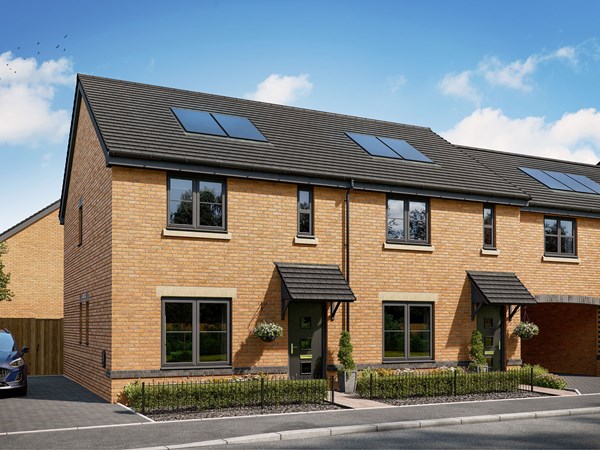
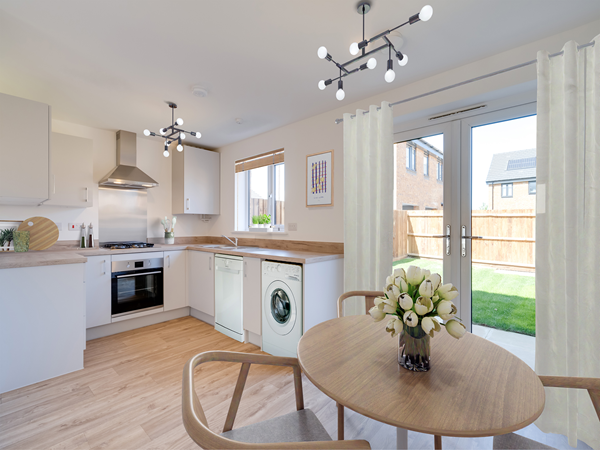
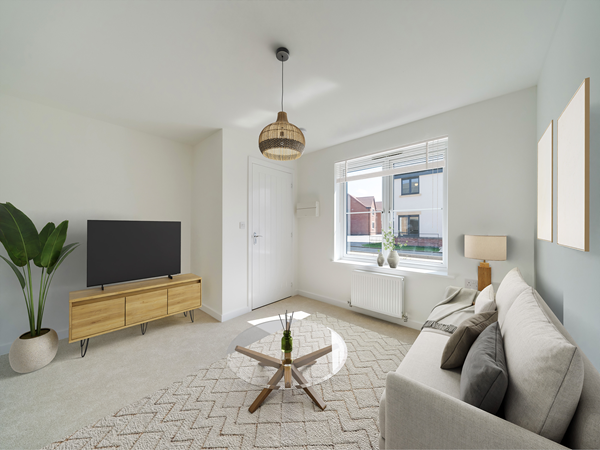
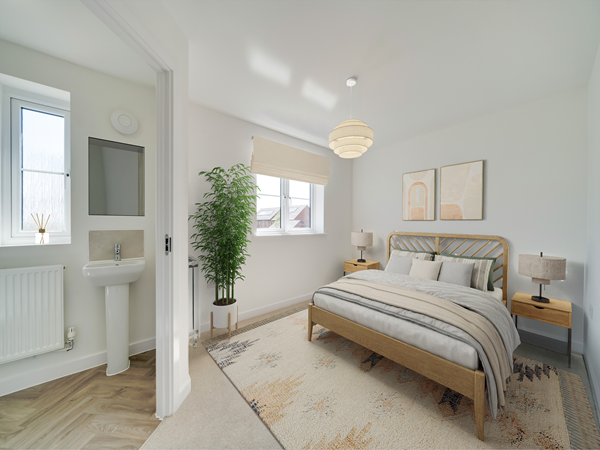
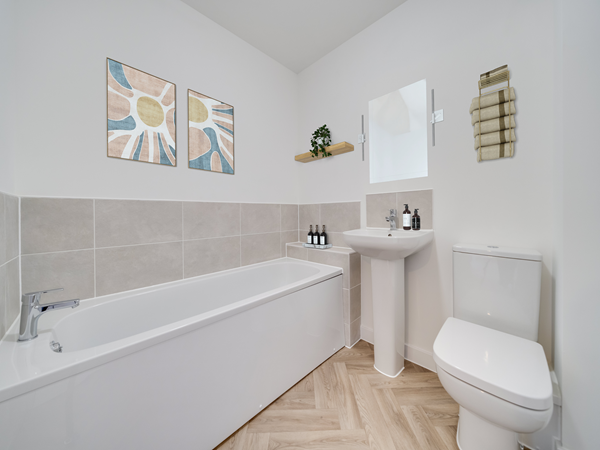
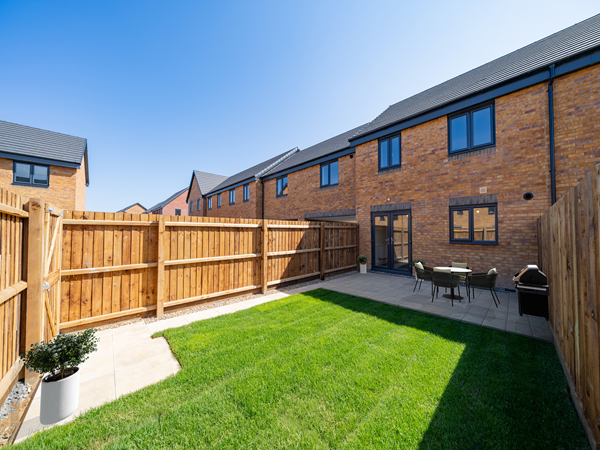
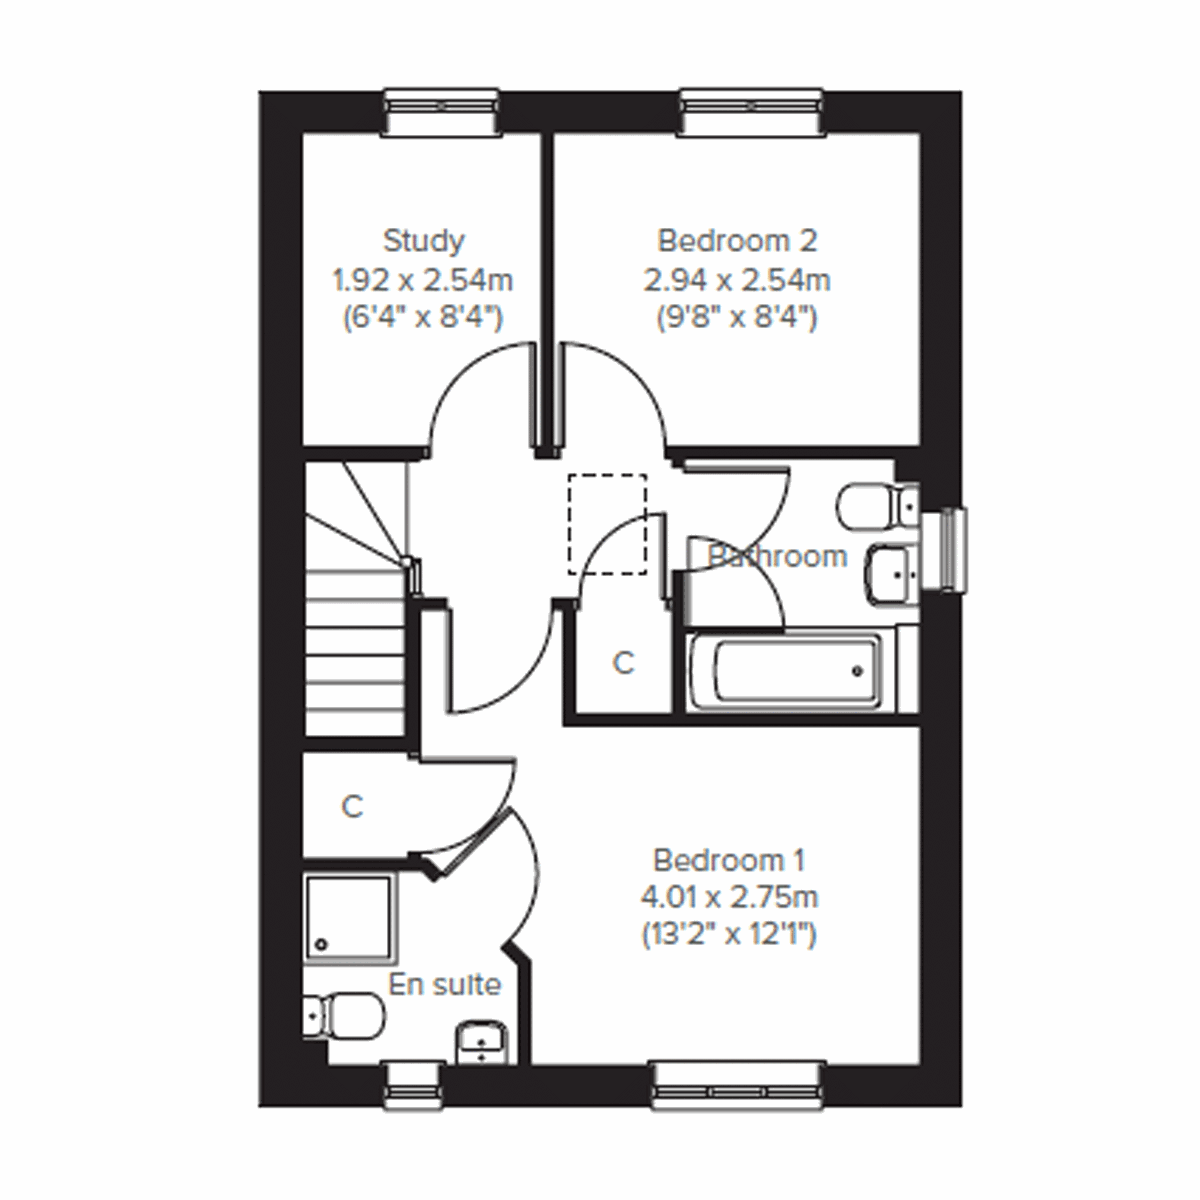
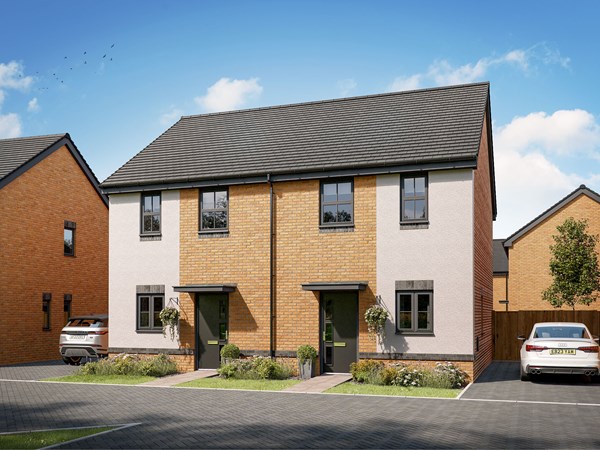
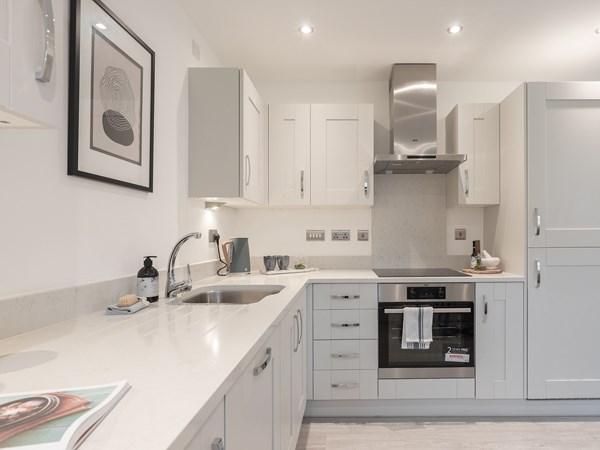
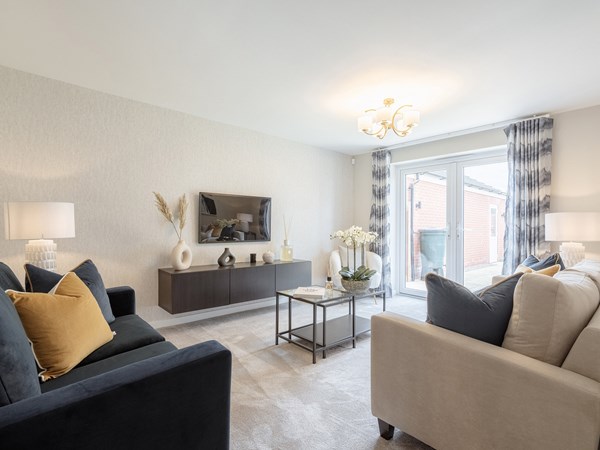

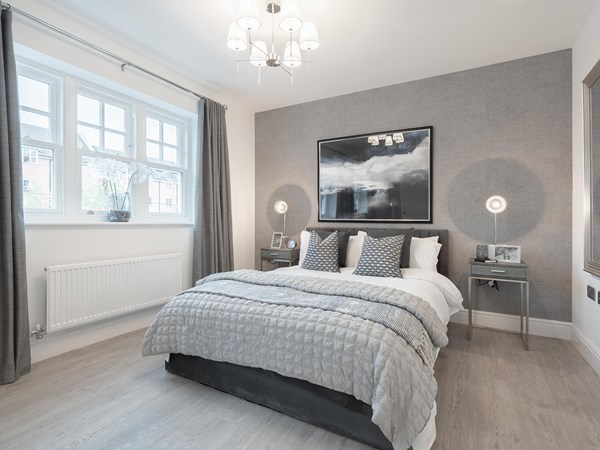

Perfect for the way we live today, the two-bedroom Danbury has a modern open plan kitchen/dining room with garden access and a spacious front-aspect living room that’s ideal for entertaining. Upstairs there are two bedrooms plus study - bedroom one has an en suite - and a family-sized bathroom. The Danbury also offers plenty of storage space. Appealing to families, first-time buyers and young professionals.
| Monday | 11am - 6pm |
| Tuesday | Closed |
| Wednesday | Closed |
| Thursday | 10am - 5pm |
| Friday | 10am - 5pm |
| Saturday | 10am - 5pm |
| Sunday | 10am - 5pm |
| Price | £243,000 | |
| Status | Available | |
| Bedrooms | 2 | |
| Bathrooms | 1 | |
| Parking | Allocated Parking | |
| Freehold or Leasehold | Freehold | |
| Predicted Energy Assessment Rating | B | |
| Council Tax Band | TBC | |
| Address | NR31 9YW | |
Further information about additional costs payable (in addition to any advertised headline price for a Persimmon new home) can be found by clicking here. |
||
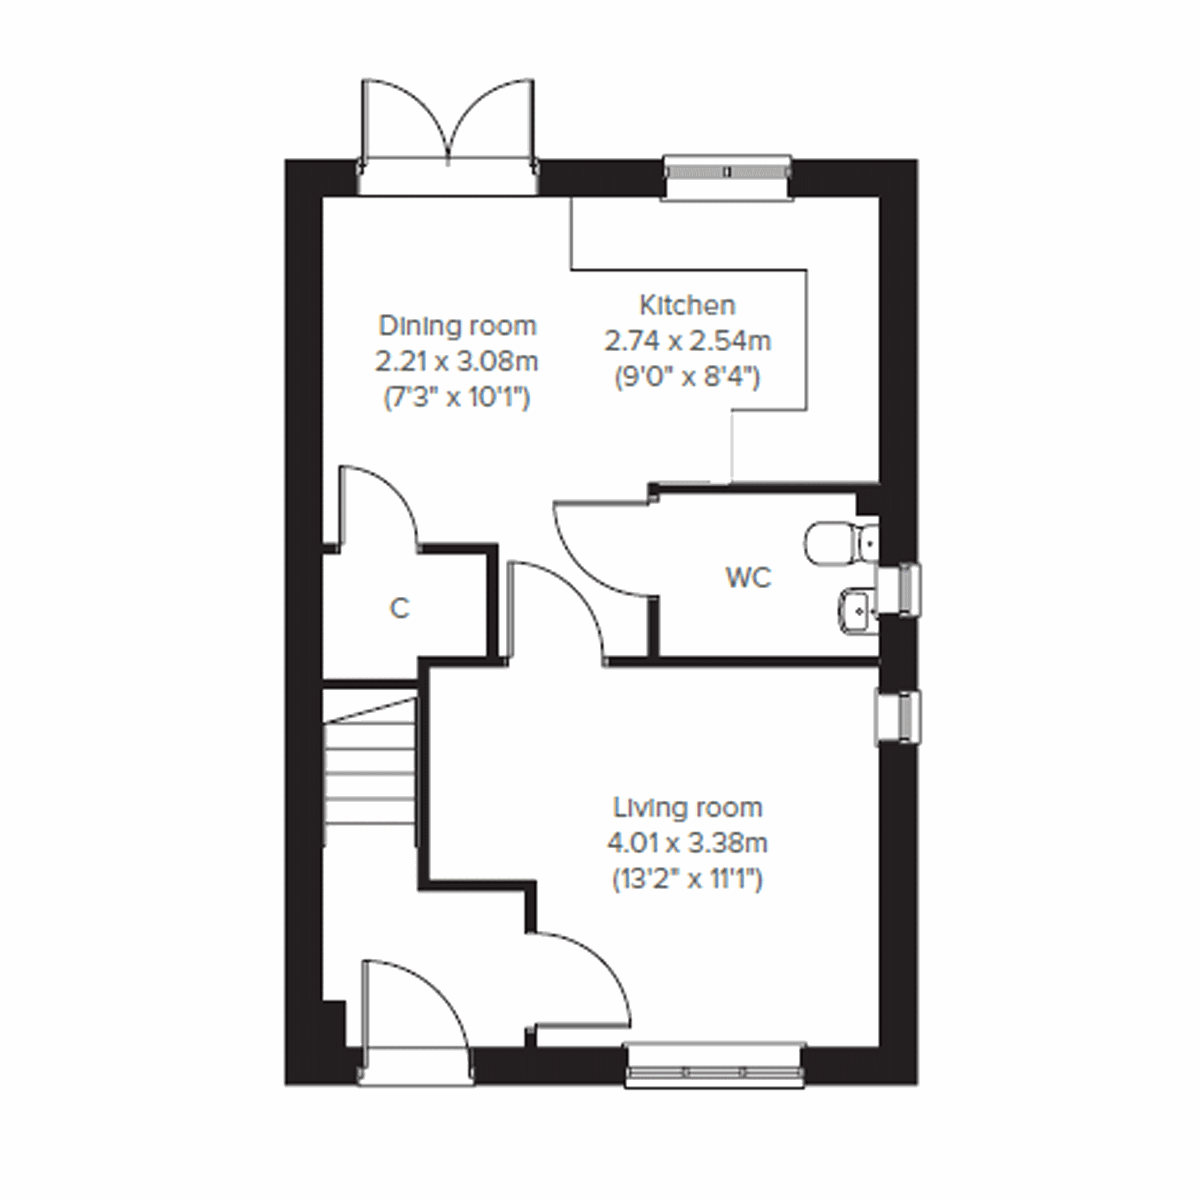
| Room | Metres | Feet & Inches |
|---|---|---|
| Dining room | 2.21m x 3.08m | 7' 3" x 8' 4" |
| Kitchen | 2.74m x 2.54m | 9' 0" x 8' 4" |
| Living room | 4.01m x 3.38m | 13' 2" x 11' 1" |
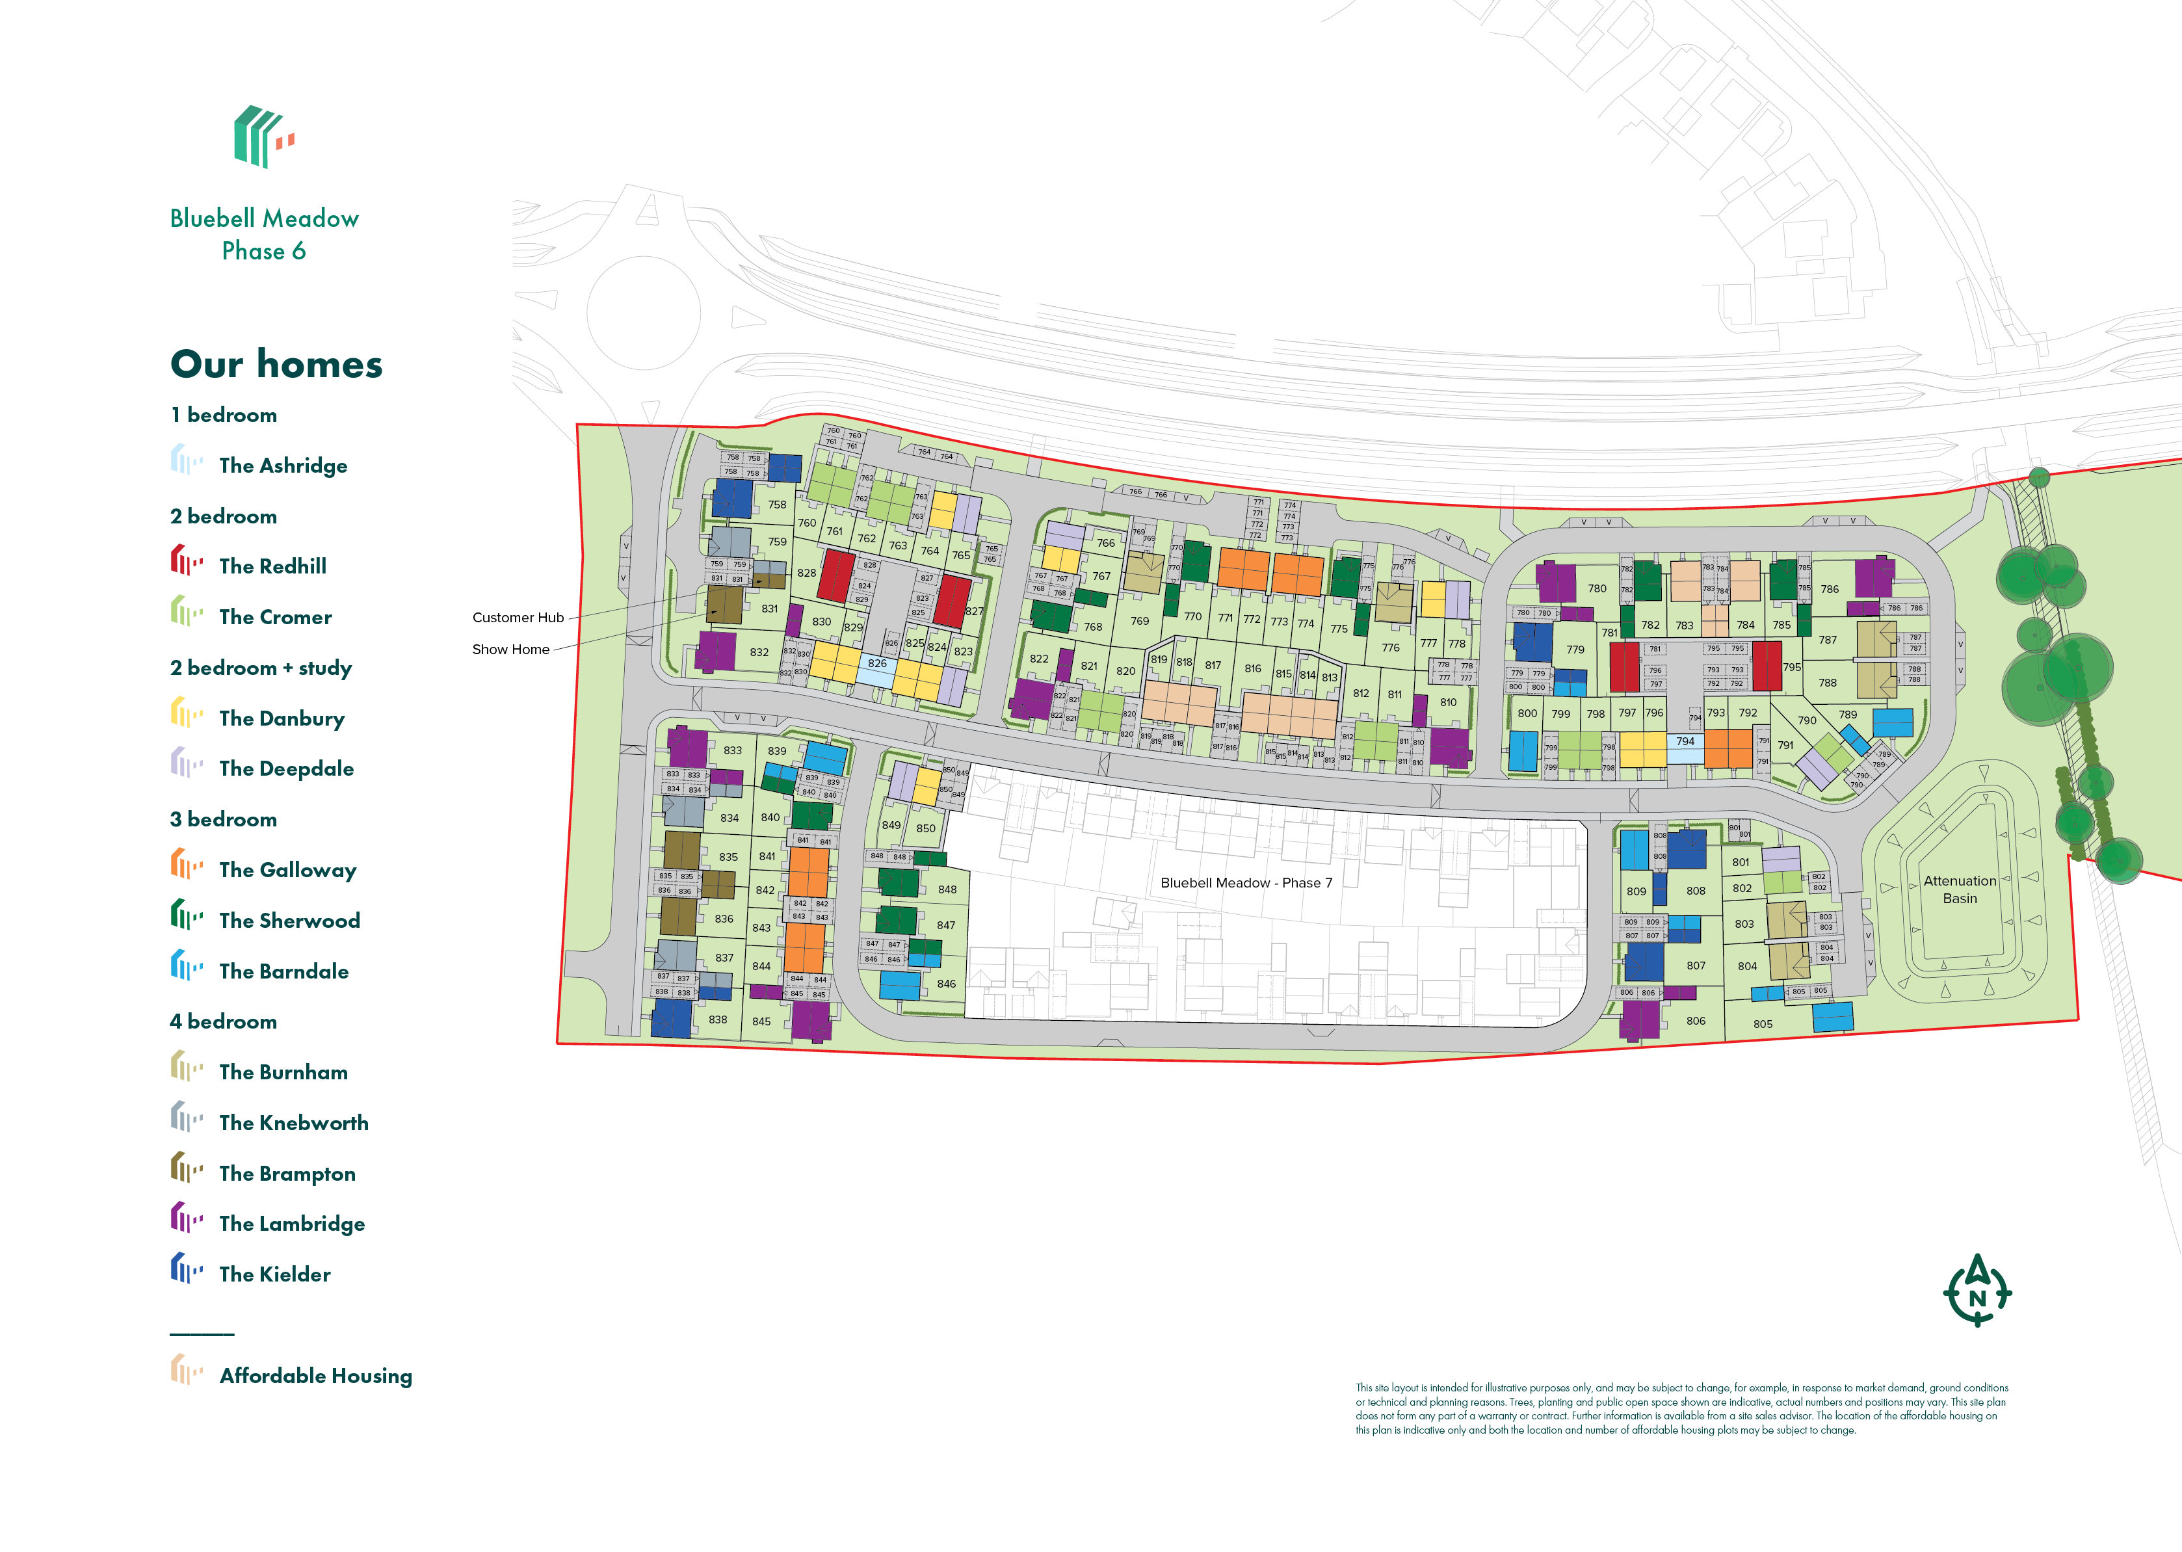
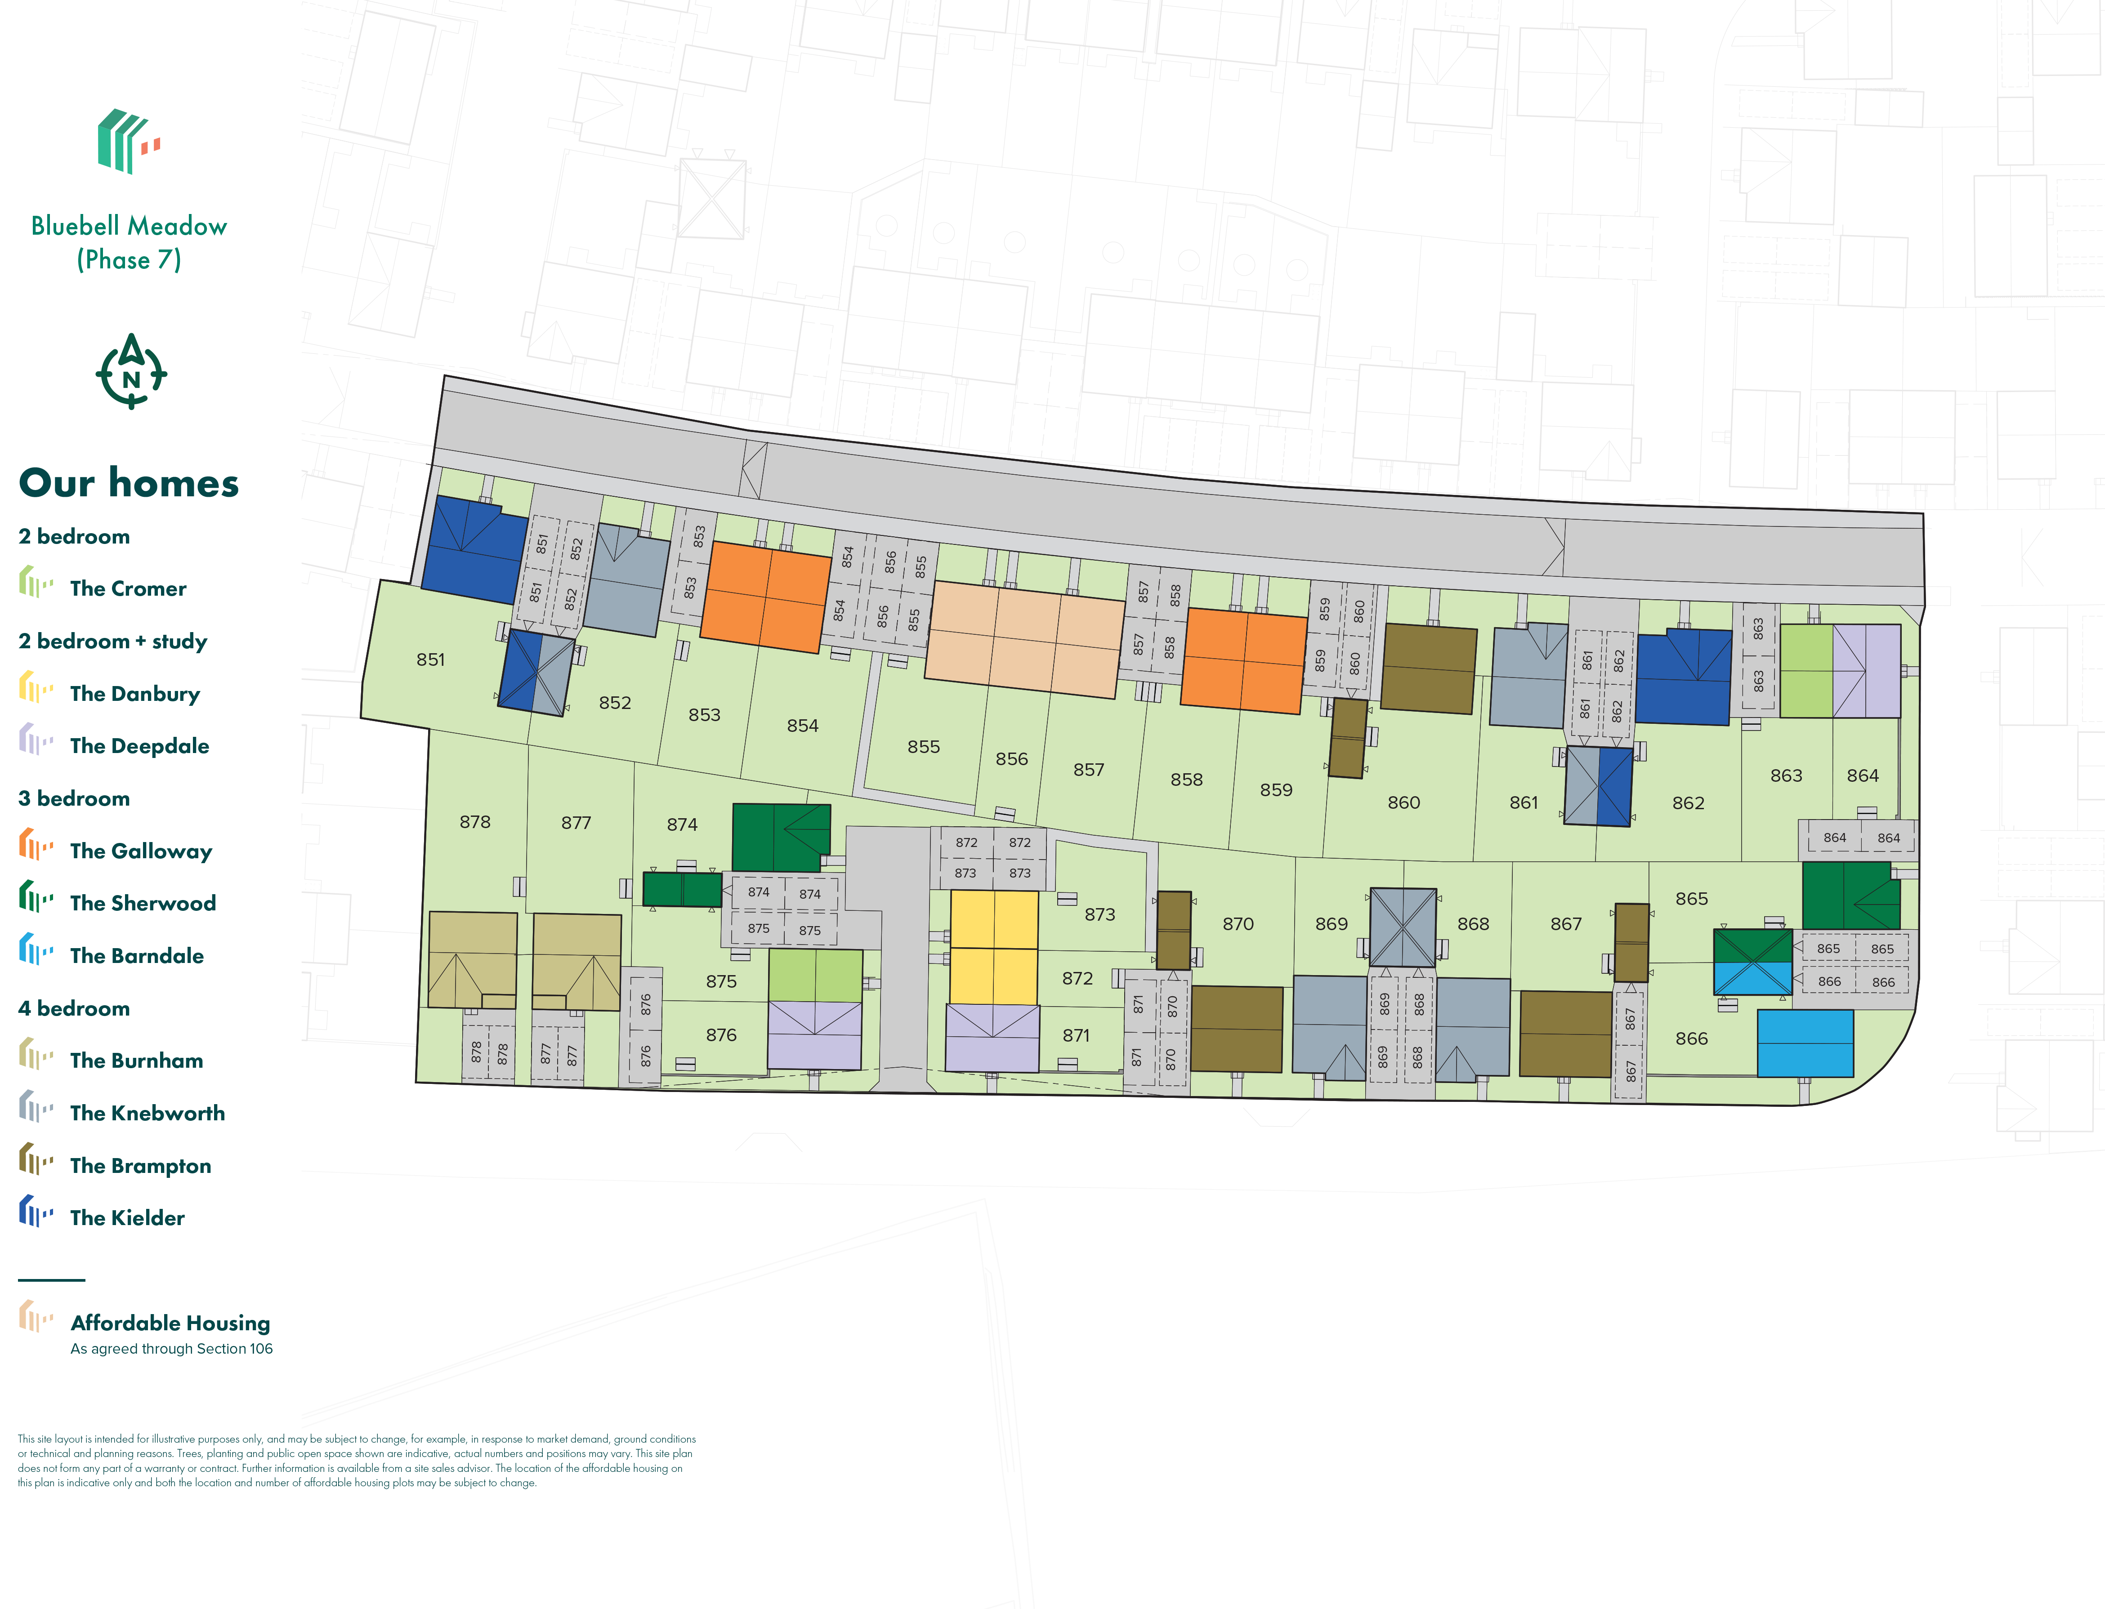
Phoenix Pool and Gym – 1.0 miles
Gorleston Golf Club – 2.5 miles
Gorleston Beach – 3.0 miles
Marina Centre – 3.5 miles
Norfolk Broads – 4.0 miles
Woodlands Primary Academy – 0.8 miles
Hillside Primary School – 1.2 miles
Homefield VC Church of England Primary School – 1.5 miles
Lynn Grove Academy – 2.4 miles
Ormiston Venture Academy – 2.8 miles
Well Pharmacy Bradwell – 1.0 miles
The Beaches Medical Centre (Magdalen Way) – 1.1 miles
Millwood Surgery – 1.7 miles
Pasteur Road Surgery – 2.3 miles
James Paget University Hospital – 2.8 miles
Beaufort Way Bus Stop – 0.2 miles
Blue Sky Park Bus Stop – 0.5 miles
A143 – 0.5 miles
A47 – 3.0 miles
Great Yarmouth Railway Station – 4.4 miles
Tesco Express Bradwell – 0.9 miles
Co-op Food Bradwell – 1.0 miles
Morrisons Gorleston – 1.8 miles
Asda Gorleston – 2.2 miles
Market Gates Shopping Centre – 4.2 miles