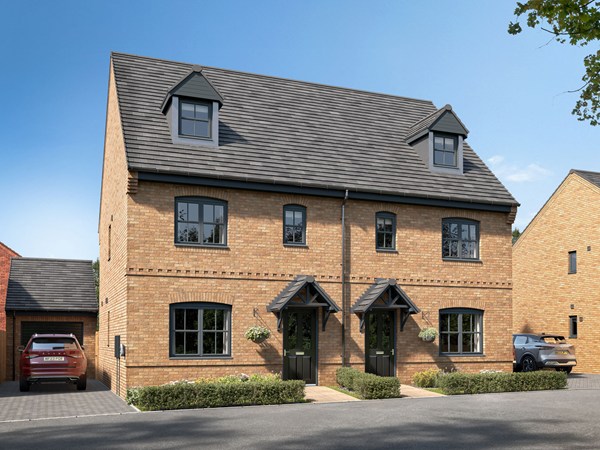
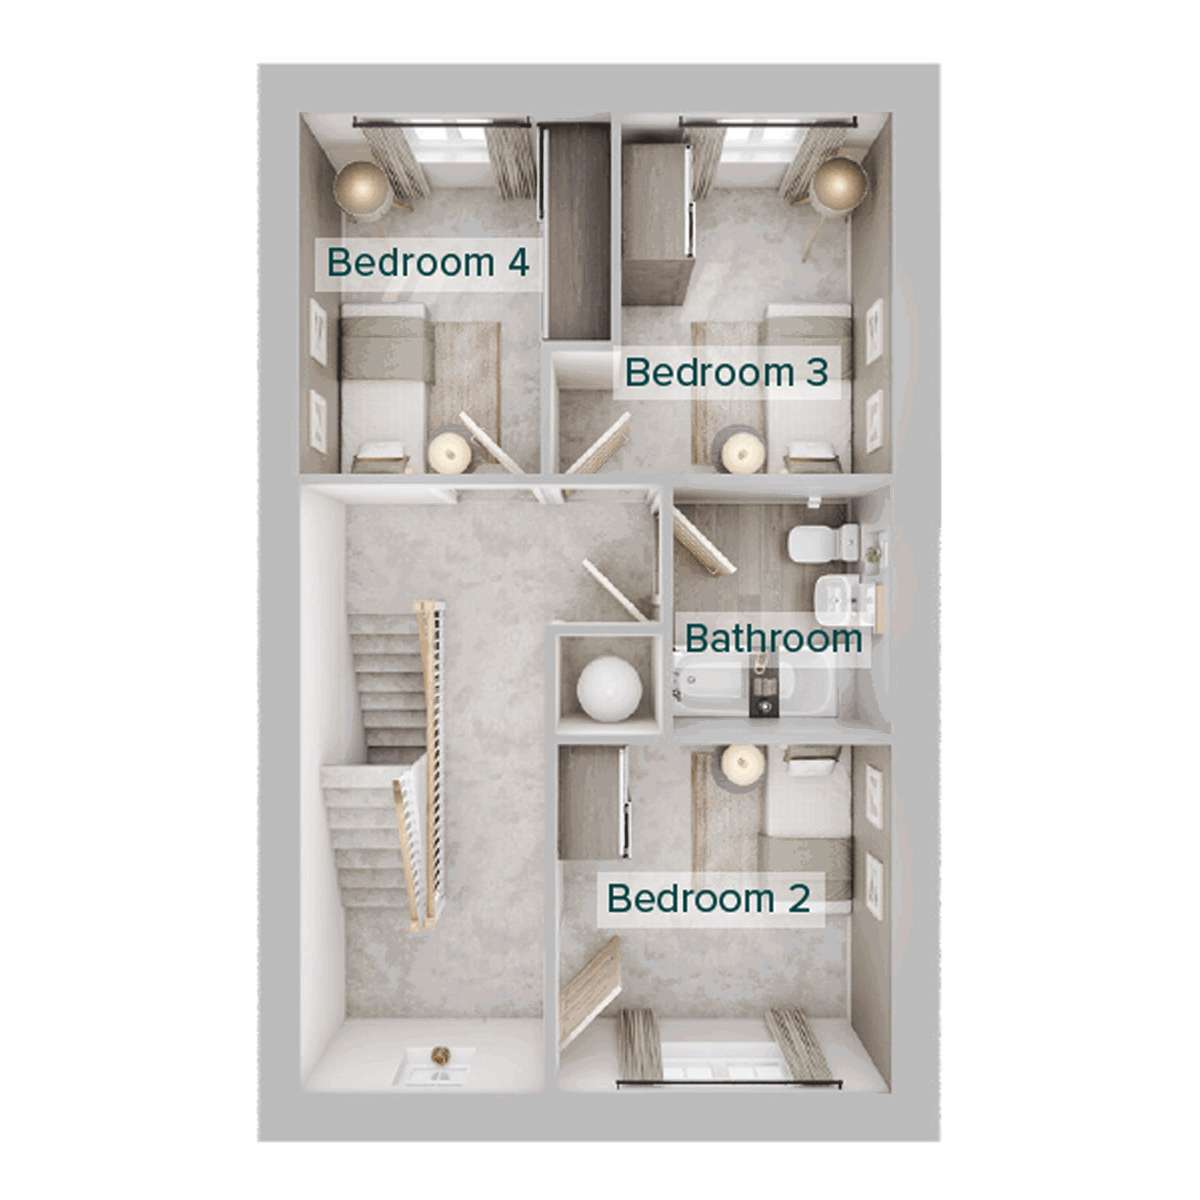
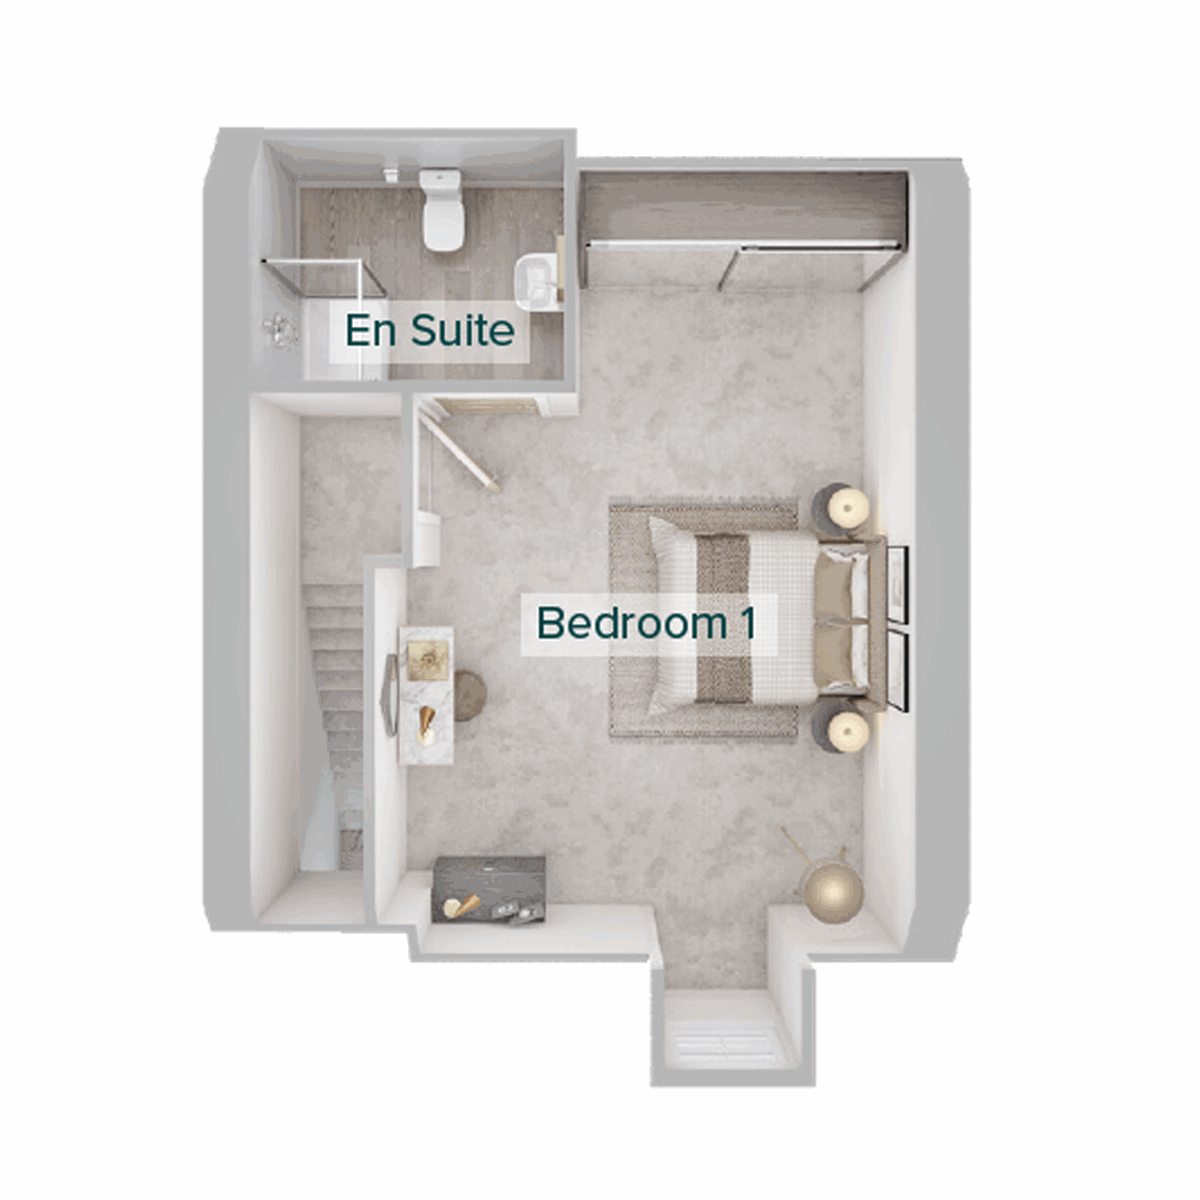
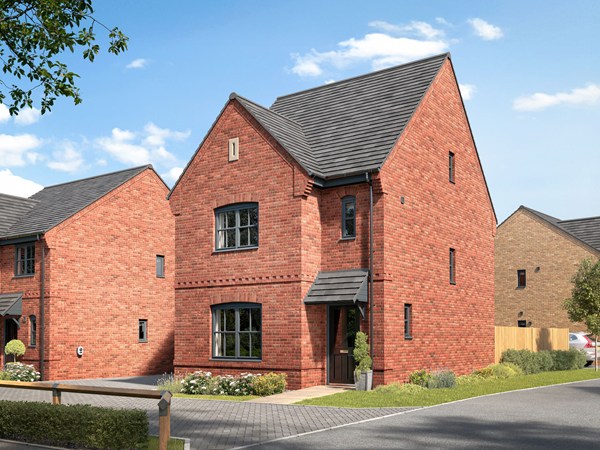
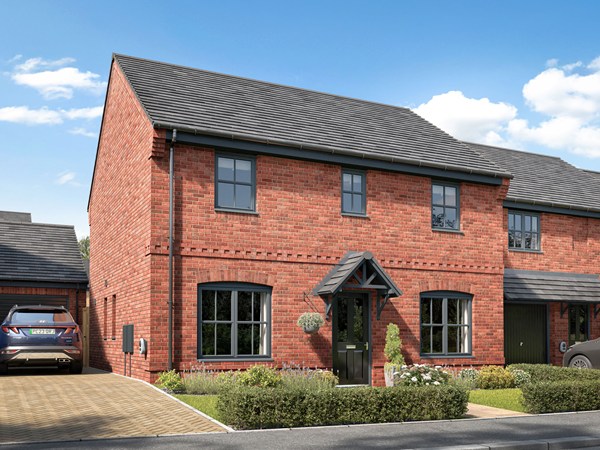
The Kennet is a new home that makes the most of an extra floor to create an en suite bedroom that feels like a grown-up retreat. That still leaves three bedrooms and a bathroom for the rest of the family to call their own, while downstairs, this house has been designed to make sure there’s plenty of space for all the action of family life.
| Monday | 11am - 6pm |
| Tuesday | Closed |
| Wednesday | Closed |
| Thursday | 10am - 5pm |
| Friday | 10am - 5pm |
| Saturday | 10am - 5pm |
| Sunday | 10am - 5pm |
Please note that the opening hours above apply to the Customer Hub at White Rose Park. The Customer Hub at Hopewell Park is currently being prepared. | |
| Price | £365,000 | |
| Status | Available | |
| Bedrooms | 4 | |
| Bathrooms | 2 | |
| Parking | Allocated Parking | |
| Freehold or Leasehold | Freehold | |
| Predicted Energy Assessment Rating | - | |
| Council Tax Band | TBC | |
| Address | - | |
Further information about additional costs payable (in addition to any advertised headline price for a Persimmon new home) can be found by clicking here. |
||
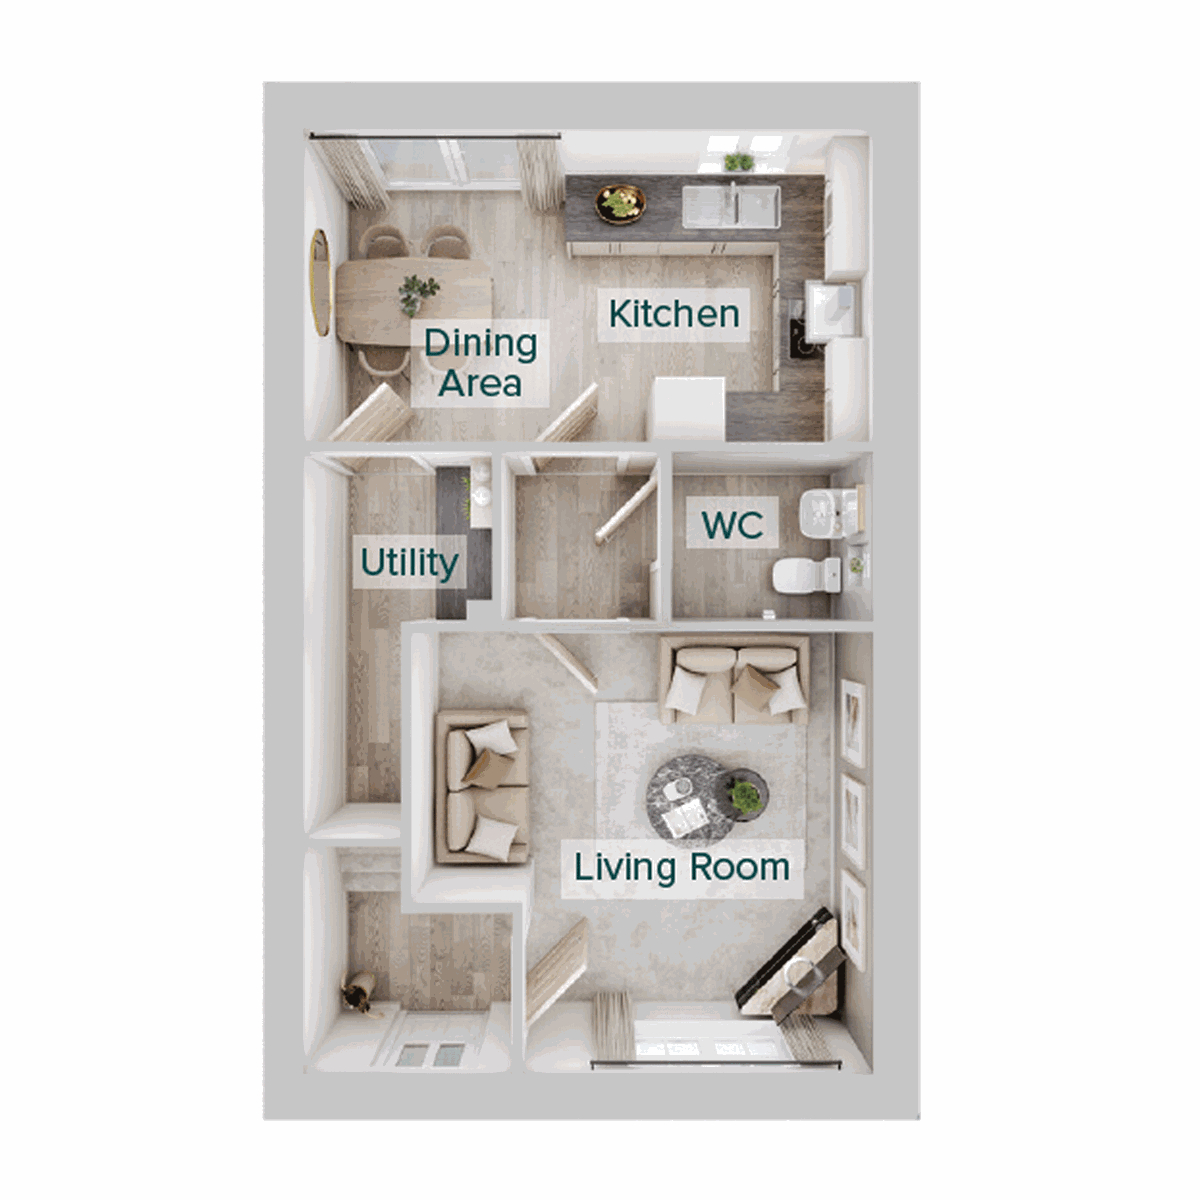
| Room | Metres | Feet & Inches |
|---|---|---|
| Kitchen | 2.74m x 2.59m | 8' 11" x 8' 5" |
| Dining area | 2.38m x 2.59m | 7' 9" x 8' 5" |
| Living room | 4.16m x 3.95m | 13' 7" x 12' 11" |
Catton Park – 1.3 miles
Mousehold Heath – 2.8 miles
Sewell Park – 3.0 miles
Wensum Valley Golf & Country Club – 3.5 miles
Norwich Castle Museum & Art Gallery – 4.0 miles
Old Catton CE Junior School – 0.9 miles
Garrick Green Infant School – 1.0 miles
St Margaret’s Church of England Academy – 1.2 miles
White Woman Lane Junior School – 1.5 miles
Hellesdon High School – 2.4 miles
Lawson Road Surgery – 1.8 miles
Mile Cross Medical Centre – 2.3 miles
St Stephen’s Gate Medical Practice – 3.8 miles
Norwich Walk-In Centre – 4.0 miles
Norfolk and Norwich University Hospital – 7.5 miles
Spixworth Road Bus Stop – 0.3 miles
A1270 Broadland Northway – 0.8 miles
Norwich Park & Ride (Airport) – 2.2 miles
Norwich International Airport – 2.8 mile
Norwich Railway Station – 4.5 miles
Co-op Food Old Catton – 0.8 miles
Tesco Express Old Catton – 1.0 miles
Asda Hellesdon – 2.6 miles
Anglia Square Shopping Centre – 3.5 miles
Chantry Place – 4.2 miles