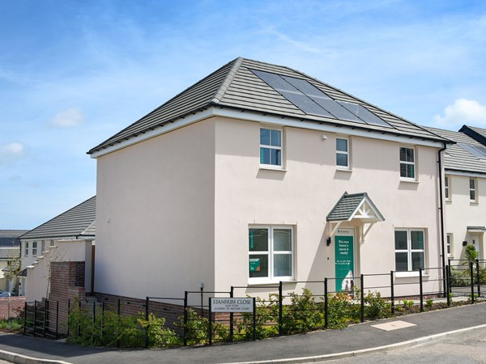
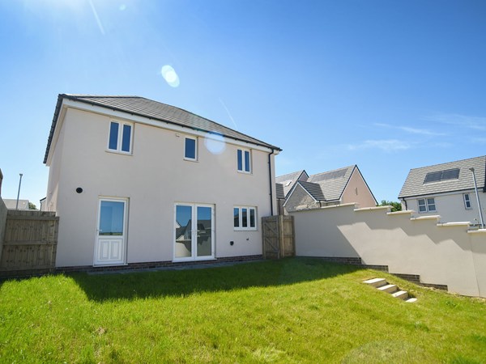
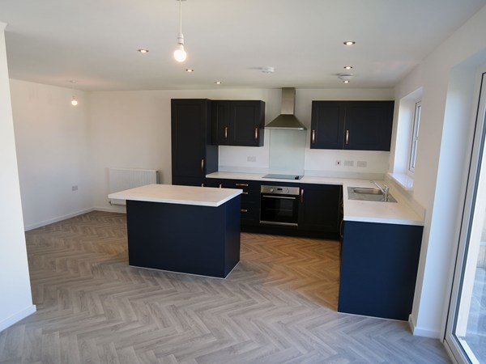
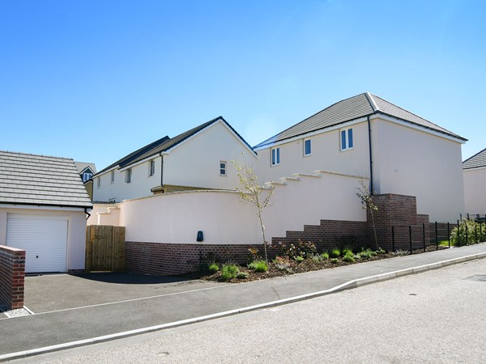
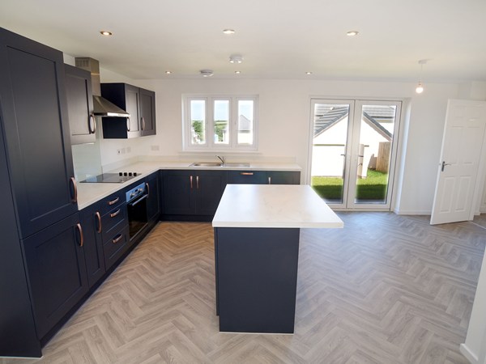
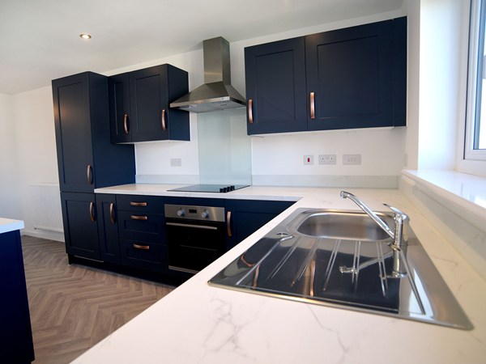
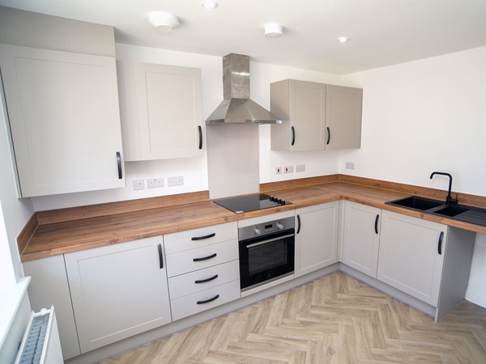
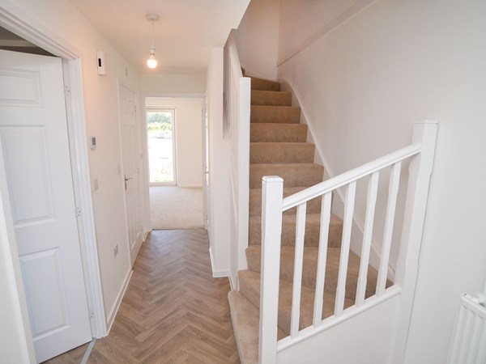
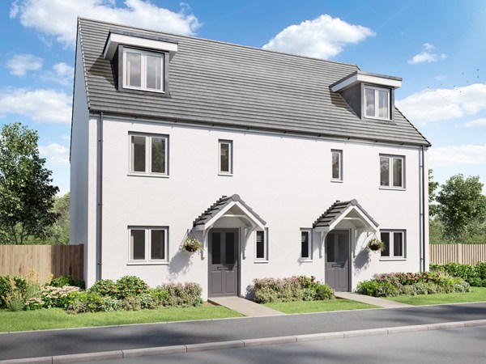
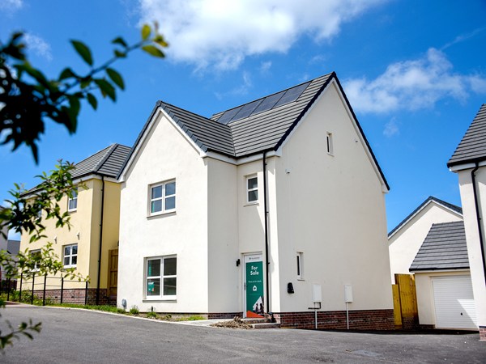
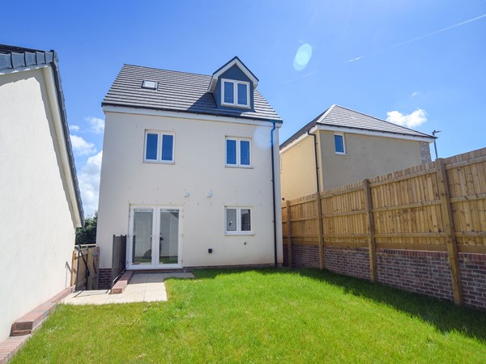
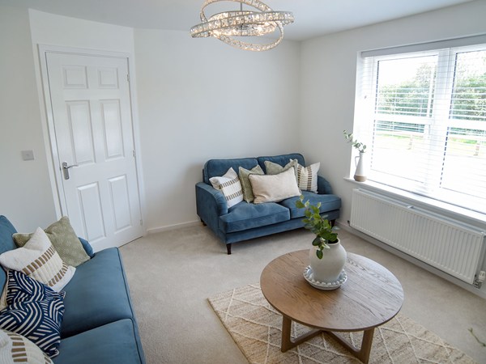
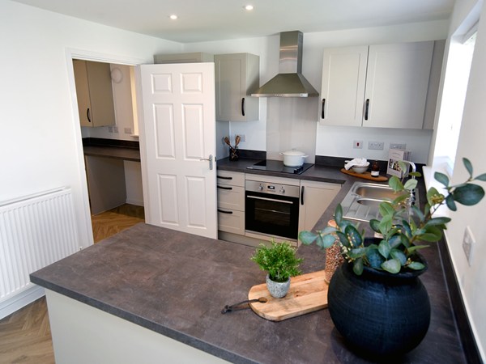
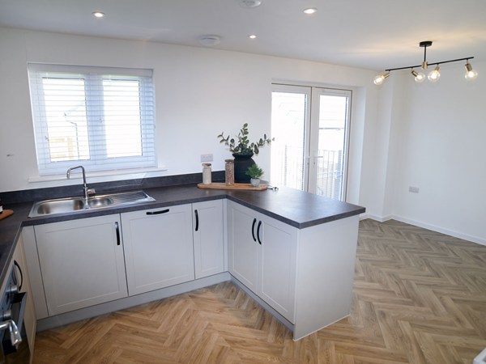
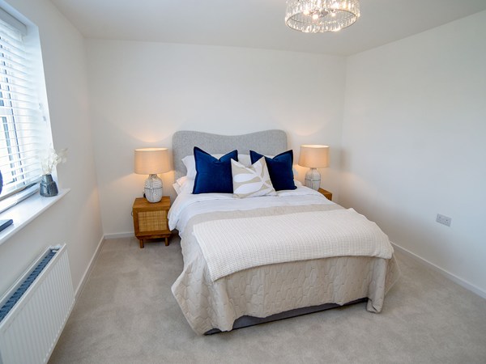
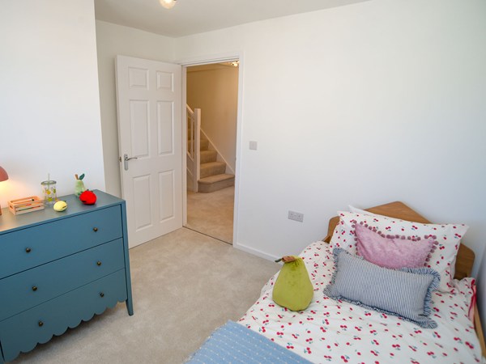
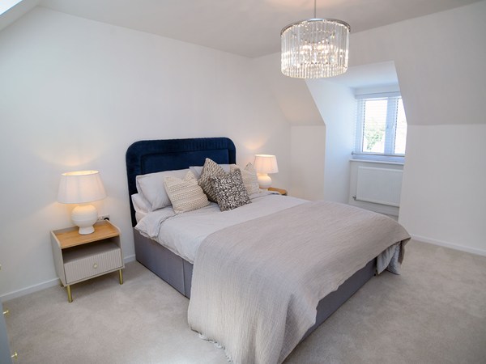
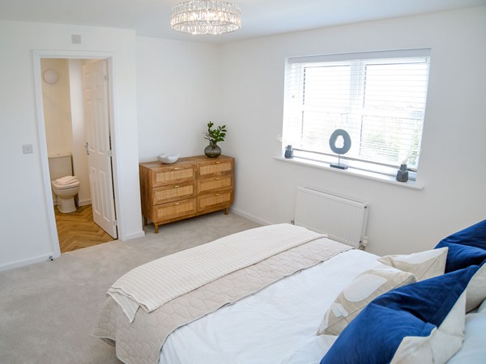
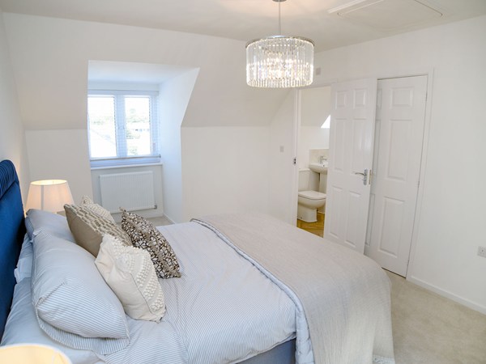
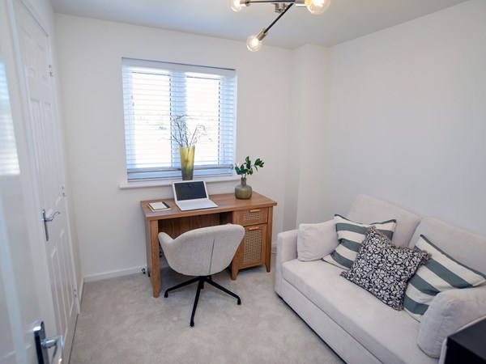
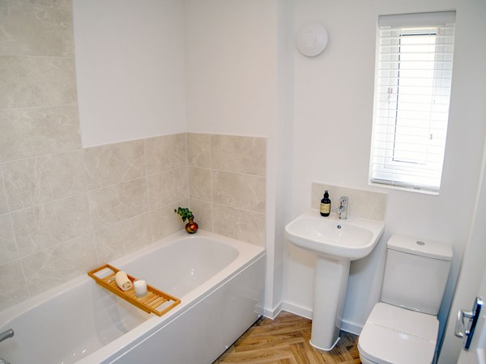
Family life works really well in this easy-to-live-in detached four-bedroom new home. The Brampton has the flexibility of open-plan space as well as separate private space. The main living area, with kitchen, dining and relaxed family zones, is at the heart of this home, while the living room and study give you all the opportunity to take a break and have some quiet time when you need it.
| Monday | 11am - 6pm |
| Tuesday | 11am - 6pm |
| Wednesday | 11am - 6pm |
| Thursday | 11am - 6pm |
| Friday | 11am - 6pm |
| Saturday | 11am - 6pm |
| Sunday | 11am - 6pm |
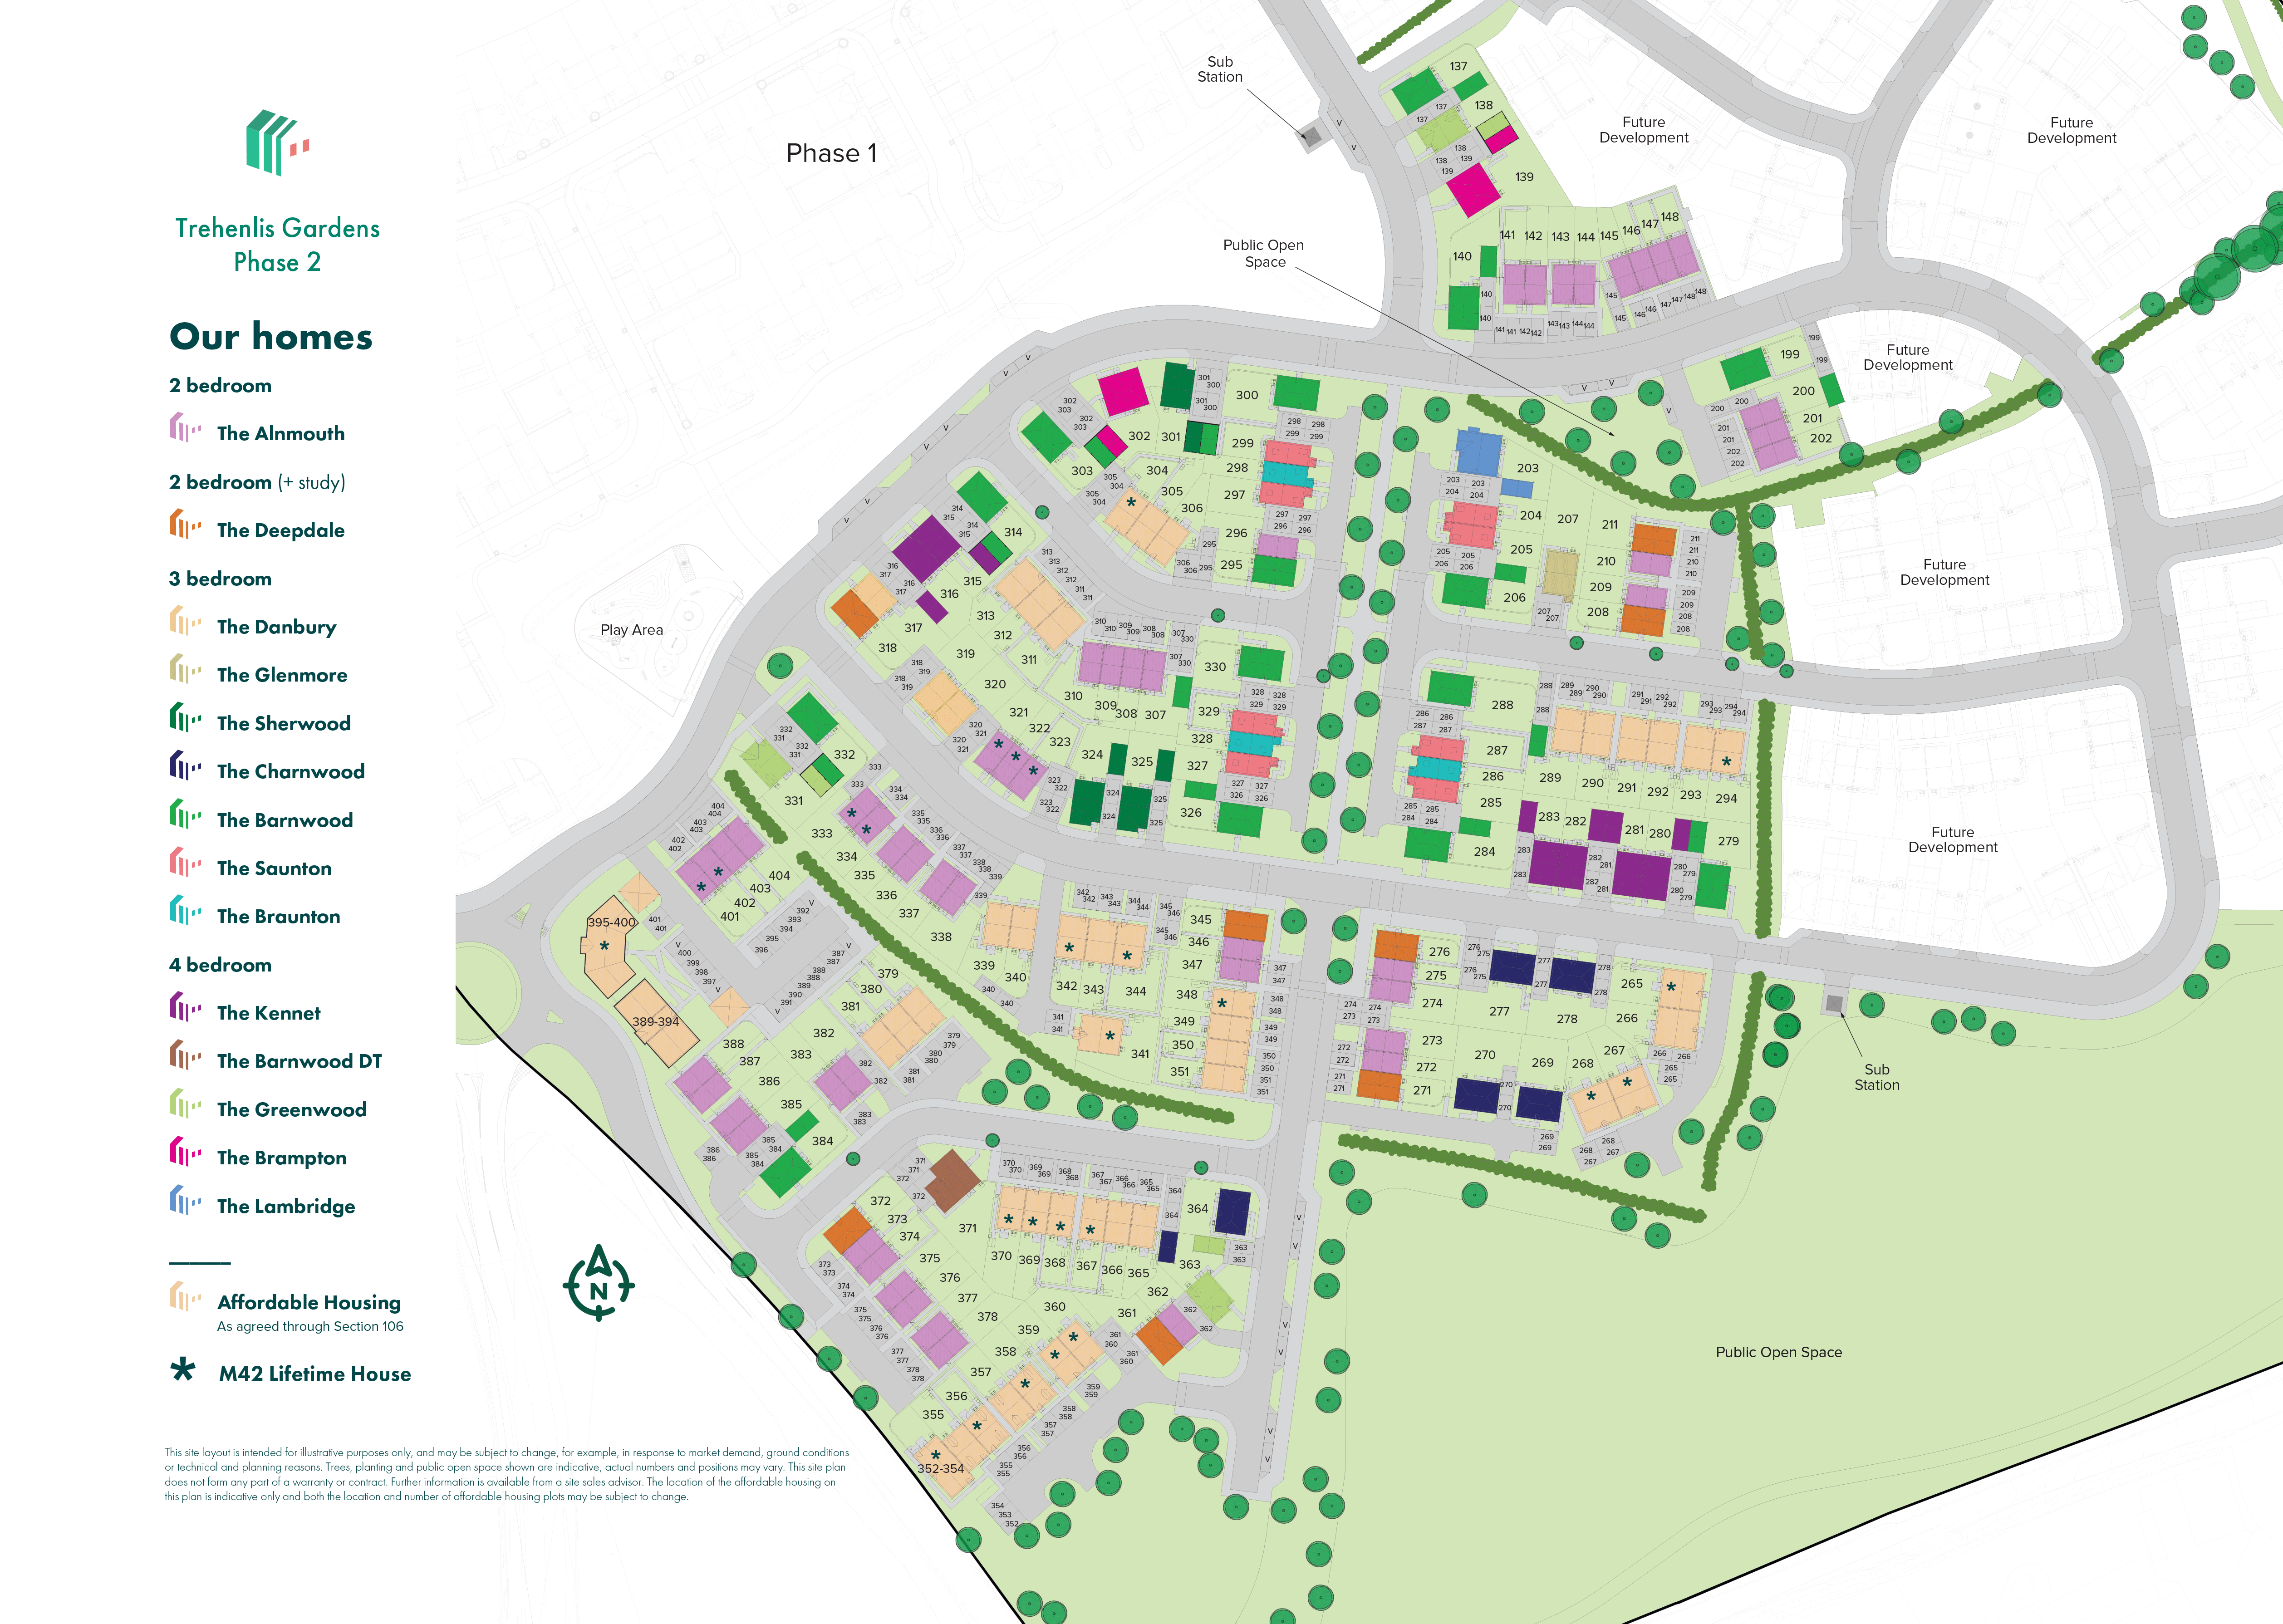
Move in ready homes waiting for you! Come and view our 3 bed show home , we also have a Brampton, Whinfell and Greenwood available to view. What 3 Words: dairy.rewriting.lost | |
| Price | £419,995 | |
| Status | Available | |
| Bedrooms | 4 | |
| Bathrooms | 2 | |
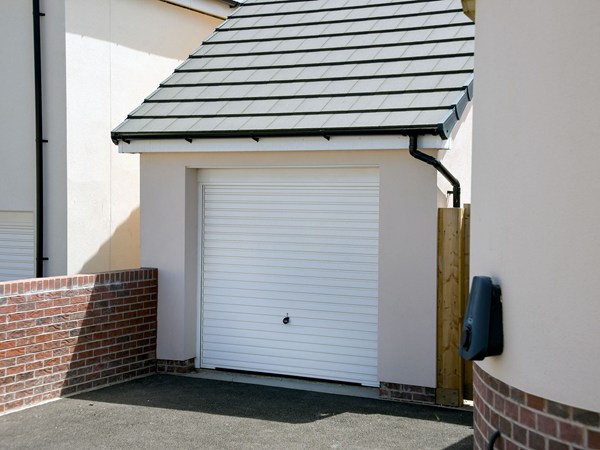
| Parking | Single Garage | |
| Freehold or Leasehold | Freehold | |
| Predicted Energy Assessment Rating | B | |
| Council Tax Band | TBC | |
| Address | TR13 8BN | |
Further information about additional costs payable (in addition to any advertised headline price for a Persimmon new home) can be found by clicking here. |
||

| Room | Metres | Feet & Inches |
|---|---|---|
| Family | 3m x 3.23m | 9' 10" x 10' 7" |
| Kitchen | 2.75m x 3.39m | 9' 0" x 11' 1" |
| Dining room | 3.55m x 2.07m | 11' 7" x 6' 9" |
| Living room | 3.15m x 3.94m | 10' 3" x 12' 11" |
| Study | 2.36m x 1.77m | 7' 8" x 5' 9" |

Coronation Park – 0.8 miles
Helston Sports Centre – 1.0 mile
Flambards Theme Park – 1.5 miles
Loe Pool Nature Reserve – 2.0 miles
Poldark Mine – 5.0 miles
Parc Eglos Primary School – 0.8 miles
Helston Community College – 1.2 miles
Nansloe Academy – 1.0 mile
Truro College – 14.0 miles
Penryn College – 12.0 miles
Meneage Street Surgery – 1.0 mile
Helston Medical Centre – 1.2 miles
Boots Pharmacy Helston – 1.0 mile
West Cornwall Hospital – 12.0 miles
Helston Community Hospital – 1.5 miles
A394 – 0.5 miles
Redruth Railway Station – 12.0 miles
Camborne Railway Station – 11.0 miles
Truro Railway Station – 14.0 miles
Newquay Airport – 30.0 miles
Tesco Superstore Helston – 1.5 miles
Sainsbury’s Helston – 1.0 mile
Lidl Helston – 1.3 miles
Helston Town Centre – 1.0 mile
Clodgey Retail Area – 0.8 miles