
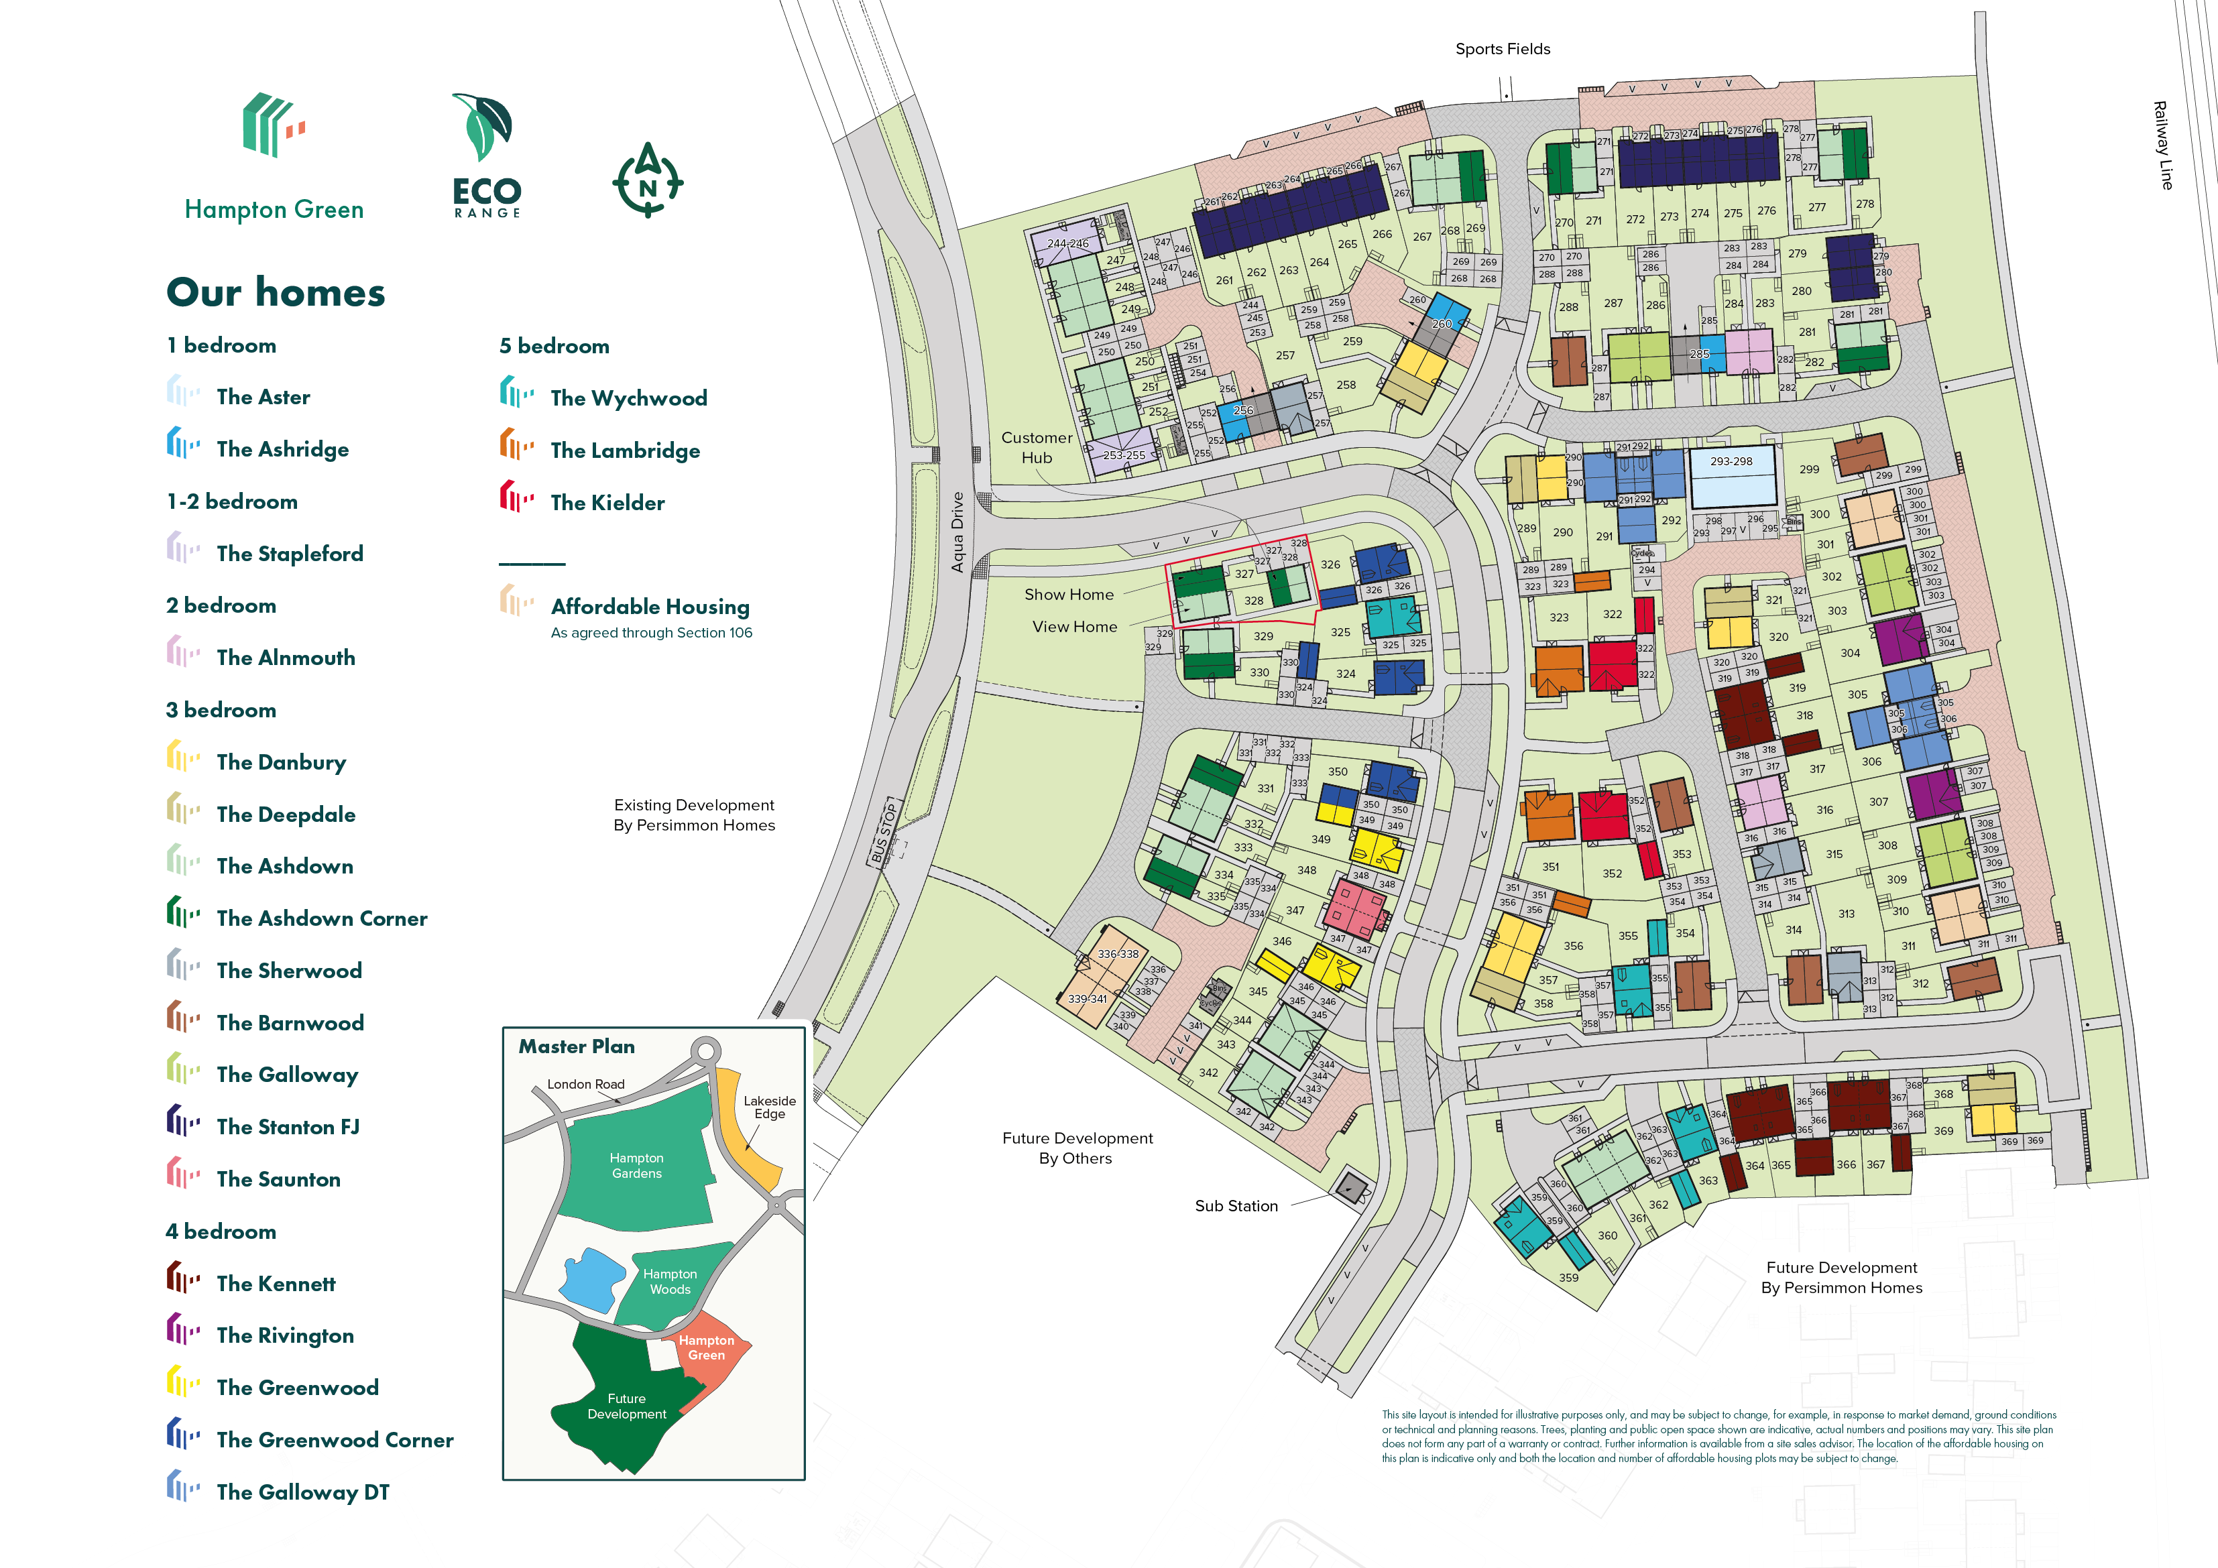
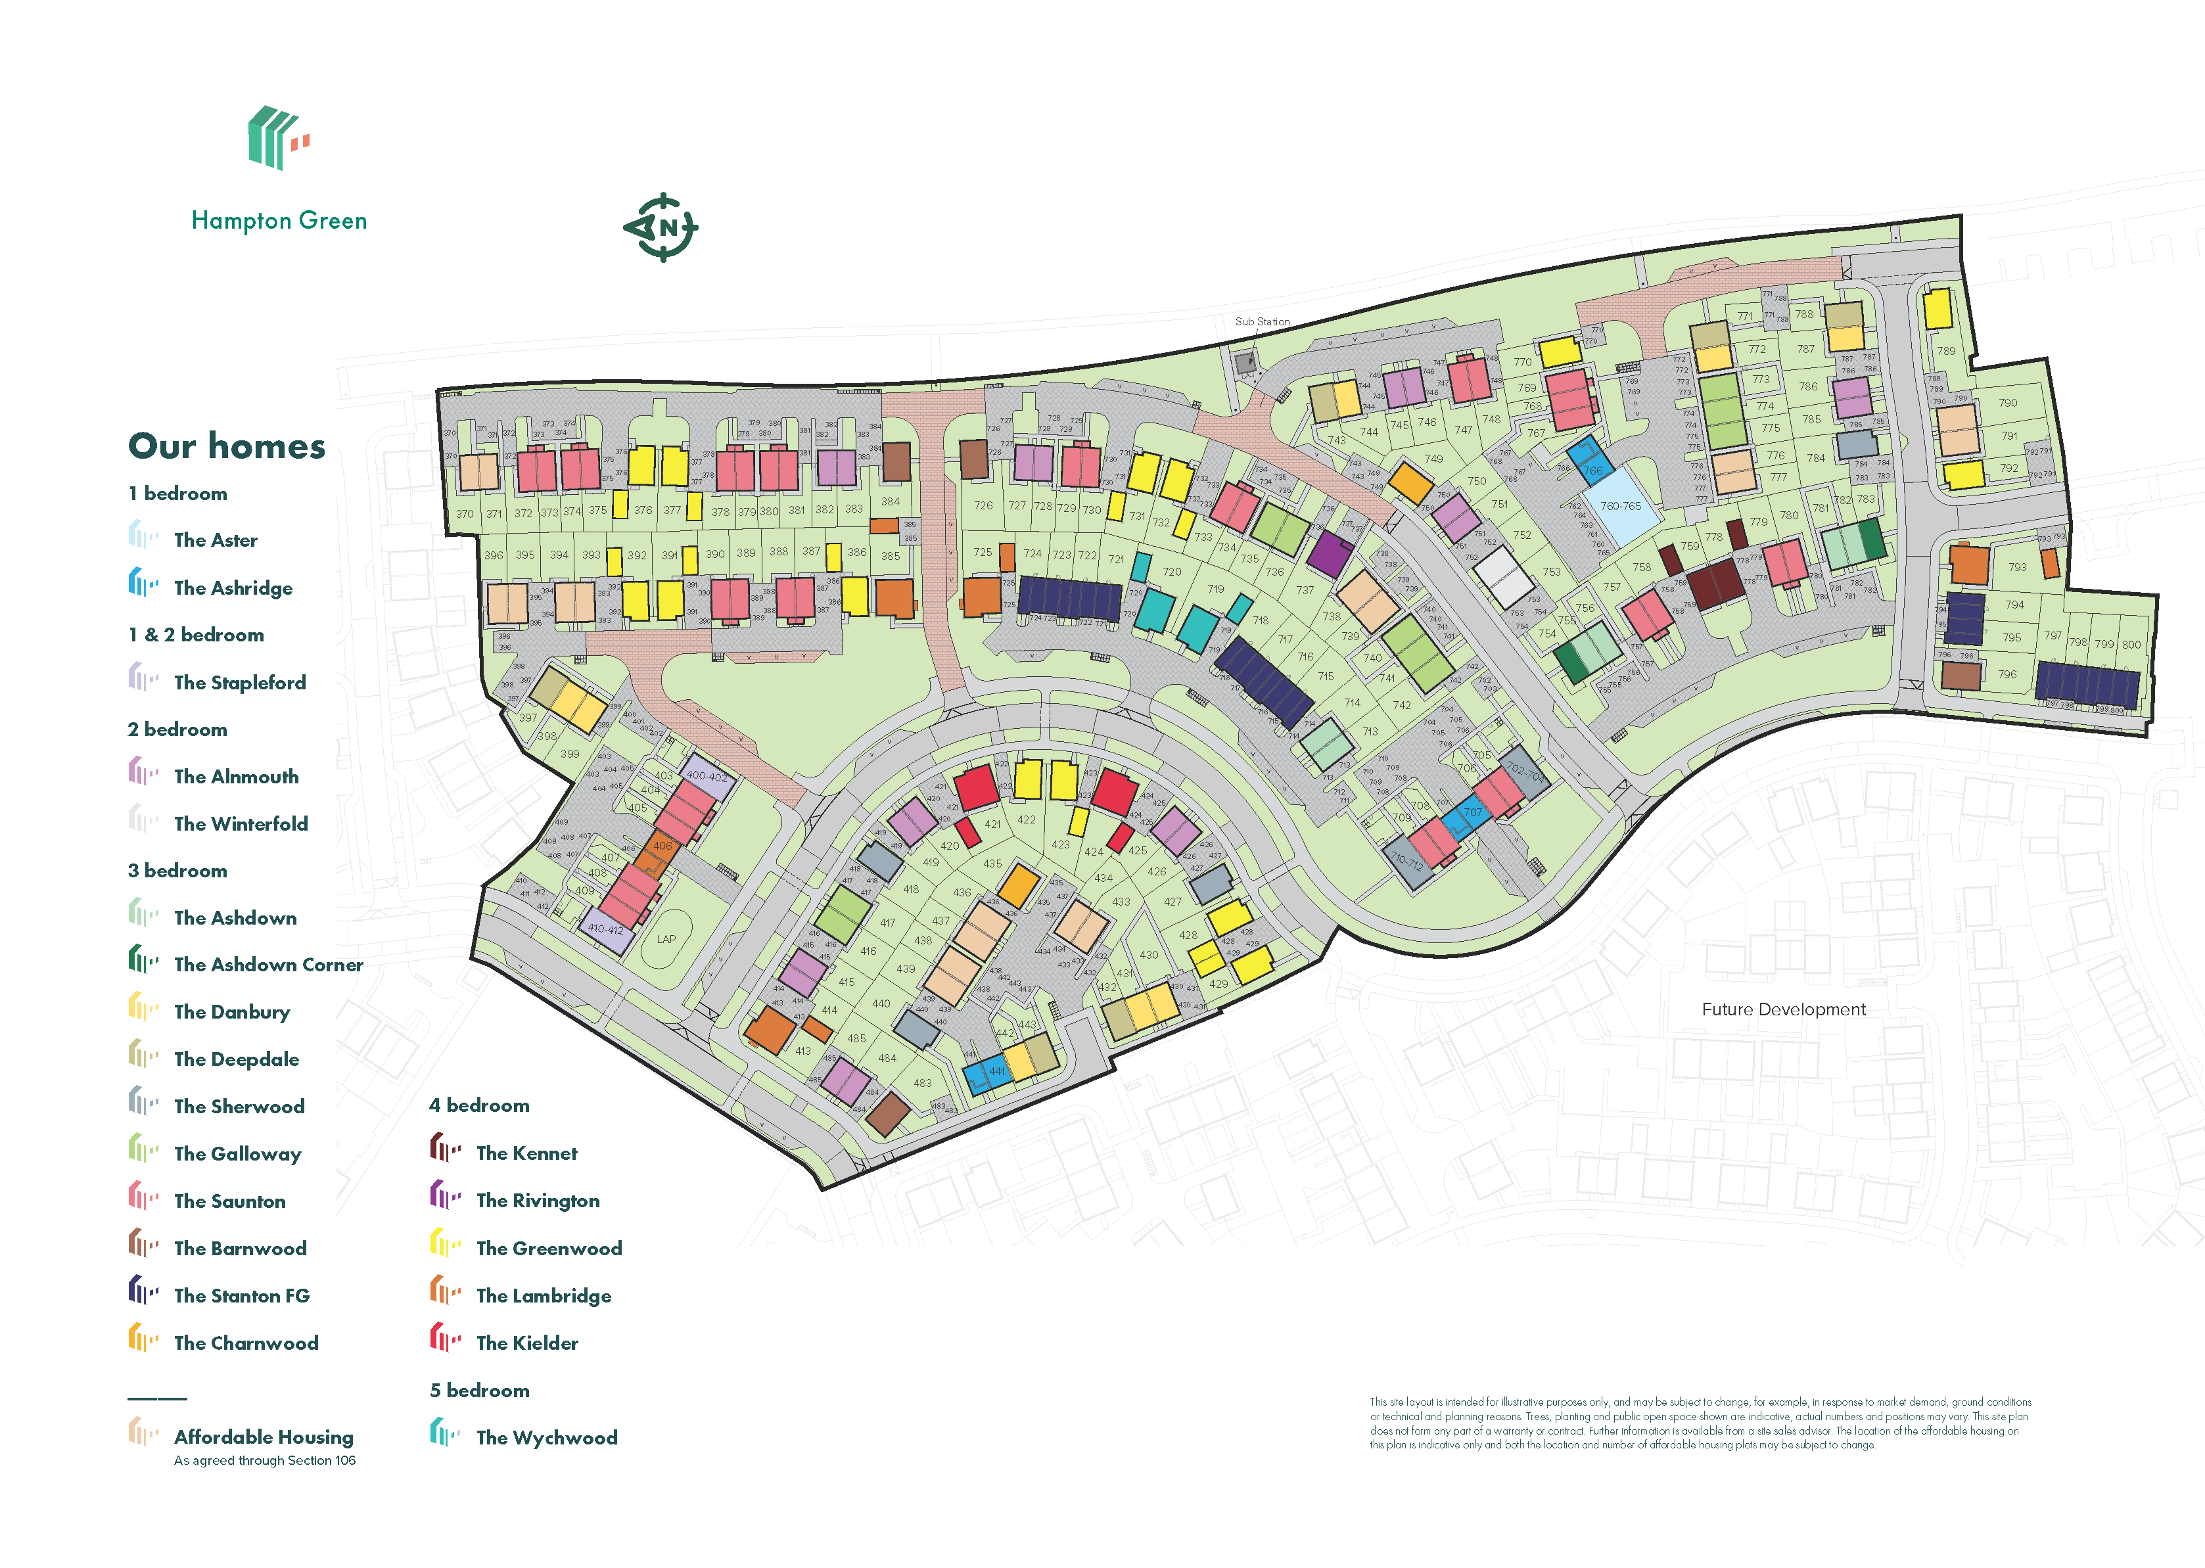
The Barnwood is a good-looking double-fronted detached home that will catch your eye if you are looking for more space for your growing family. Or maybe you want to downsize, but still have room for friends and family to stay. Either way, this could be the ideal place to call home. Two sociable living spaces, three bedrooms and two bathrooms will certainly help you to do that.
| Monday | 10am - 5pm |
| Tuesday | 10am - 5pm |
| Wednesday | 10am - 5pm |
| Thursday | 10am - 5pm |
| Friday | 10am - 5pm |
| Saturday | 10am - 5pm |
| Sunday | 10am - 5pm |
Please call our Sales Advisor to secure your appointment. We're currently selling from Hampton Woods. | |
| Price | £320,000 | |
| Status | Available | |
| Bedrooms | 3 | |
| Bathrooms | 2 | |
| Parking | Allocated Parking | |
| Freehold or Leasehold | Freehold | |
| Predicted Energy Assessment Rating | B | |
| Council Tax Band | TBC | |
| Address | - | |
Further information about additional costs payable (in addition to any advertised headline price for a Persimmon new home) can be found by clicking here. |
||

| Room | Metres | Feet & Inches |
|---|---|---|
| Kitchen | 2.89m x 3.15m | 9' 5" x 10' 4" |
| Dining room | 3.01m x 2.49m | 9' 10" x 8' 1" |
| Living room | 3.12m x 5.64m | 10' 2" x 18' 5" |
Hampton Community Park – 0.2 miles
Vivacity Hampton Leisure Centre – 0.5 miles
Crown Lakes Country Park – 0.7 miles
Peterborough WakePark – 1.0 miles
Hampton Lakes Primary School – 0.4 miles
Hampton Gardens School – 0.5 miles
Hampton College – 0.7 miles
Hampton Vale Primary Academy – 0.8 miles
Hampton Medical Centre – 0.5 miles
The Hamptons Hospital – 0.8 miles
Hampton Pharmacy – 0.5 miles
Peterborough City Hospital – 3.4 miles
Hampton Bus Station – 0.5 miles
Fletton Parkway – 1.1 miles
A1(M) – 1.8 miles
Peterborough Railway Station – 3.5 miles
Serpentine Green Shopping Centre – 0.5 miles
Tesco Extra Hampton – 0.5 miles
Aldi Hampton – 0.2 miles
Queensgate Shopping Centre – 3.4 miles







