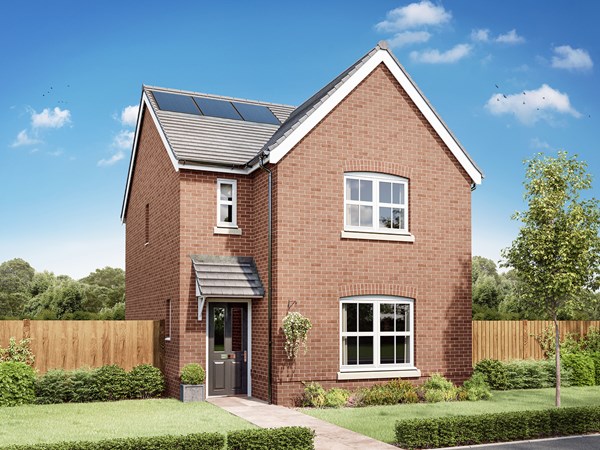
The Galloway is a family home for all ages. It’s a home to grow into and a home to grow up in and it will suit you down to the ground. The utility room is a great extra that will help you to keep the kitchen and dining room clear, and the ensuite bedroom is a treat that will give you your own space at the end of the day.
This home is part of our Staircase scheme. It’s a clever and practical way to own your dream Persimmon home, mixing renting and buying under one roof. Designed to help you step on to the housing ladder faster, and in a much more affordable way, it enables you to become a homeowner at your own pace, one step at a time.
| Monday | 10am - 5pm |
| Tuesday | 10am - 5pm |
| Wednesday | 10am - 5pm |
| Thursday | 10am - 5pm |
| Friday | 10am - 5pm |
| Saturday | 10am - 5pm |
| Sunday | 10am - 5pm |
Please call our Sales Advisor to secure your appointment. We're currently selling from Hampton Woods. | |
| Price | £155,000 | |
| Status | Available | |
| Bedrooms | 3 | |
| Bathrooms | 2 | |
| Parking | Allocated Parking | |
| Freehold or Leasehold | Leasehold | |
| Predicted Energy Assessment Rating | B | |
| Council Tax Band | TBC | |
| Address | - | |
Further information about additional costs payable (in addition to any advertised headline price for a Persimmon new home) can be found by clicking here. |
||

| Room | Metres | Feet & Inches |
|---|---|---|
| Kitchen | 2.79m x 2.59m | 9' 1" x 8' 5" |
| Dining room | 2.33m x 2.59m | 7' 7" x 8' 5" |
| Living room | 4.16m x 3.95m | 13' 7" x 12' 11" |
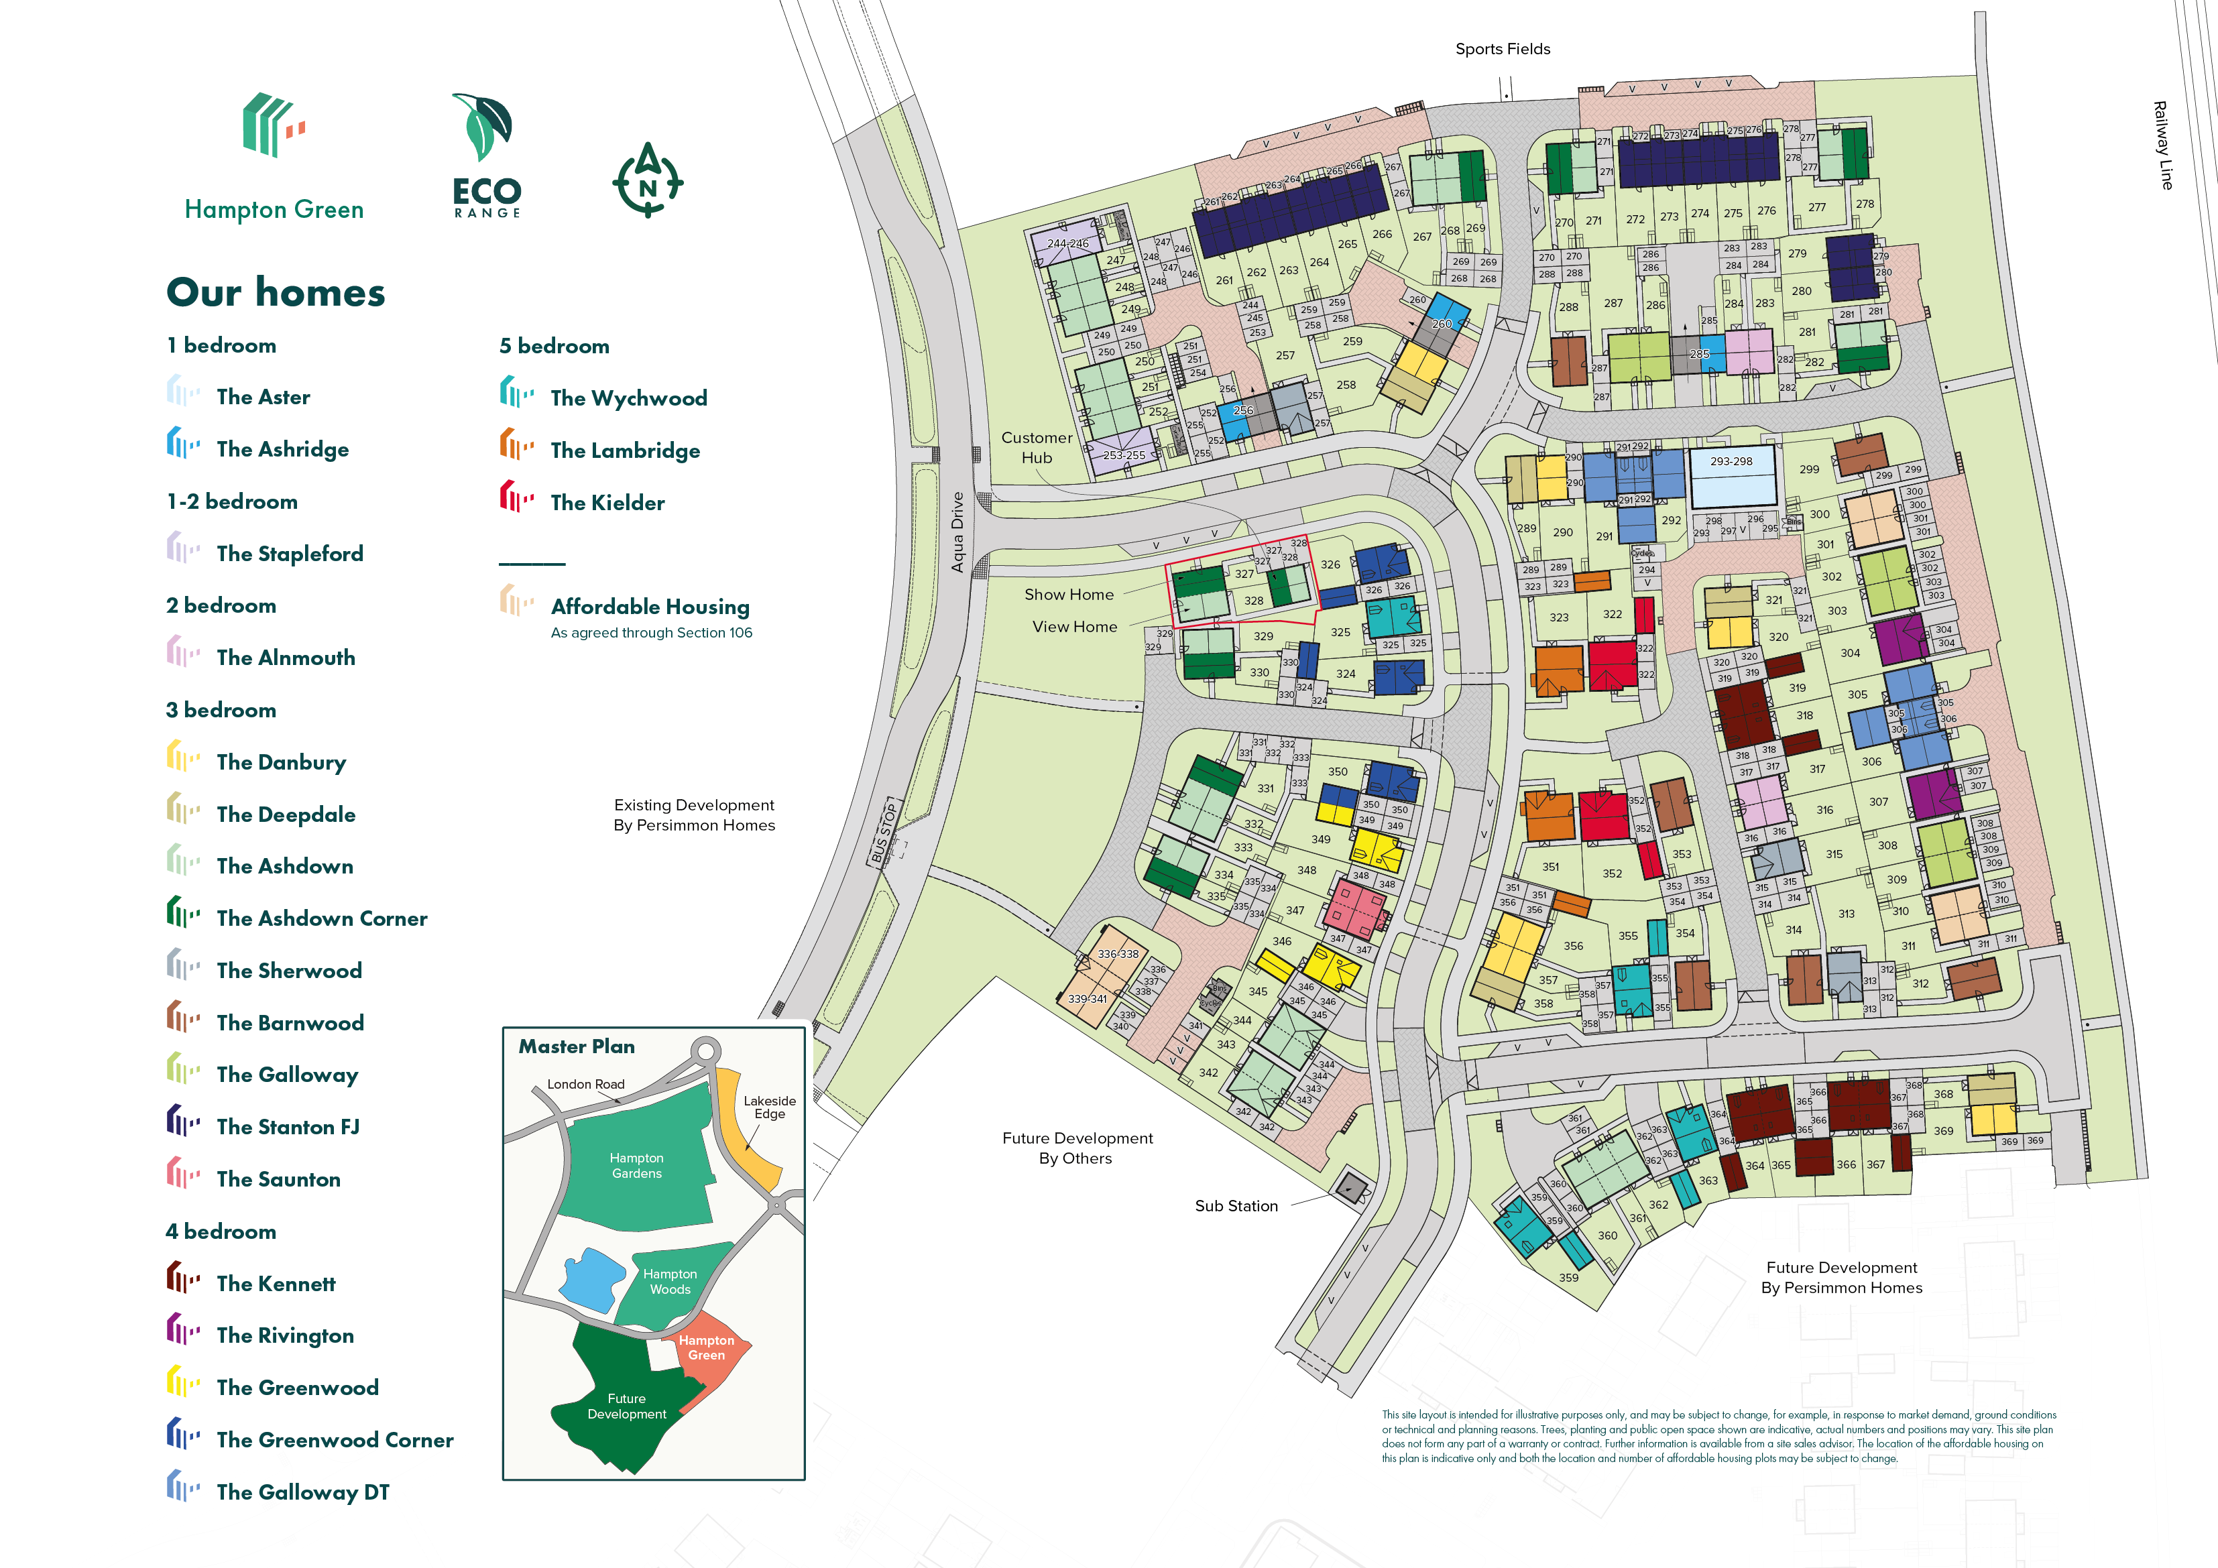
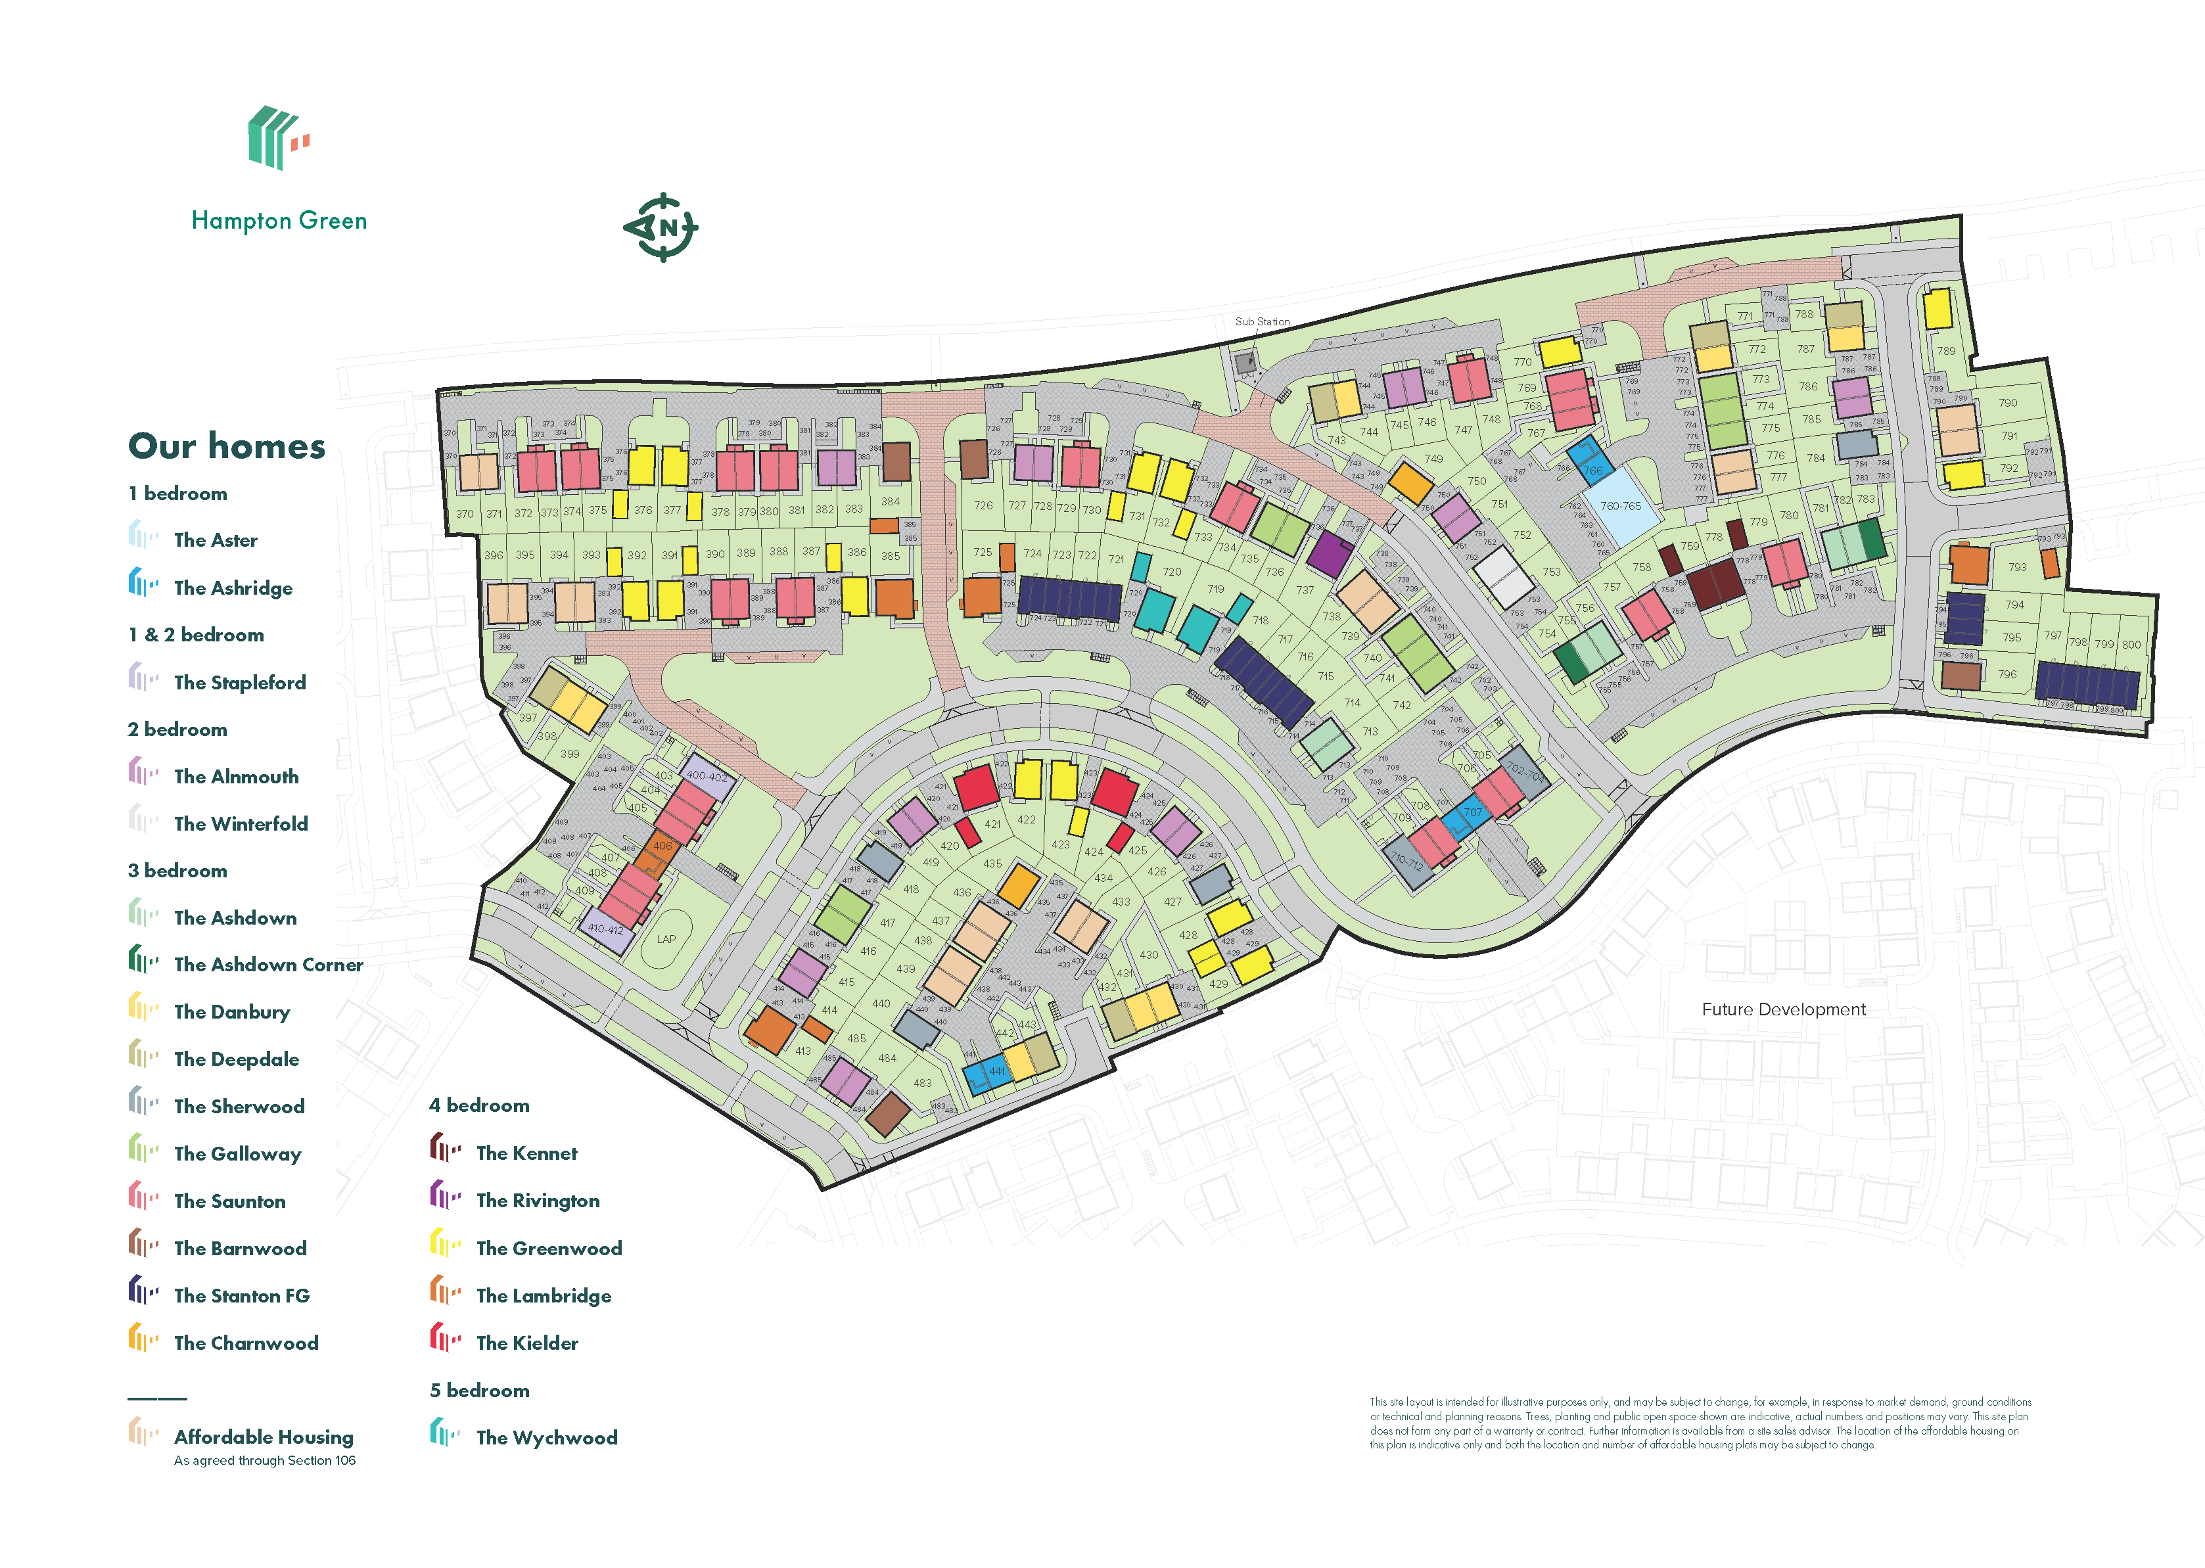
Hampton Community Park – 0.2 miles
Vivacity Hampton Leisure Centre – 0.5 miles
Crown Lakes Country Park – 0.7 miles
Peterborough WakePark – 1.0 miles
Hampton Lakes Primary School – 0.4 miles
Hampton Gardens School – 0.5 miles
Hampton College – 0.7 miles
Hampton Vale Primary Academy – 0.8 miles
Hampton Medical Centre – 0.5 miles
The Hamptons Hospital – 0.8 miles
Hampton Pharmacy – 0.5 miles
Peterborough City Hospital – 3.4 miles
Hampton Bus Station – 0.5 miles
Fletton Parkway – 1.1 miles
A1(M) – 1.8 miles
Peterborough Railway Station – 3.5 miles
Serpentine Green Shopping Centre – 0.5 miles
Tesco Extra Hampton – 0.5 miles
Aldi Hampton – 0.2 miles
Queensgate Shopping Centre – 3.4 miles