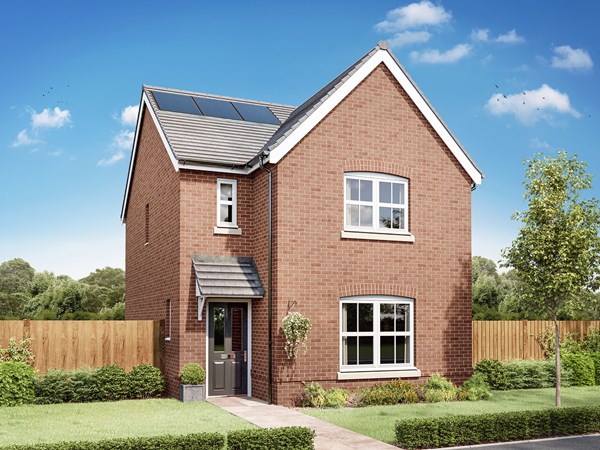
The Sherwood opens its doors to family life, with the balance of an open-plan kitchen/dining room and a separate living room. That means a balance of family time and quiet time for you all to make the most of. Three bedrooms and two bathrooms mean calm mornings getting ready for school and work, and French doors to the garden mean a lovely place to start and end the day.
This home is part of our Staircase scheme. It’s a clever and practical way to own your dream Persimmon home, mixing renting and buying under one roof. Designed to help you step on to the housing ladder faster, and in a much more affordable way, it enables you to become a homeowner at your own pace, one step at a time.
| Monday | 10am - 5pm |
| Tuesday | 10am - 5pm |
| Wednesday | 10am - 5pm |
| Thursday | 10am - 5pm |
| Friday | 10am - 5pm |
| Saturday | 10am - 5pm |
| Sunday | 10am - 5pm |
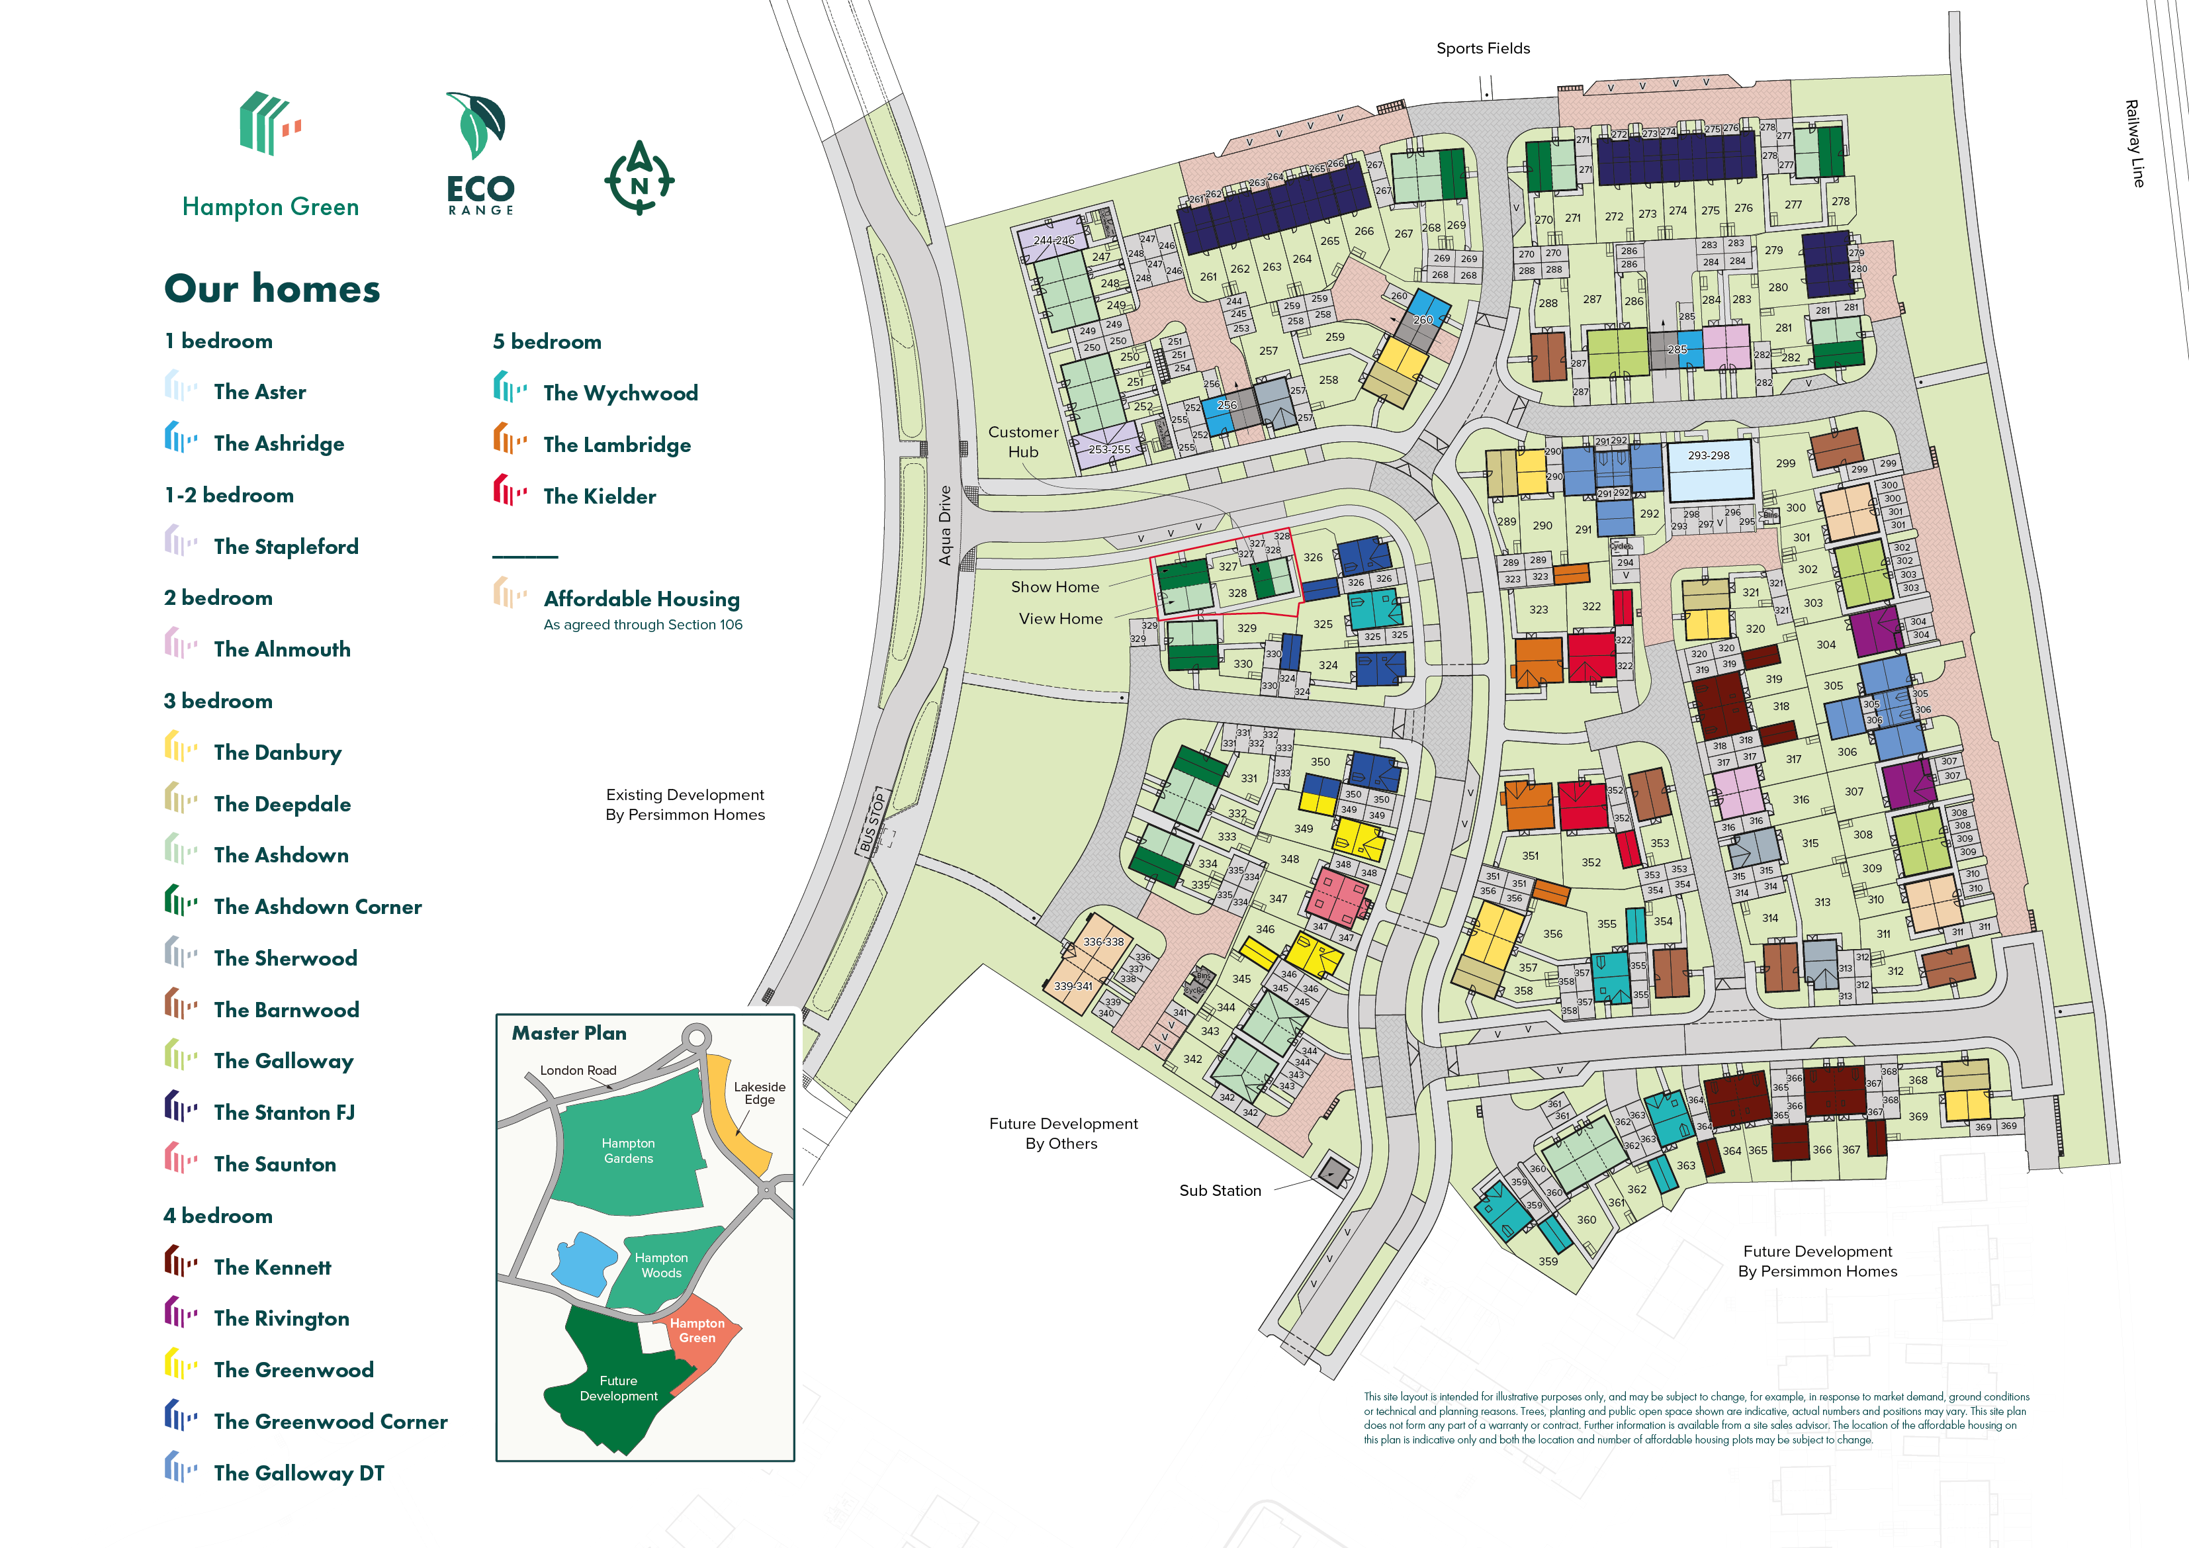
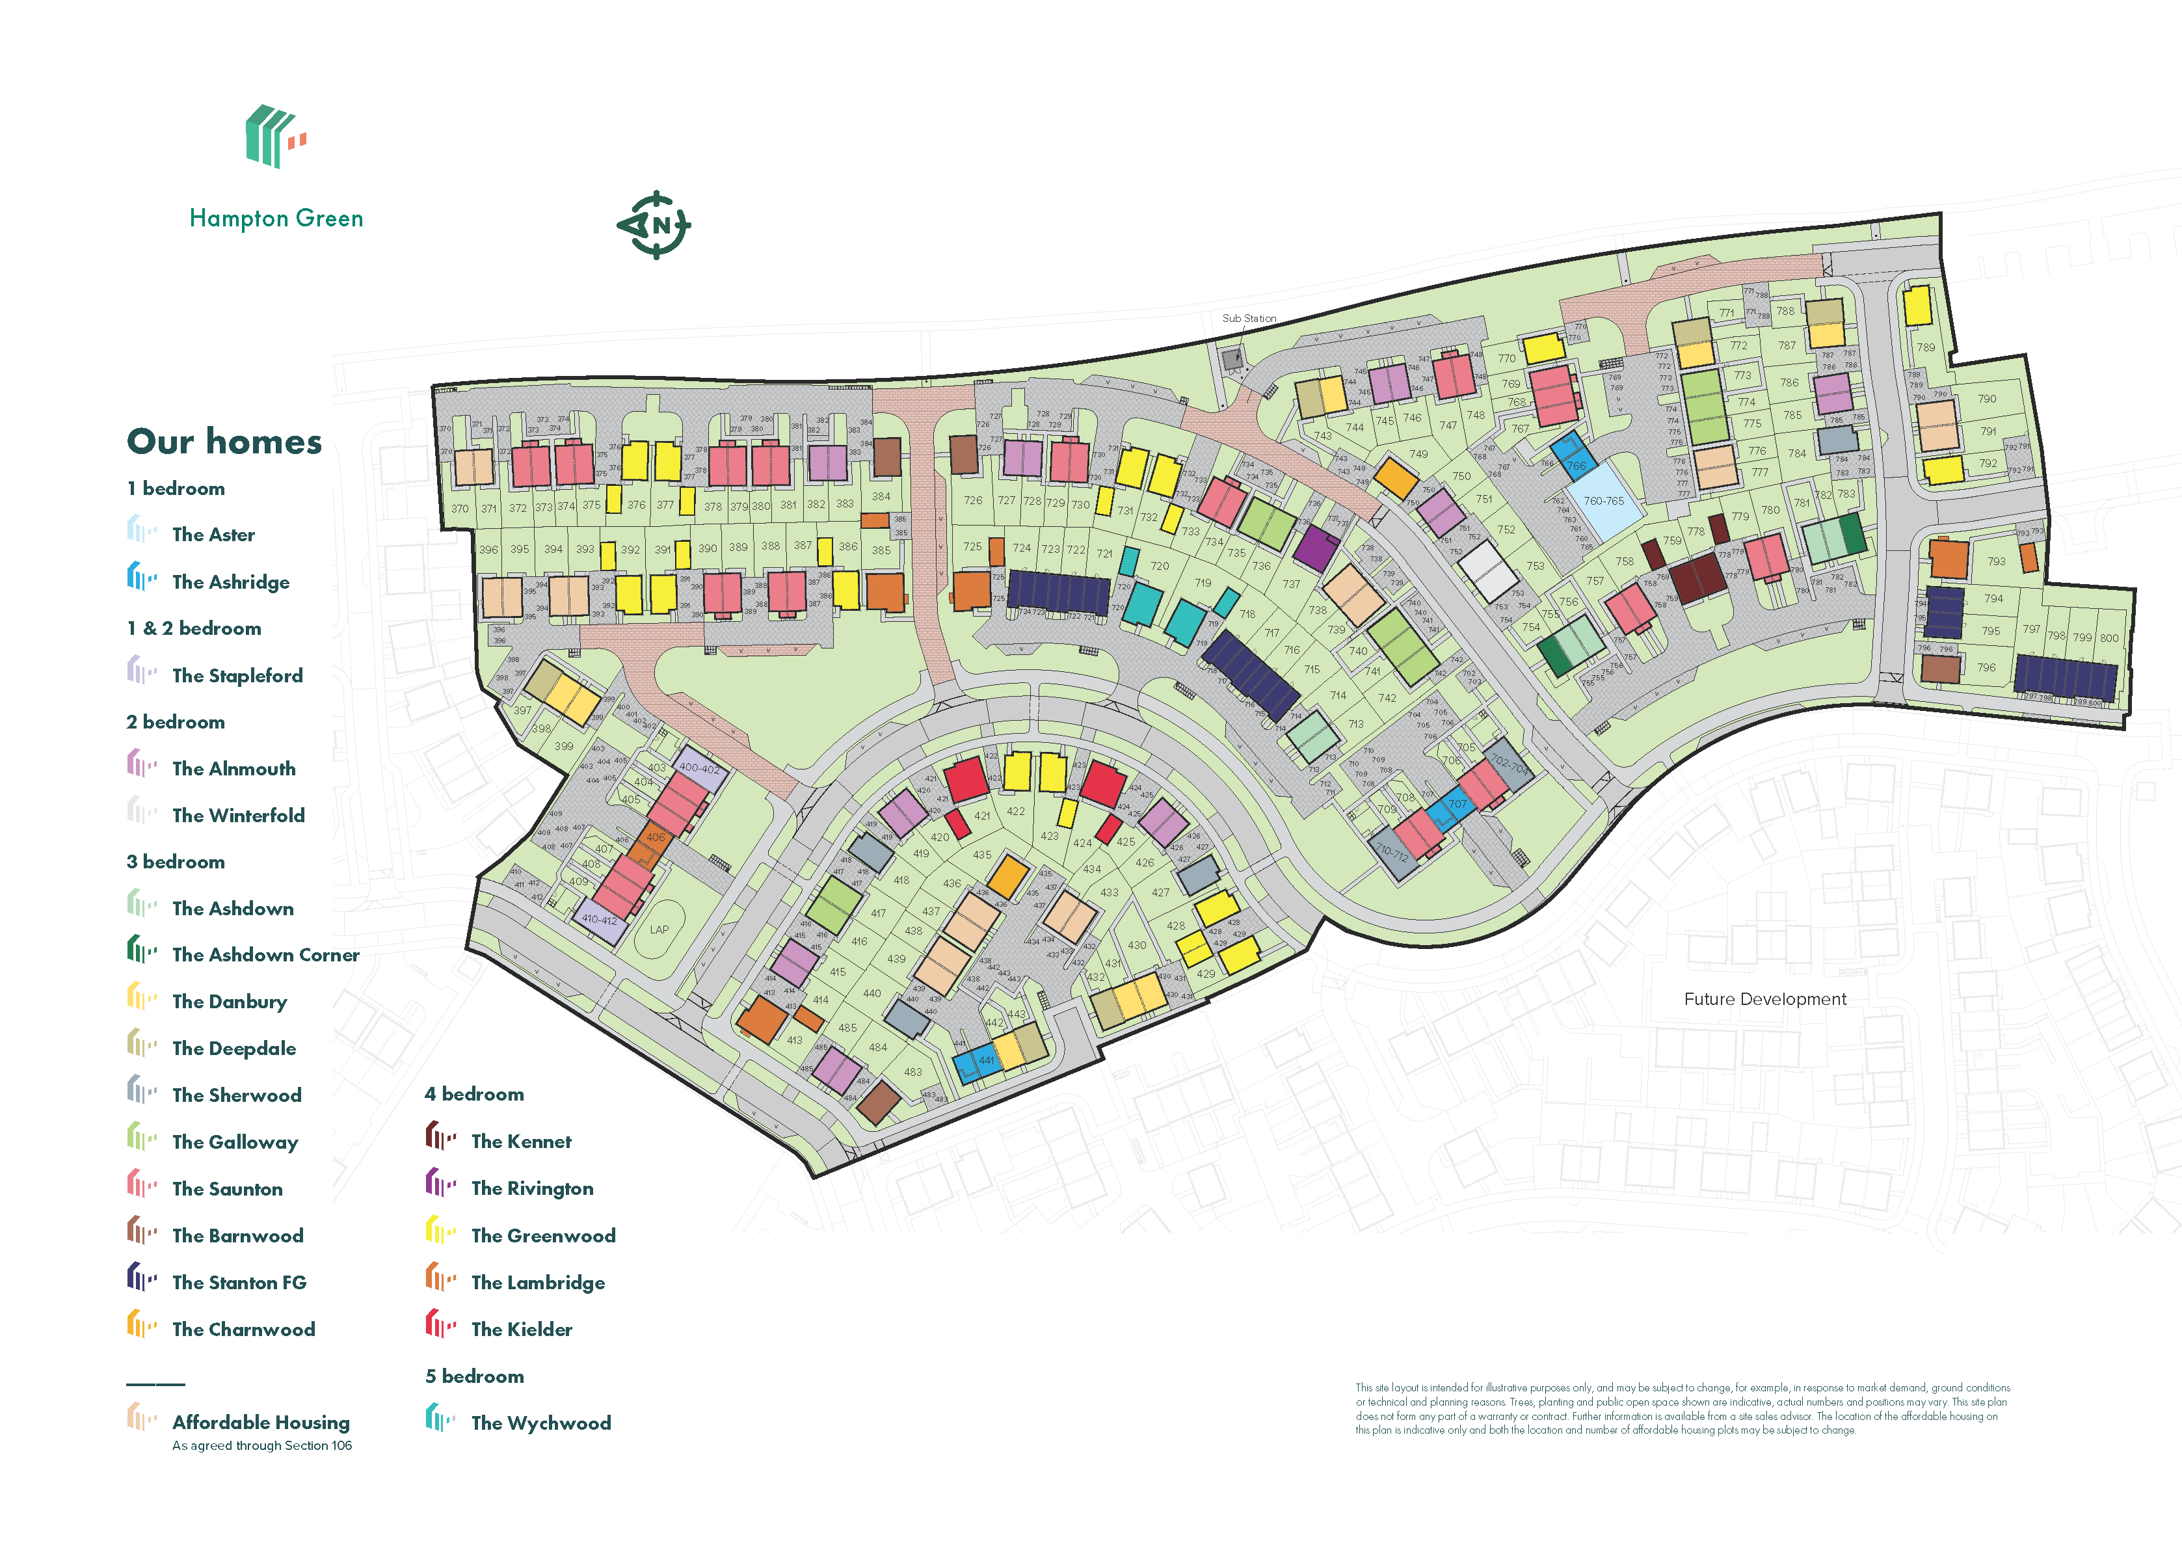
Please call our Sales Advisor to secure your appointment. We're currently selling from Hampton Woods. | |
| Price | £165,000 | |
| Status | Available | |
| Bedrooms | 3 | |
| Bathrooms | 2 | |
| Parking | Allocated Parking | |
| Freehold or Leasehold | Leasehold | |
| Predicted Energy Assessment Rating | B | |
| Address | - | |
Further information about additional costs payable (in addition to any advertised headline price for a Persimmon new home) can be found by clicking here. |
||

| Room | Metres | Feet & Inches |
|---|---|---|
| Kitchen | 3.1m x 2.85m | 10' 2" x 9' 4" |
| Dining | 2.42m x 2.85m | 7' 11" x 9' 4" |
| Living room | 3.95m x 3.56m | 12' 11" x 11' 8" |
Hampton Community Park – 0.2 miles
Vivacity Hampton Leisure Centre – 0.5 miles
Crown Lakes Country Park – 0.7 miles
Peterborough WakePark – 1.0 miles
Hampton Lakes Primary School – 0.4 miles
Hampton Gardens School – 0.5 miles
Hampton College – 0.7 miles
Hampton Vale Primary Academy – 0.8 miles
Hampton Medical Centre – 0.5 miles
The Hamptons Hospital – 0.8 miles
Hampton Pharmacy – 0.5 miles
Peterborough City Hospital – 3.4 miles
Hampton Bus Station – 0.5 miles
Fletton Parkway – 1.1 miles
A1(M) – 1.8 miles
Peterborough Railway Station – 3.5 miles
Serpentine Green Shopping Centre – 0.5 miles
Tesco Extra Hampton – 0.5 miles
Aldi Hampton – 0.2 miles
Queensgate Shopping Centre – 3.4 miles