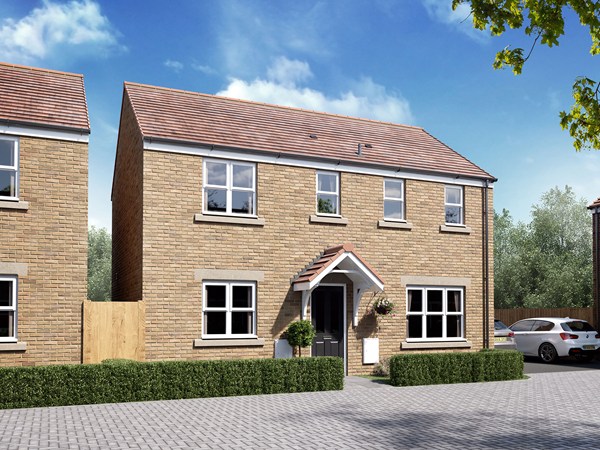
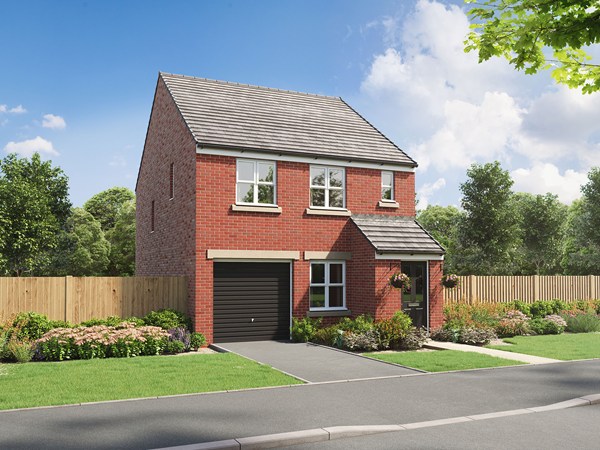
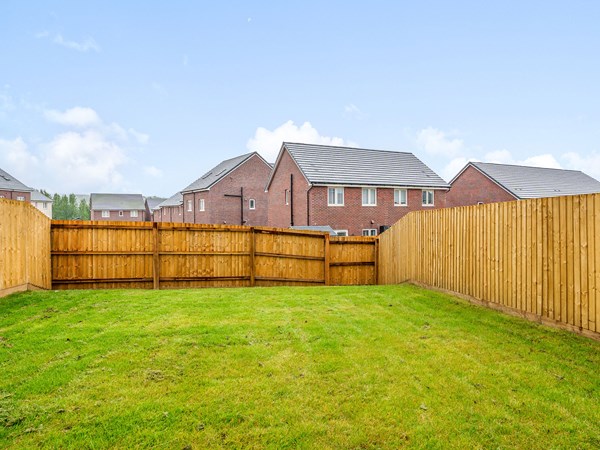
A fantastic family home, the Clayton Corner features a stunning open-plan kitchen diner and equally impressive living room with French doors opening into the garden. A utility room, WC and storage cupboard ensure it's practical as well as stylish. Upstairs you'll find three bedrooms, including a large bedroom one with an en suite, a family-sized bathroom and handy storage cupboard.
| Monday | 11am - 6pm |
| Tuesday | Closed |
| Wednesday | Closed |
| Thursday | 11am - 6pm |
| Friday | 11am - 6pm |
| Saturday | 11am - 6pm |
| Sunday | 11am - 6pm |
... | |
| Price | £279,995 | |
| Status | Available | |
| Bedrooms | 3 | |
| Bathrooms | 2 | |
| Parking | Parking Space | |
| Freehold or Leasehold | Freehold | |
| Predicted Energy Assessment Rating | A | |
| Council Tax Band | TBC | |
| Address | - | |
Further information about additional costs payable (in addition to any advertised headline price for a Persimmon new home) can be found by clicking here. |
||

| Room | Metres | Feet & Inches |
|---|---|---|
| Living room | 5.63m x 3.11m | 18' 5" x 10' 2" |
| Kitchen/Dining room | 5.63m x 2.87m | 18' 5" x 9' 5" |
Ebbw Vale Sports Centre – 1.0 miles
Festival Park Leisure Complex – 1.2 miles
Beaufort Hill Ponds and Woodlands – 1.5 miles
Bedwellty House and Park – 2.0 miles
Brecon Beacons National Park – 9.0 miles
Willowtown Primary School – 0.8 miles
Coleg Gwent Ebbw Vale Campus – 0.8 miles
Glyncoed Primary School – 1.0 miles
Beaufort Hill Primary School – 1.2 miles
Ebbw Fawr Learning Community – 1.5 miles
Beaufort Medical Centre – 0.9 miles
Boots Pharmacy Ebbw Vale – 1.2 miles
Ebbw Vale Primary Care Resource Centre – 1.3 miles
Ysbyty Aneurin Bevan Hospital – 1.4 miles
Aneurin Bevan Health Centre – 1.5 miles
Carn y Cefn Bus Stop – 0.1 miles
Ebbw Vale Town Railway Station – 1.2 miles
A465 Heads of the Valleys Road – 1.4 miles
Ebbw Vale Parkway Railway Station – 2.4 miles
Cardiff Airport – 40.0 miles
Tesco Superstore Ebbw Vale – 0.7 miles
Ebbw Vale Town Centre – 1.0 miles
Morrisons Ebbw Vale – 1.2 miles
Festival Park Retail Centre – 1.3 miles
Lidl Ebbw Vale – 1.5 miles