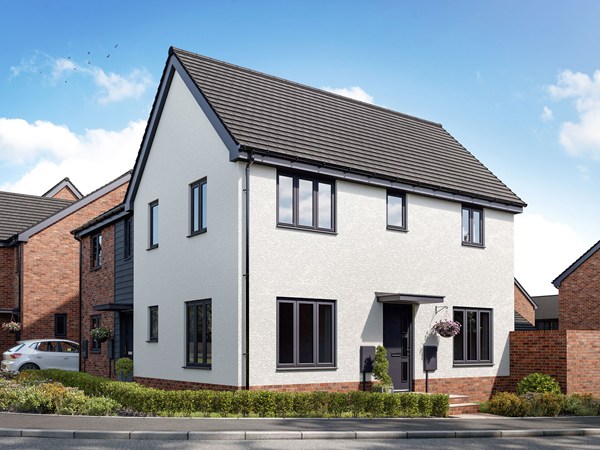
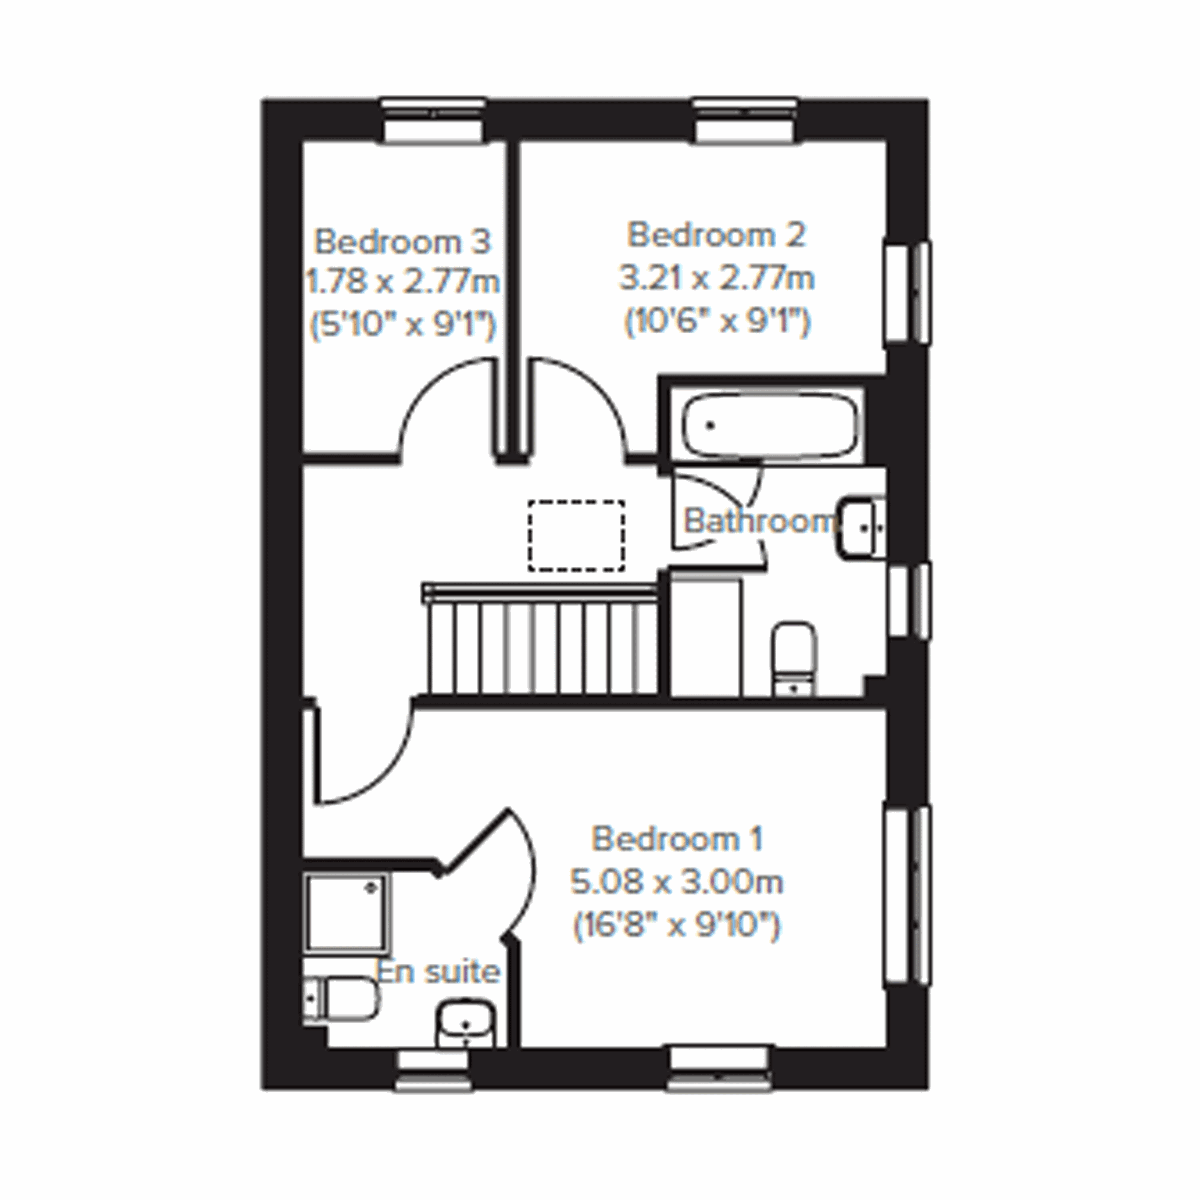
The Deepdale has a lovely balanced feel, created by a central entrance hall and generous living space to either side. It’s much the same upstairs, with bedroom one to one side of the landing, and two bedrooms on the other side. If two bedrooms are plenty for you, the third, smaller room, would make a great home office and a great option.
| Monday | 11am - 6pm |
| Tuesday | 11am - 6pm |
| Wednesday | 11am - 6pm |
| Thursday | 11am - 6pm |
| Friday | 11am - 6pm |
| Saturday | 11am - 6pm |
| Sunday | 11am - 6pm |
Temporary Sales Marketing Suite now located at: Llanilltern Village, Llantrisant Road, Creigiau, CF5 6JR | |
| Price | £304,995 | |
| Status | Available | |
| Bedrooms | 3 | |
| Bathrooms | 2 | |
| Parking | Allocated Parking | |
| Freehold or Leasehold | Freehold | |
| Predicted Energy Assessment Rating | B | |
| Council Tax Band | TBC | |
| Address | - | |
Further information about additional costs payable (in addition to any advertised headline price for a Persimmon new home) can be found by clicking here. |
||
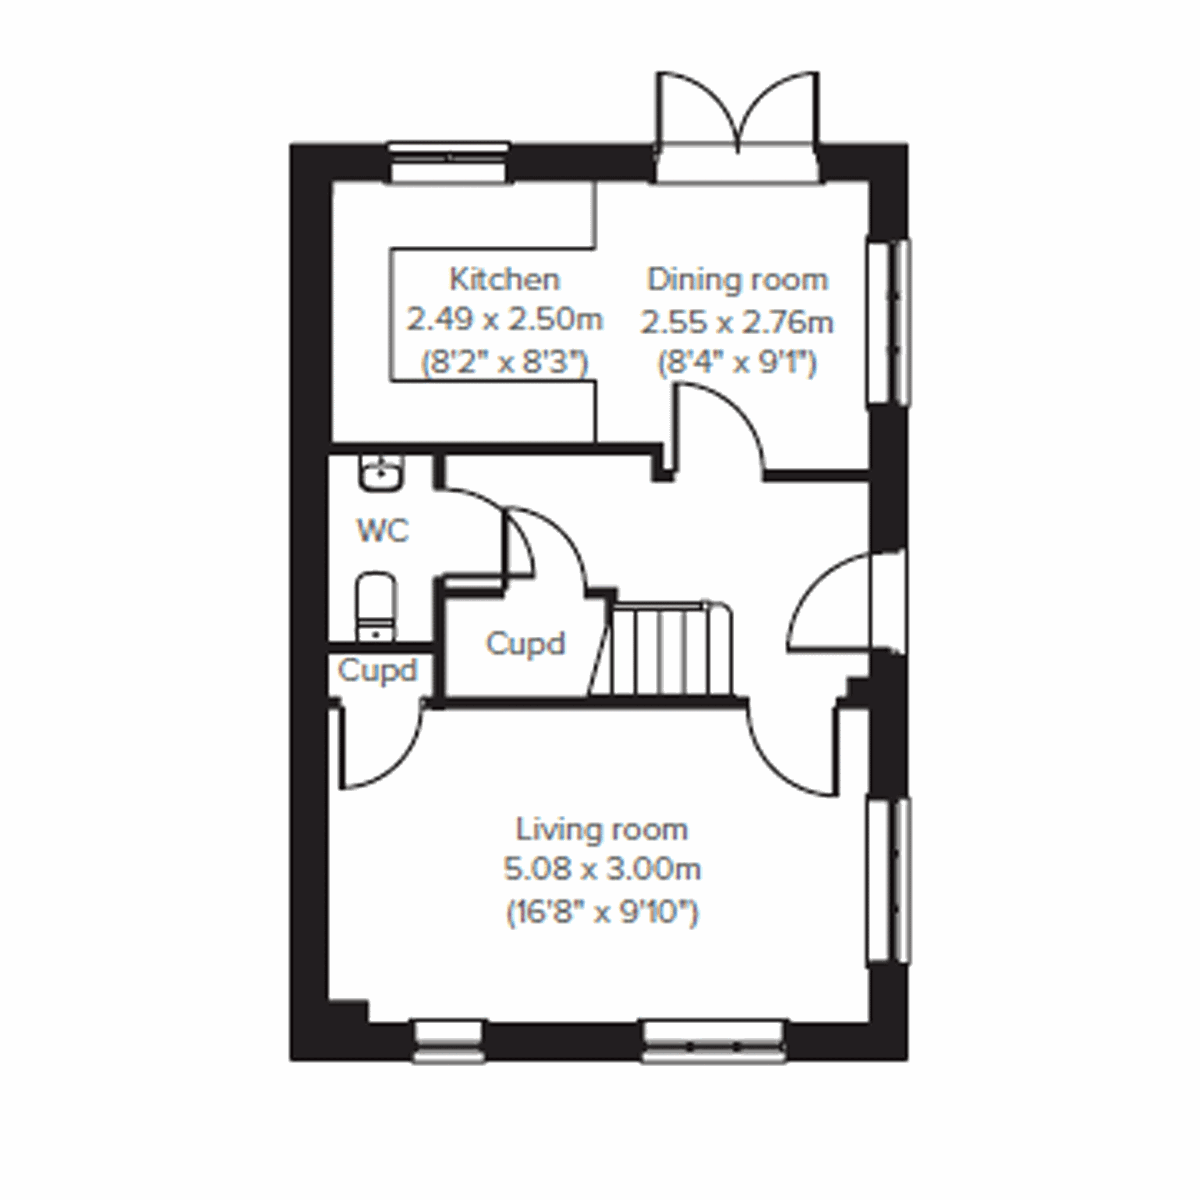
| Room | Metres | Feet & Inches |
|---|---|---|
| Kitchen | 2.49m x 2.5m | 8' 2" x 8' 3" |
| Dining room | 2.55m x 2.76m | 8' 4" x 9' 1" |
| Living room | 5.08m x 3m | 16' 8" x 9' 10" |
Caerphilly Leisure Centre – 0.8 miles
Caerphilly Tennis Club – 0.9 miles
Caerphilly Football Club – 0.9 miles
Caerphilly Castle – 1.2 miles
Morgan Jones Park – 1.4 miles
Cwrt Rawlin Primary School – 0.5 miles
St Martin’s School – 0.8 miles
Ysgol Gymraeg Caerffili – 1.0 miles
Ty Sign Primary School – 1.2 miles
Heolddu Comprehensive School – 1.8 miles
Courthouse Medical Centre – 0.8 miles
Lansbury Park Medical Centre – 1.1 miles
Castle View Medical Centre – 1.4 miles
Bryn Surgery – 1.9 miles
Ysbyty Ystrad Fawr Hospital – 4.8 miles
Caerphilly Railway Station – 1.0 miles
Caerphilly Bus Interchange – 1.0 miles
Energlyn & Churchill Park Railway Station – 1.7 miles
Aber Railway Station – 2.0 miles
M4 Junction 32 – 8.0 miles
Asda Superstore – 0.6 miles
Home Bargains – 0.6 miles
Morrisons Caerphilly – 1.1 miles
Castle Court Shopping Centre – 1.2 miles
Caerphilly Town Centre – 1.2 miles