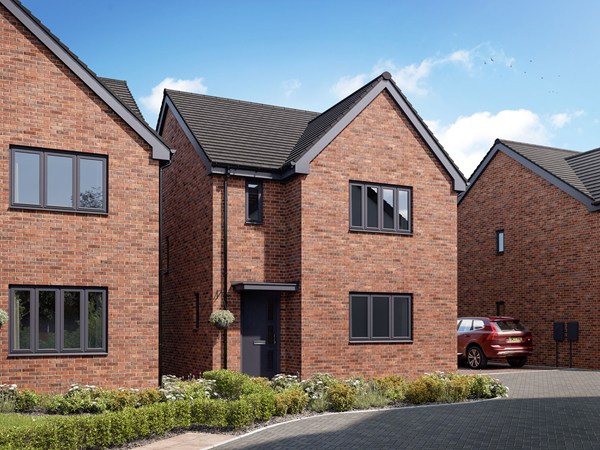
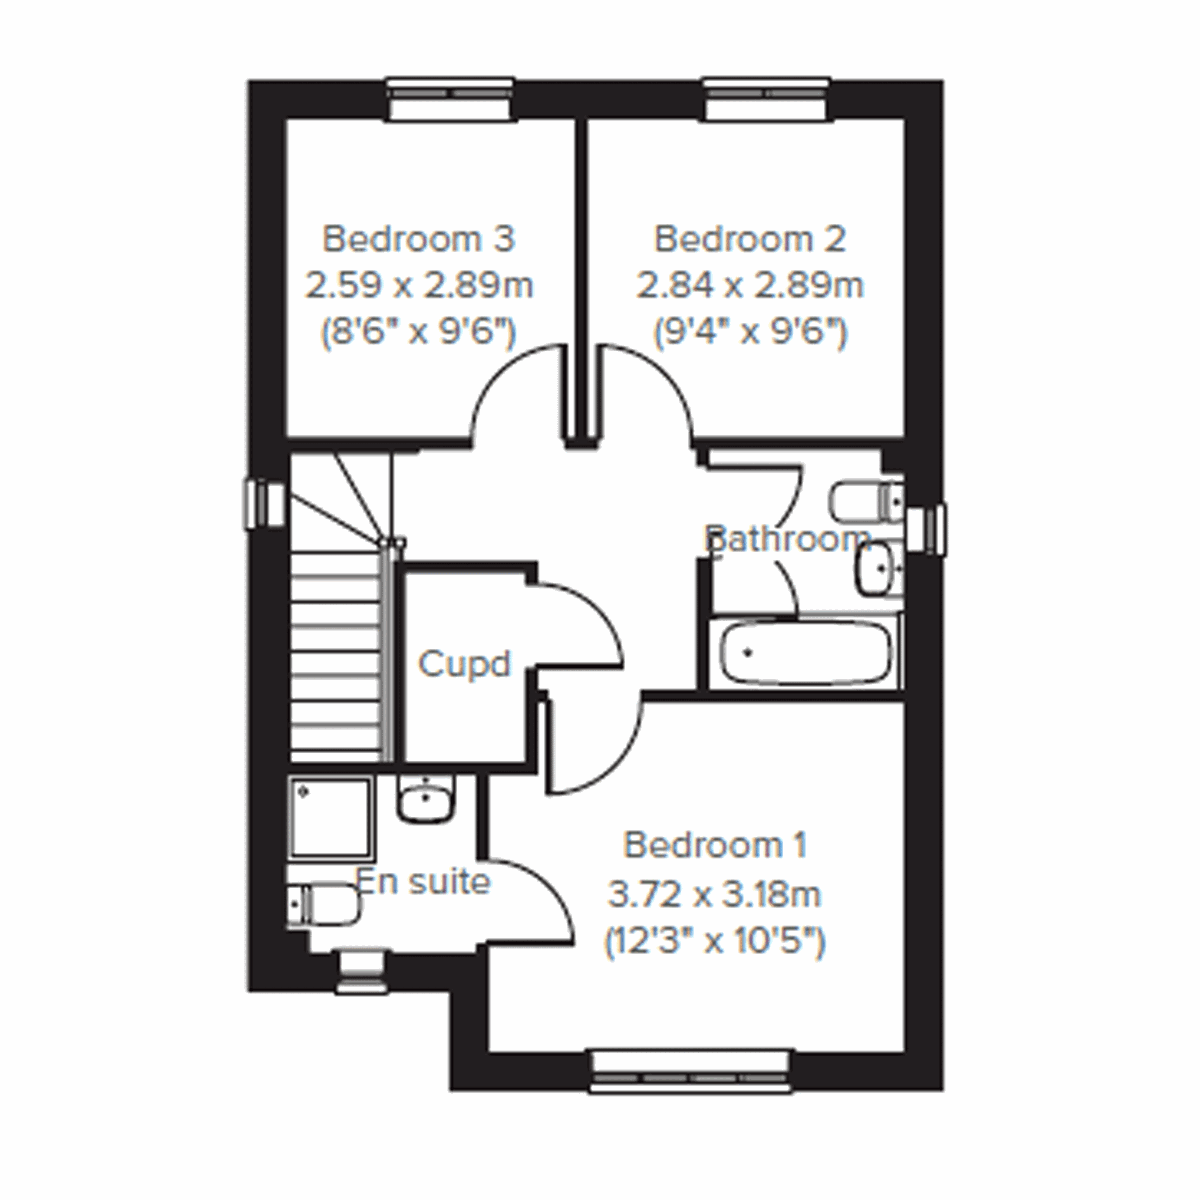
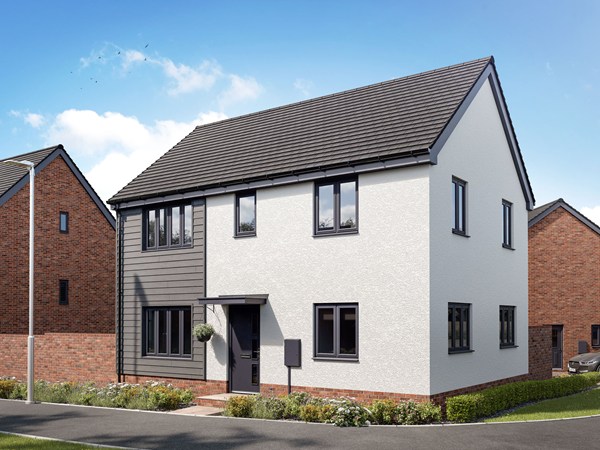
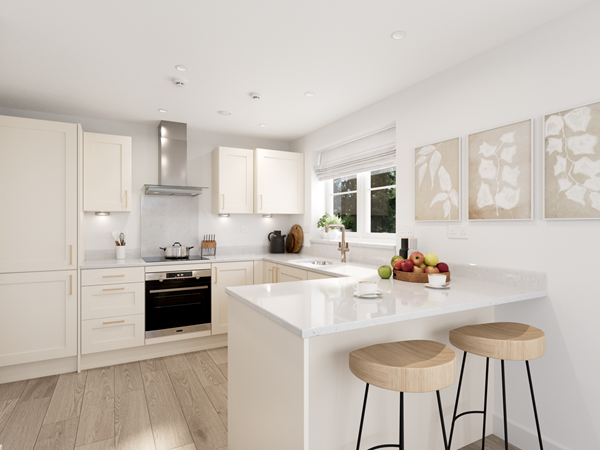
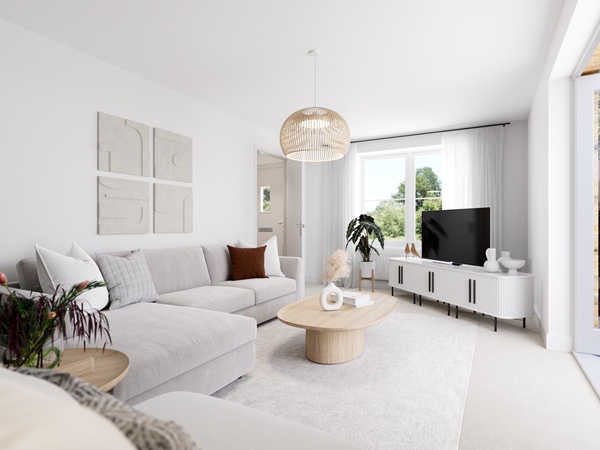
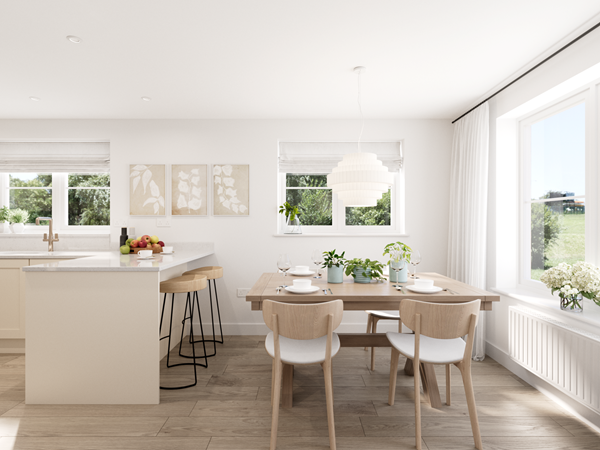
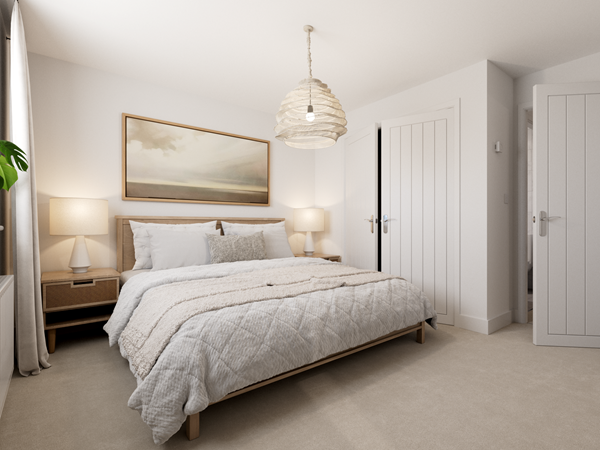
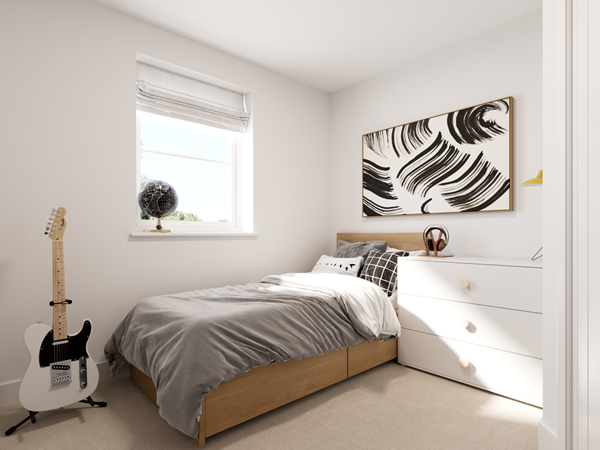
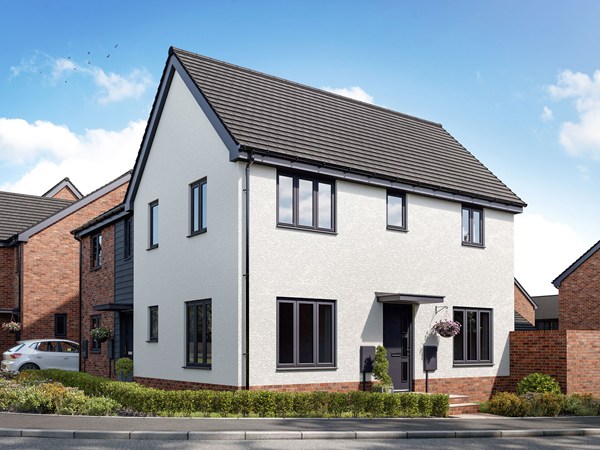
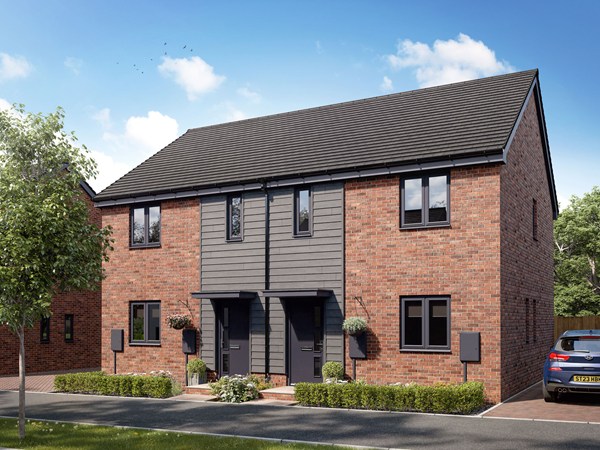
The Sherwood opens its doors to family life, with the balance of an open plan kitchen/dining room and a separate living room. That means a balance of family time and quiet time for you all to make the most of. Three bedrooms and two bathrooms mean calm mornings getting ready for school and work, and French doors to the garden mean a lovely place to start and end the day.
| Monday | 11am - 6pm |
| Tuesday | 11am - 6pm |
| Wednesday | 11am - 6pm |
| Thursday | 11am - 6pm |
| Friday | 11am - 6pm |
| Saturday | 11am - 6pm |
| Sunday | 11am - 6pm |
Temporary Sales Marketing Suite now located at: Llanilltern Village, Llantrisant Road, Creigiau, CF5 6JR | |
| Price | £349,995 | |
| Status | Available | |
| Bedrooms | 3 | |
| Bathrooms | 2 | |
| Parking | Allocated Parking | |
| Freehold or Leasehold | Freehold | |
| Predicted Energy Assessment Rating | B | |
| Council Tax Band | TBC | |
| Address | - | |
Further information about additional costs payable (in addition to any advertised headline price for a Persimmon new home) can be found by clicking here. |
||
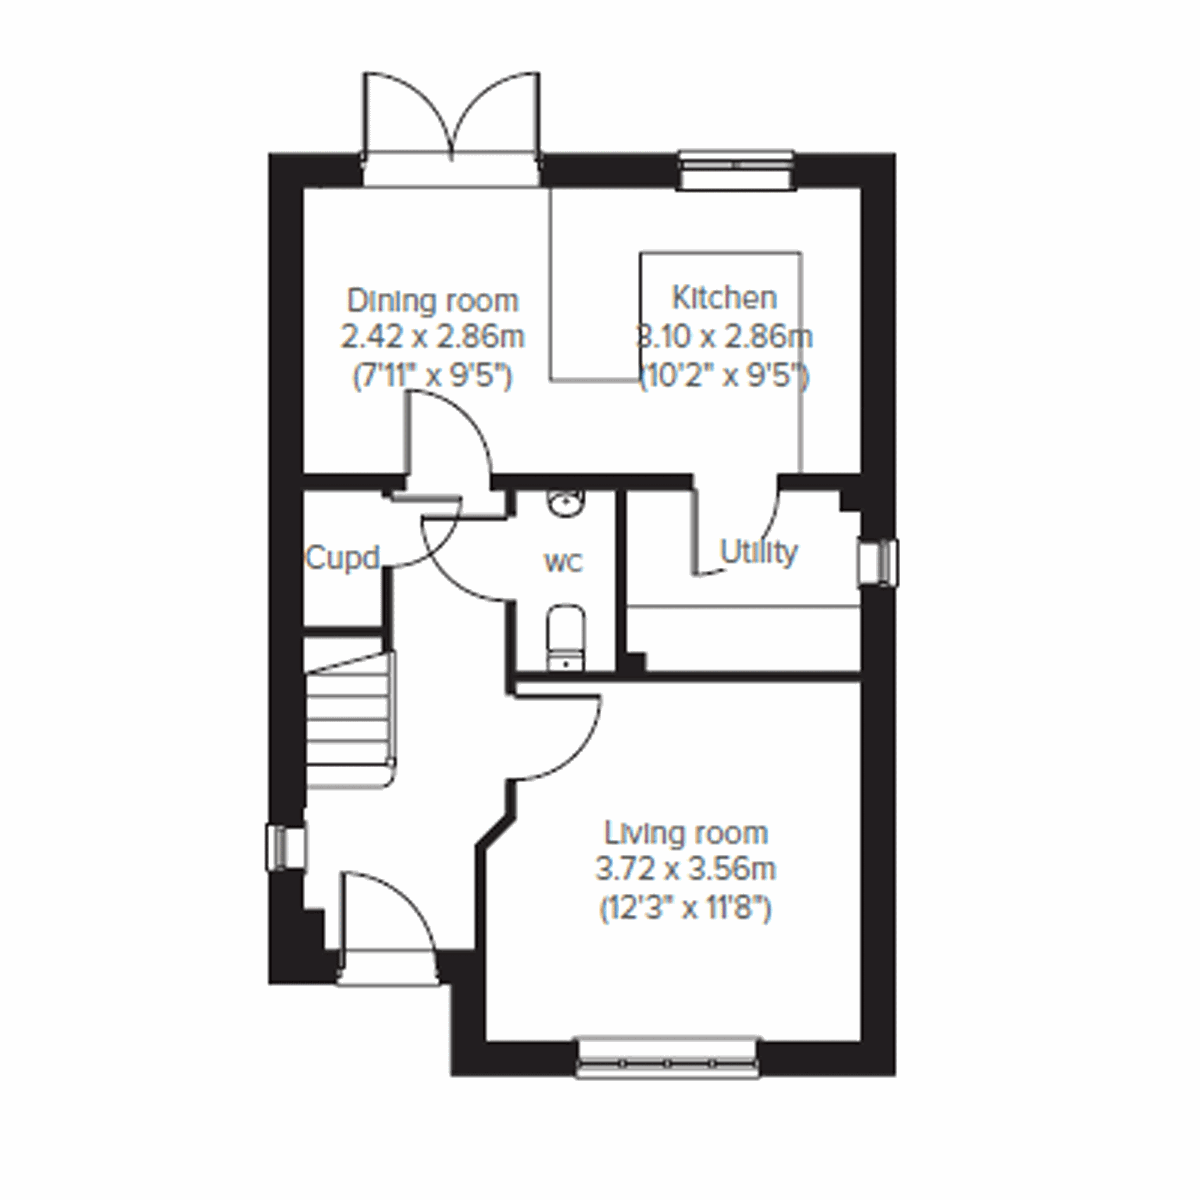
| Room | Metres | Feet & Inches |
|---|---|---|
| Dining room | 2.42m x 2.86m | 7' 11" x 9' 5" |
| Kitchen | 3.1m x 2.86m | 10' 2" x 9' 5" |
| Living room | 3.72m x 3.56m | 12' 3" x 11' 8" |
Caerphilly Leisure Centre – 0.8 miles
Caerphilly Tennis Club – 0.9 miles
Caerphilly Football Club – 0.9 miles
Caerphilly Castle – 1.2 miles
Morgan Jones Park – 1.4 miles
Cwrt Rawlin Primary School – 0.5 miles
St Martin’s School – 0.8 miles
Ysgol Gymraeg Caerffili – 1.0 miles
Ty Sign Primary School – 1.2 miles
Heolddu Comprehensive School – 1.8 miles
Courthouse Medical Centre – 0.8 miles
Lansbury Park Medical Centre – 1.1 miles
Castle View Medical Centre – 1.4 miles
Bryn Surgery – 1.9 miles
Ysbyty Ystrad Fawr Hospital – 4.8 miles
Caerphilly Railway Station – 1.0 miles
Caerphilly Bus Interchange – 1.0 miles
Energlyn & Churchill Park Railway Station – 1.7 miles
Aber Railway Station – 2.0 miles
M4 Junction 32 – 8.0 miles
Asda Superstore – 0.6 miles
Home Bargains – 0.6 miles
Morrisons Caerphilly – 1.1 miles
Castle Court Shopping Centre – 1.2 miles
Caerphilly Town Centre – 1.2 miles