
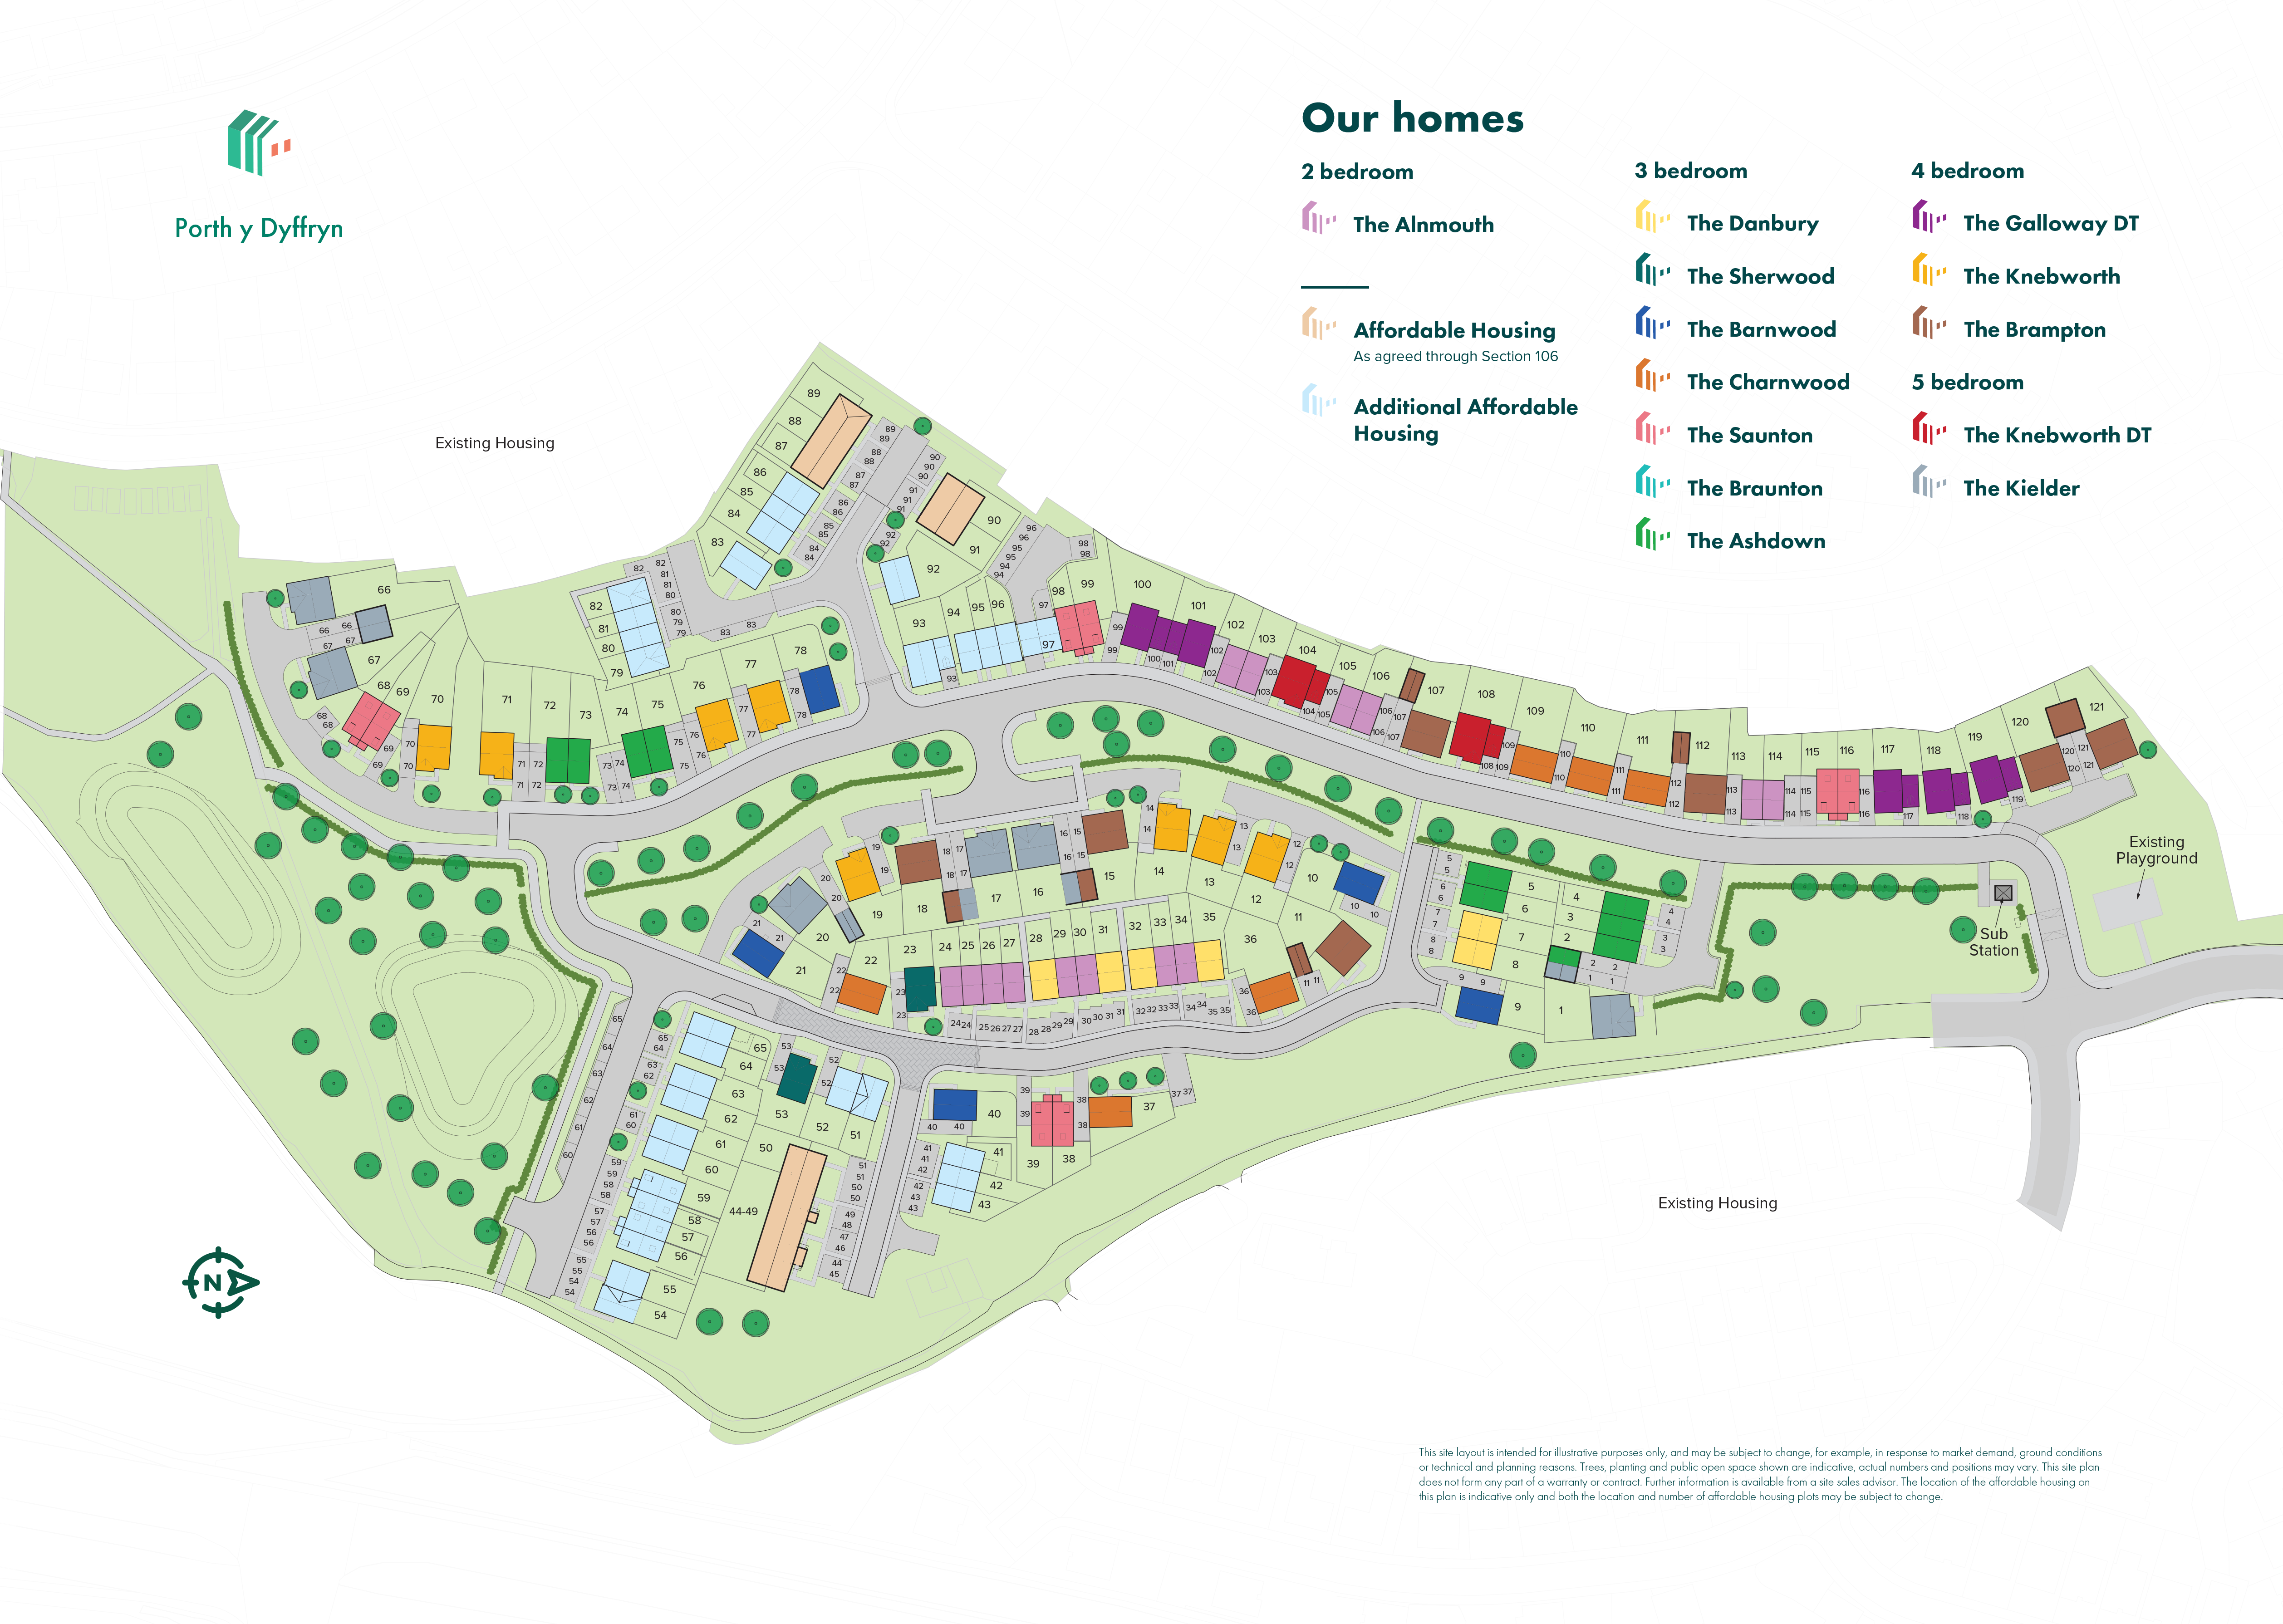
The Barnwood is a good-looking double-fronted detached home that will catch your eye if you are looking for more space for your growing family. Or maybe you want to downsize, but still have room for friends and family to stay. Either way, this could be the ideal place to call home. Two sociable living spaces, three bedrooms and two bathrooms will certainly help you to do that.
| Monday | 11am - 6pm |
| Tuesday | 11am - 6pm |
| Wednesday | 11am - 6pm |
| Thursday | 11am - 6pm |
| Friday | 11am - 6pm |
| Saturday | 11am - 6pm |
| Sunday | 11am - 6pm |
| Price | - | |
| Status | Coming Soon | |
| Bedrooms | 3 | |
| Bathrooms | 2 | |
| Parking | Allocated Parking | |
| Freehold or Leasehold | Freehold | |
| Predicted Energy Assessment Rating | A | |
| Council Tax Band | TBC | |
| Address | CF47 0SN | |
Further information about additional costs payable (in addition to any advertised headline price for a Persimmon new home) can be found by clicking here. |
||

| Room | Metres | Feet & Inches |
|---|---|---|
| Kitchen | 2.89m x 3.15m | 9' 5" x 10' 4" |
| Dining room | 3.01m x 2.49m | 9' 10" x 8' 1" |
| Living room | 3.12m x 5.64m | 10' 2" x 18' 5" |
Cyfarthfa Park – 1.1 miles
Cyfarthfa Castle Museum and Art Gallery – 1.2 miles
Merthyr Tydfil Leisure Centre – 1.6 miles
Brecon Mountain Railway – 2.8 miles
BikePark Wales – 4.0 miles
Twynyrodyn Community School – 0.4 miles
St Aloysius Primary School – 0.9 miles
Bishop Hedley Catholic High School – 1.0 miles
Pen-y-Dre High School – 1.4 miles
Cyfarthfa High School – 1.8 miles
Keir Hardie Health Park – 0.8 miles
Dowlais Health Centre – 1.2 miles
Castle Pharmacy – 1.3 miles
Prince Charles Hospital – 1.6 miles
Twyn Community Health Centre – 1.7 miles
Oak Tree Rise Bus Stop – 0.1 miles
Merthyr Tydfil Railway Station – 1.2 miles
Pentre-bach Railway Station – 2.0 miles
A470 – 1.4 miles
A465 Heads of the Valleys Road – 2.5 miles
Tesco Superstore Merthyr Tydfil – 0.9 miles
Beacons Place Shopping Centre – 1.3 miles
Asda Merthyr Tydfil – 1.4 miles
Aldi Merthyr Tydfil – 1.5 miles
Cyfarthfa Retail Park – 1.8 miles






