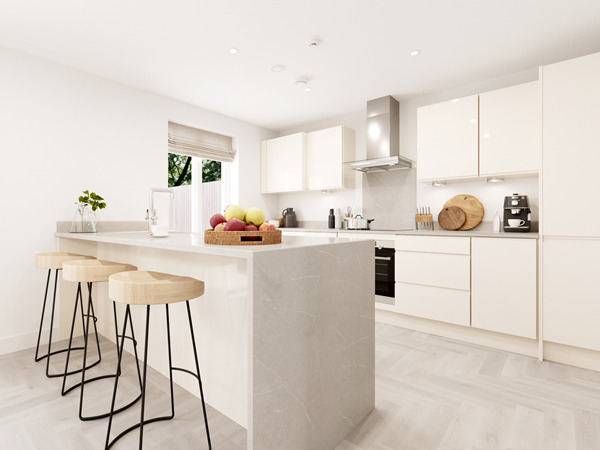
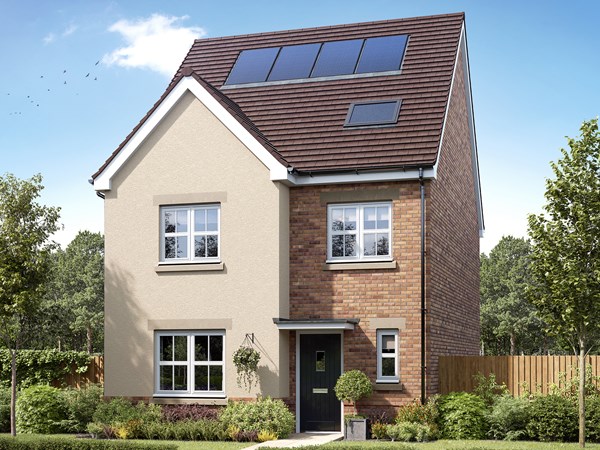
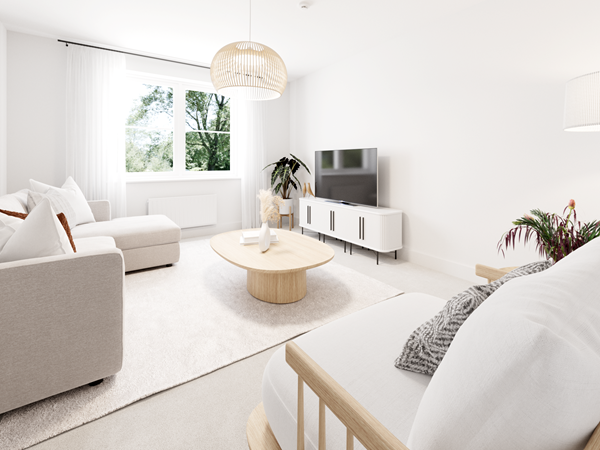

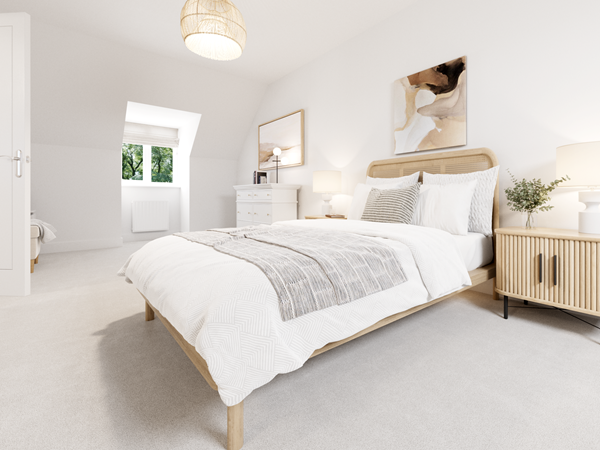

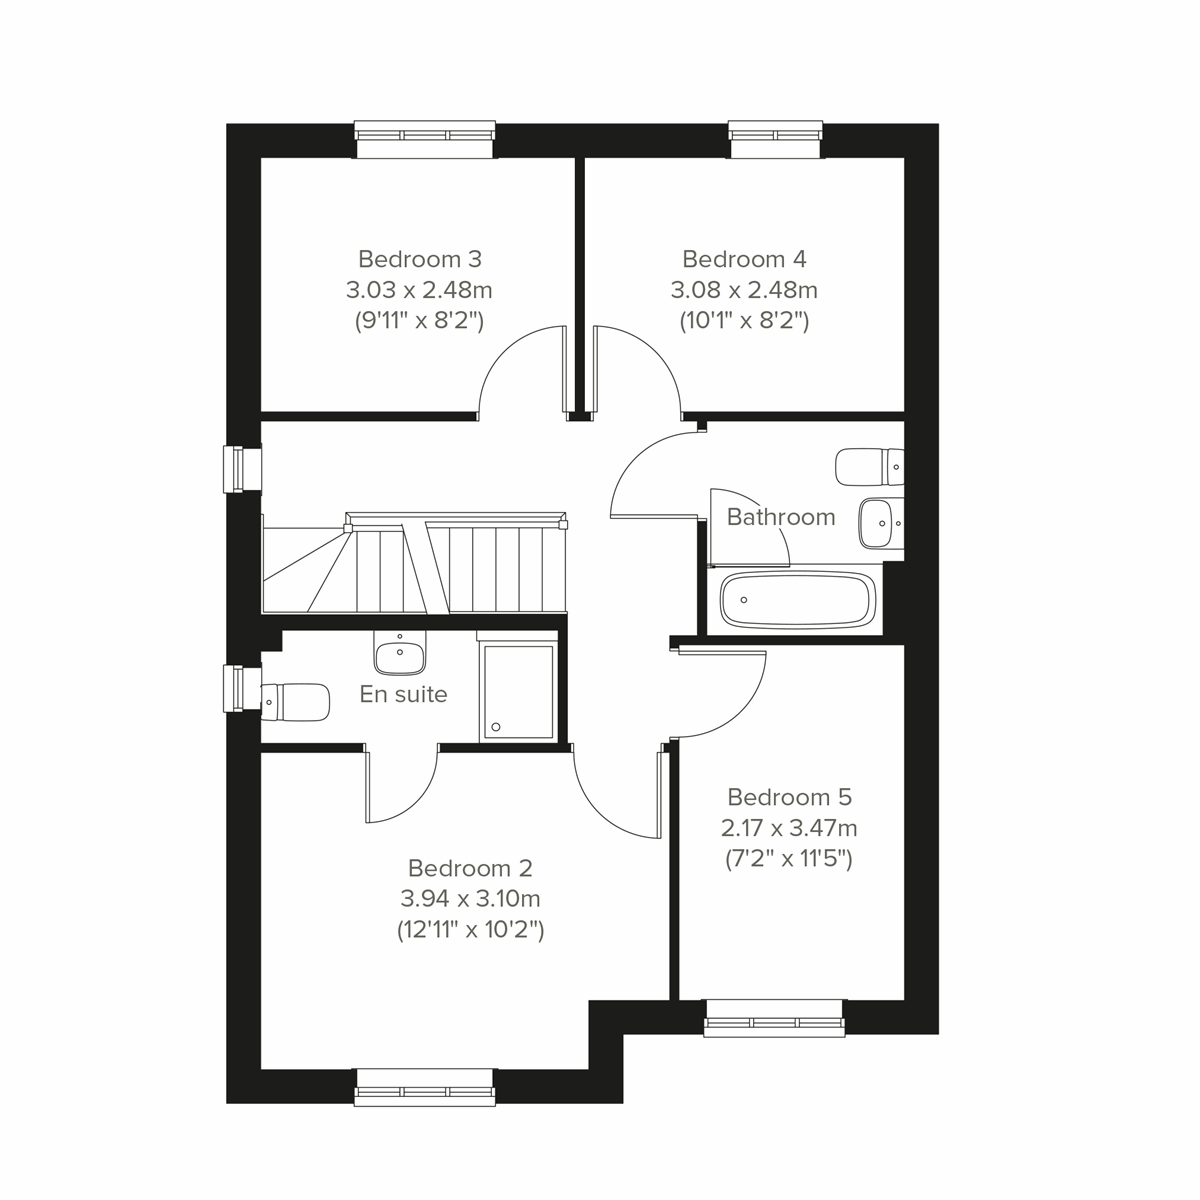
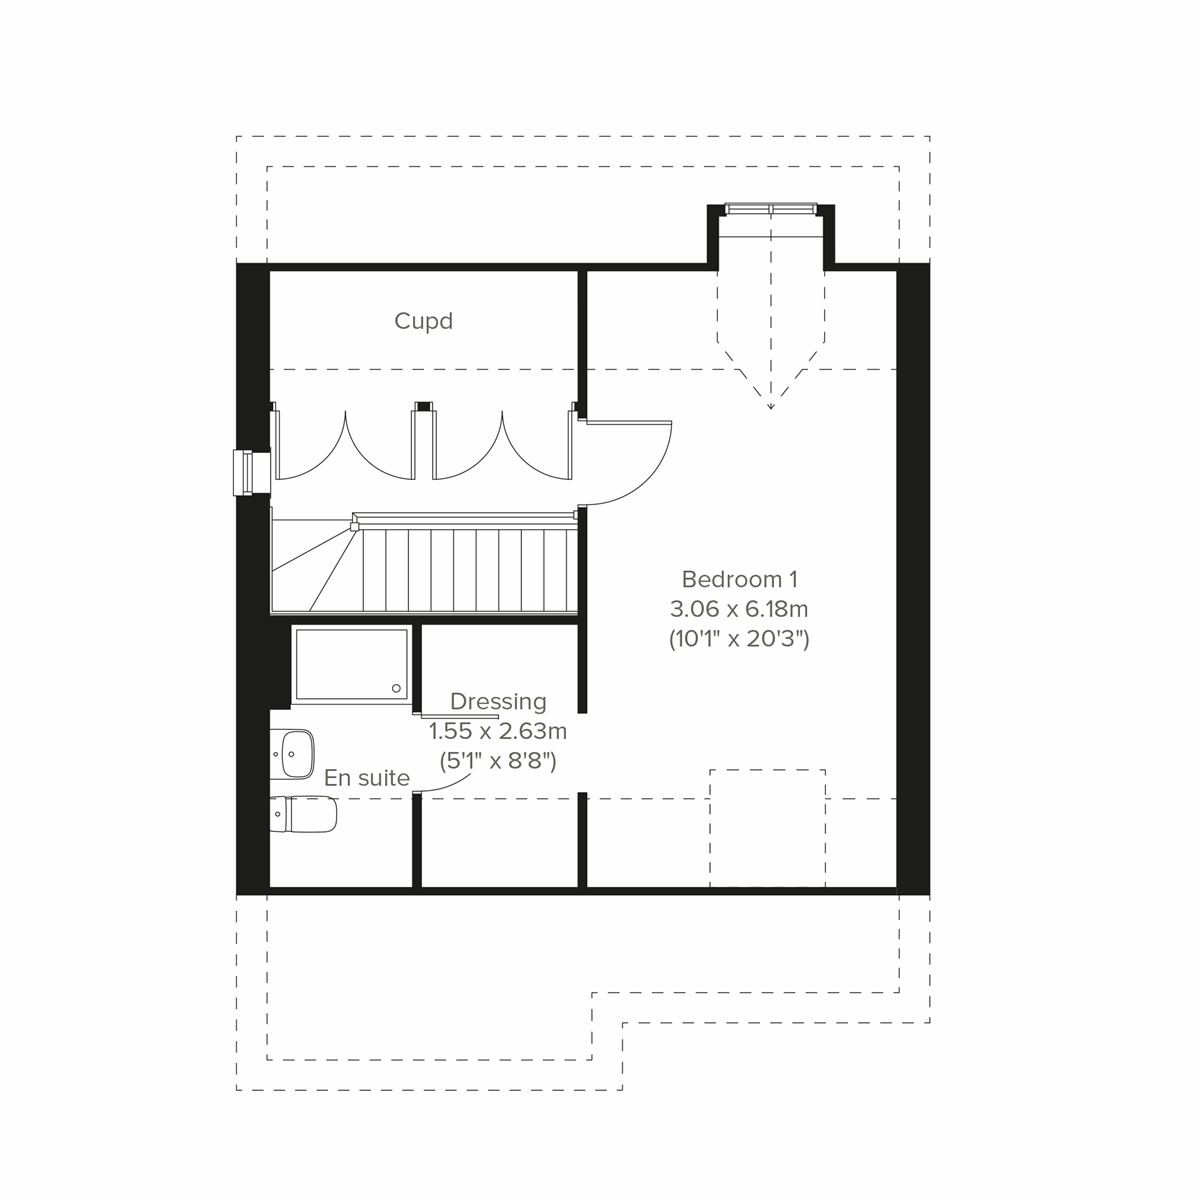
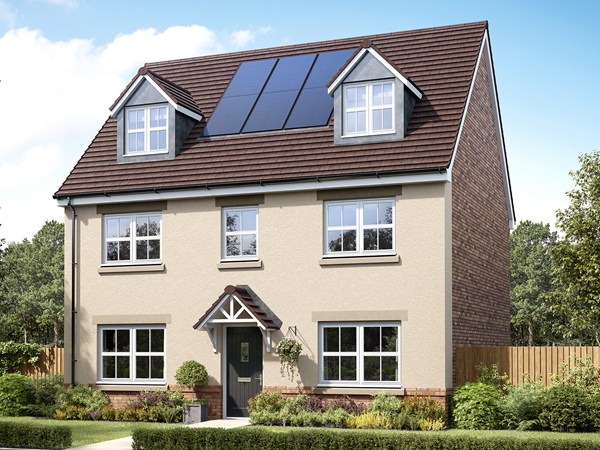
This is a new family home that has thought of everything. With five bedrooms, three bathrooms, three floors and plenty of storage, the Wychwood DT could be just what you are looking for, for your growing family. There’s room to be together on the ground floor and there’s an exceptional bedroom suite to retreat to on the second. This house takes care of everyone’s needs, it’s a home with a heart.
| Monday | 11am - 5pm |
| Tuesday | 11am - 5pm |
| Wednesday | 11am - 5pm |
| Thursday | 11am - 5pm |
| Friday | 11am - 5pm |
| Saturday | 10am - 5pm |
| Sunday | 10am - 5pm |
| Price | £377,000 | |
| Status | Available | |
| Bedrooms | 5 | |
| Bathrooms | 3 | |
| Parking | Single Garage | |
| Freehold or Leasehold | Freehold | |
| Predicted Energy Assessment Rating | A | |
| Council Tax Band | TBC | |
| Address | - | |
Further information about additional costs payable (in addition to any advertised headline price for a Persimmon new home) can be found by clicking here. |
||
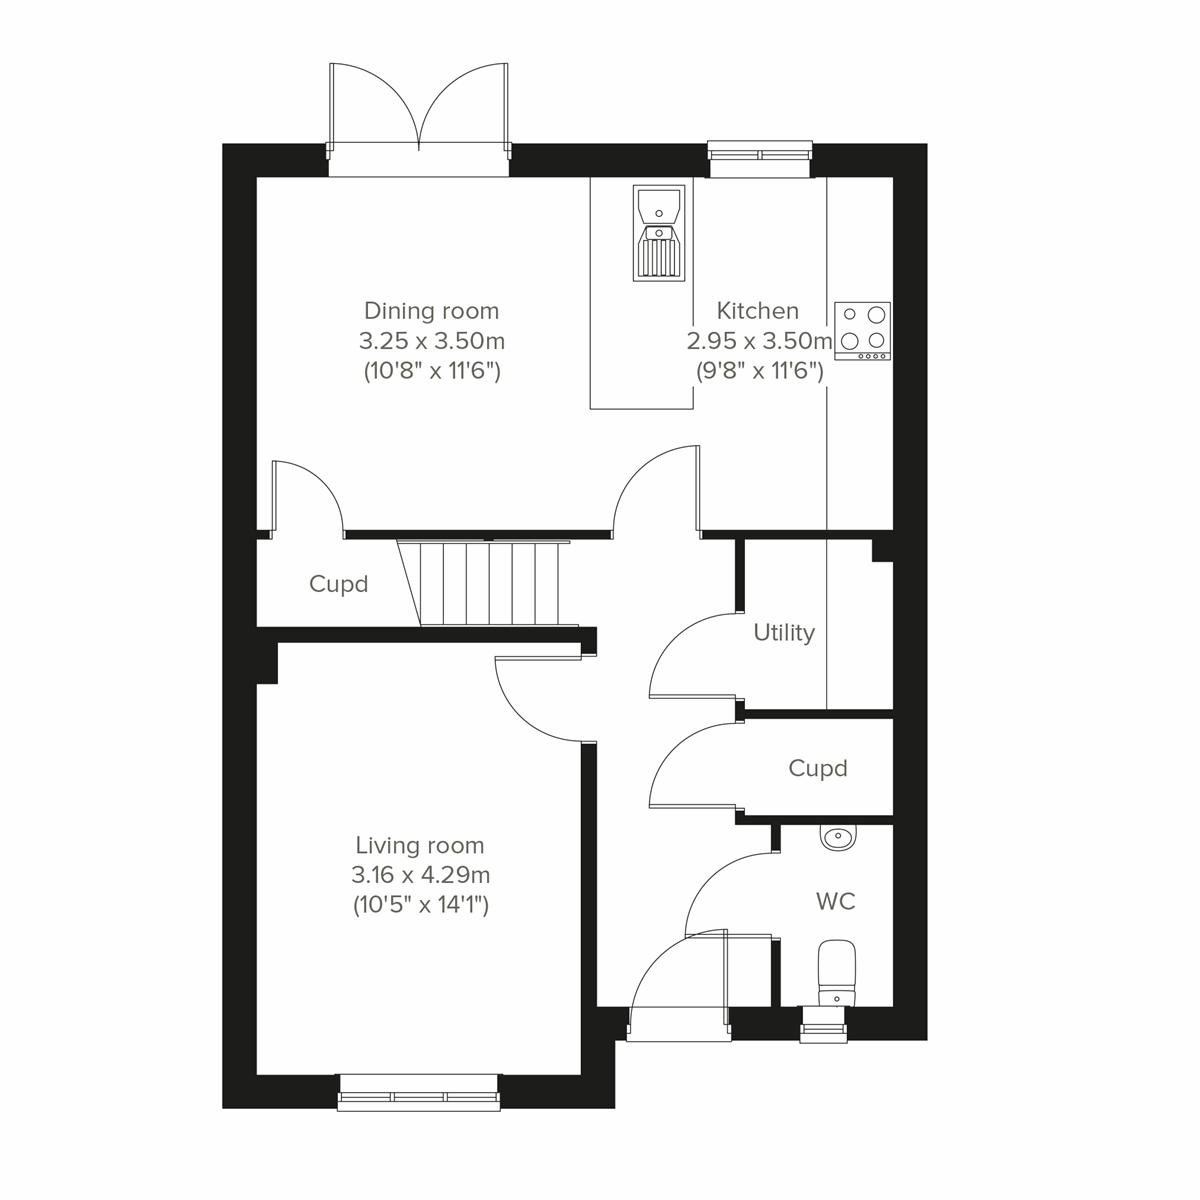
| Room | Metres | Feet & Inches |
|---|---|---|
| Kitchen | 2.95m x 3.5m | 9' 8" x 11' 6" |
| Dining room | 3.25m x 3.5m | 10' 8" x 11' 6" |
| Living room | 3.16m x 4.29m | 10' 5" x 14' 1" |
Witton Country Park – 1.5 miles
Blackburn Sports & Leisure Centre – 2.1 miles
Blackburn Golf Club – 2.3 miles
Pleasington Golf Club – 3.2 miles
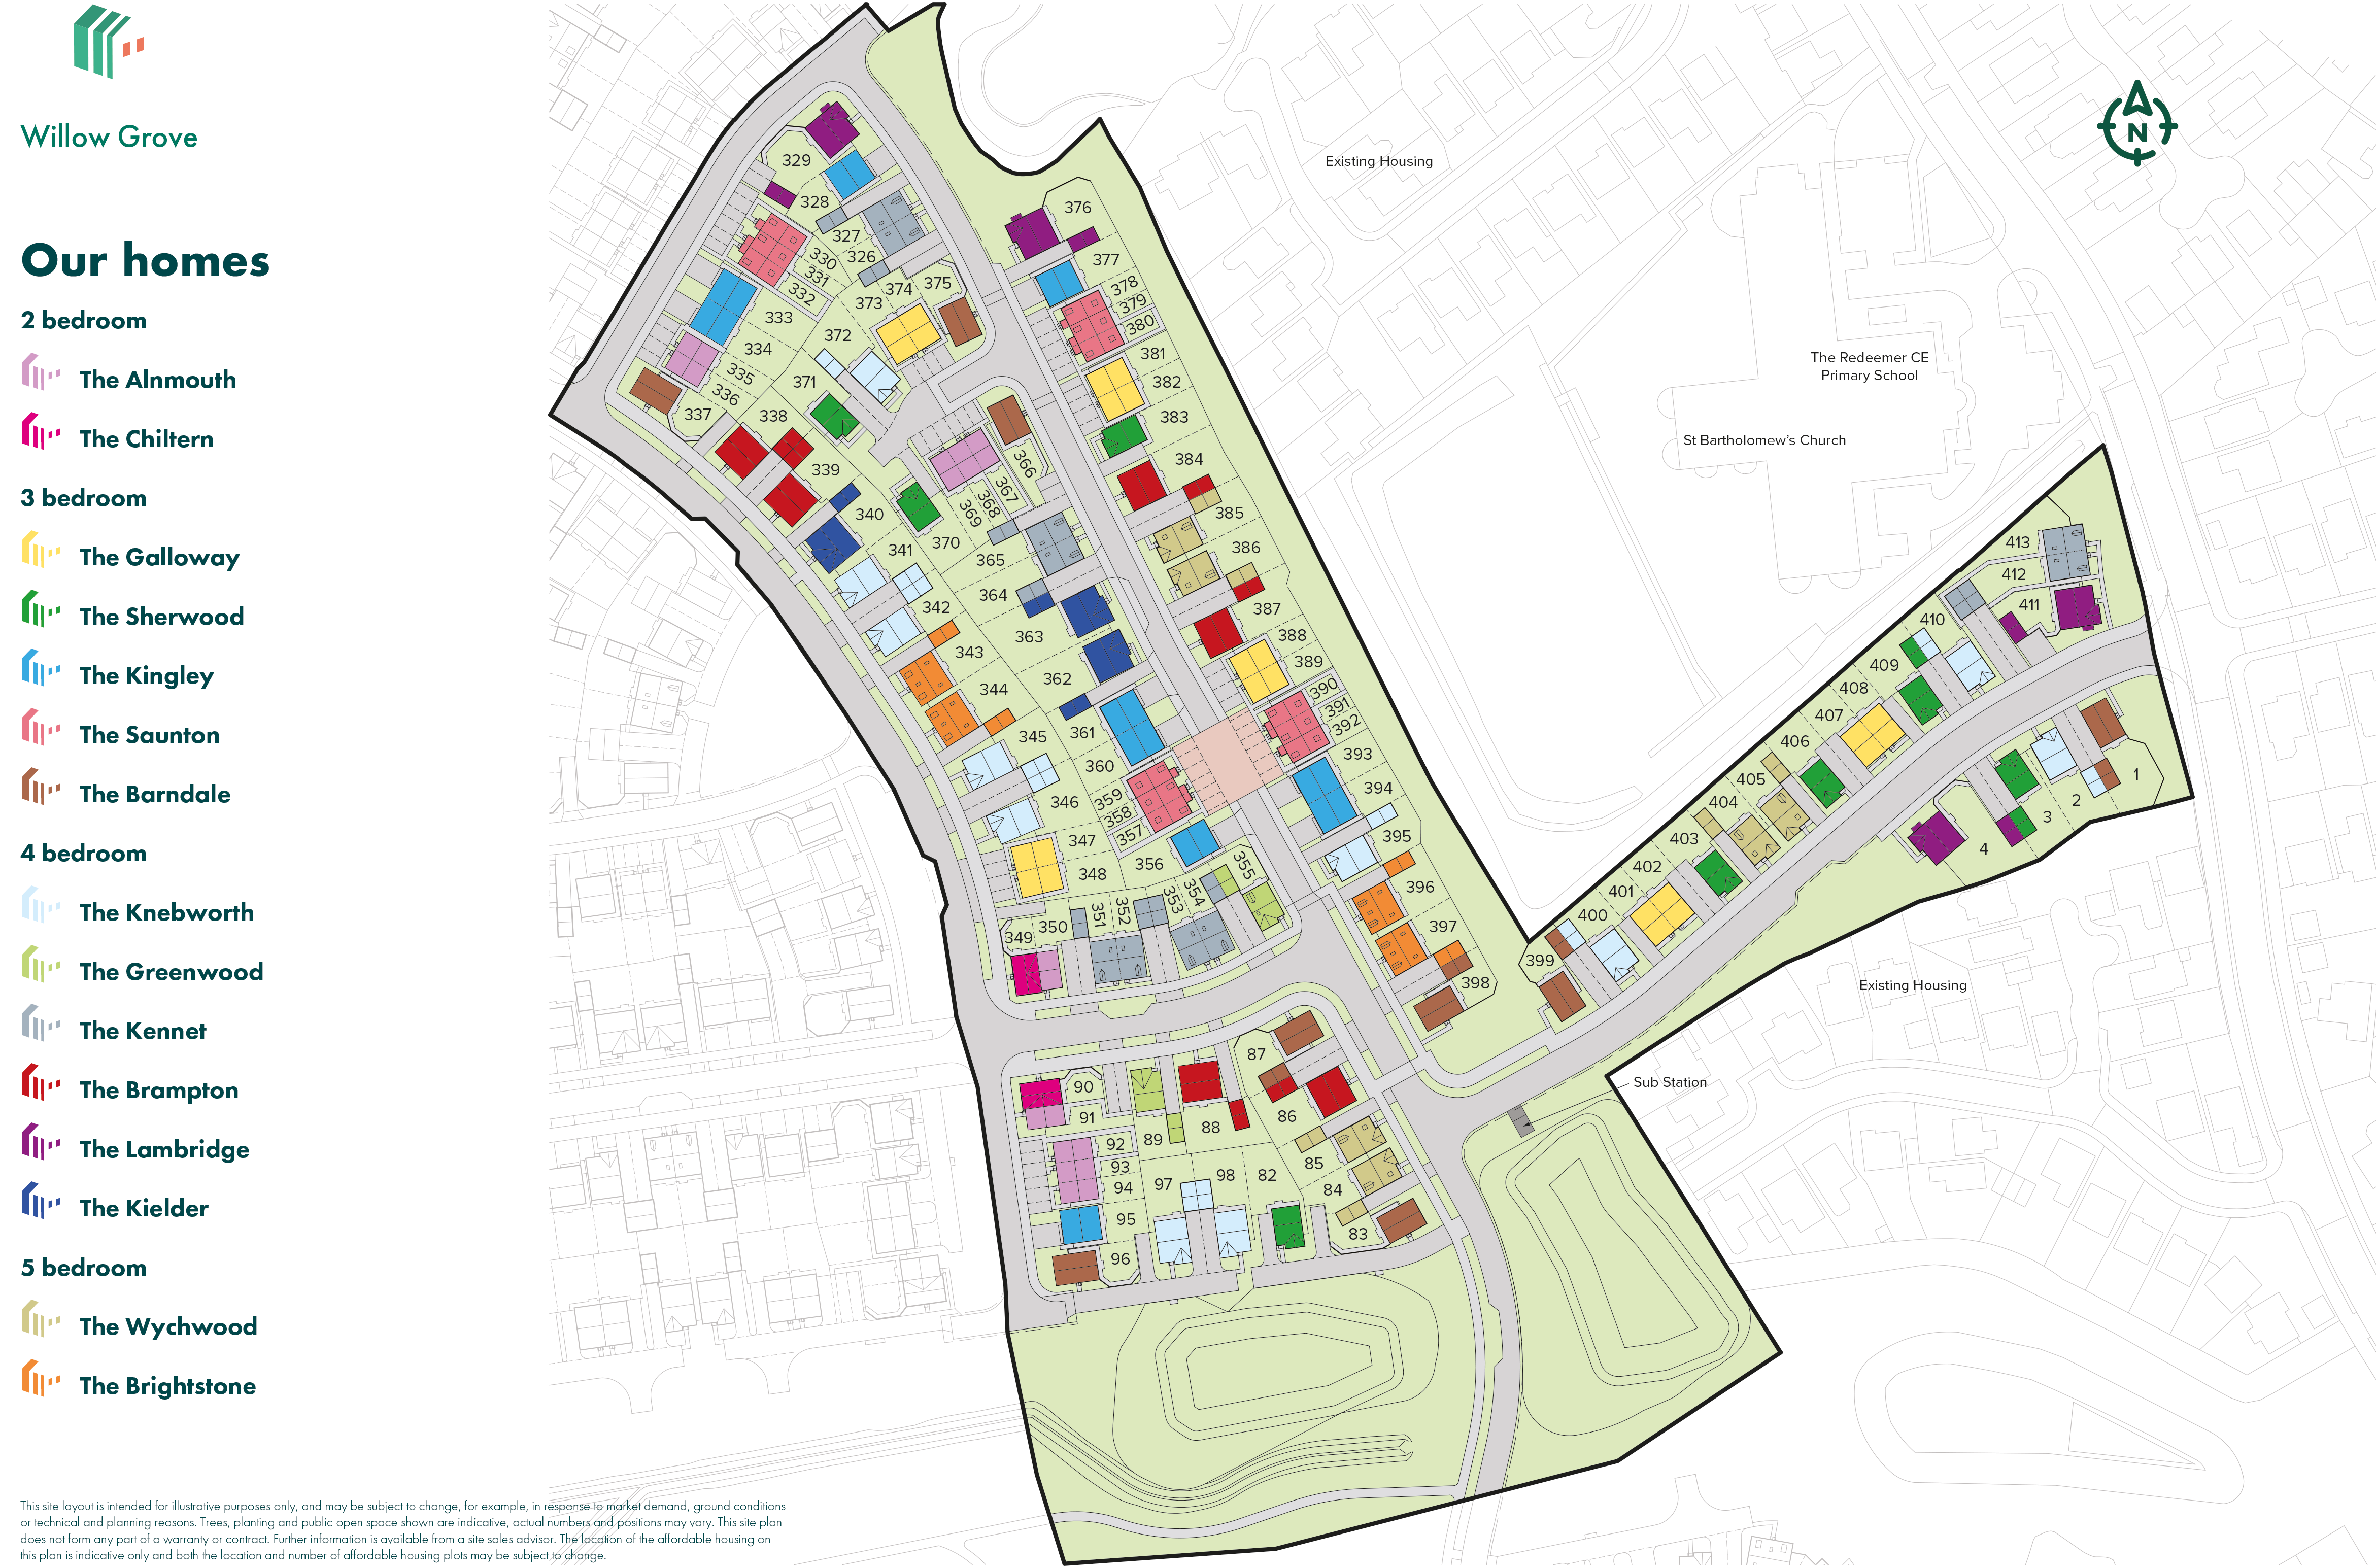
The Redeemer Primary School – 0.1 miles
The Heights Free School – 0.8 miles
Blackburn Central High School – 1.7 miles
Witton Park High School – 1.8 miles
Roman Road Health Centre – 1.1 miles
Barbara Castle Way Health Centre – 2.0 miles
Royal Blackburn Teaching Hospital – 2.5 miles
The Beardwood Hospital – 2.8 miles
Blackburn Railway Station – 2.0 miles
Blackburn Bus Station – 2.1 miles
M65 Junction 5 – 2.7 miles
Cherry Tree Railway Station – 2.8 miles
Tesco Superstore – 1.2 miles
The Range – 1.7 miles
Blackburn Market – 2.0 miles
The Mall Blackburn – 2.1 miles