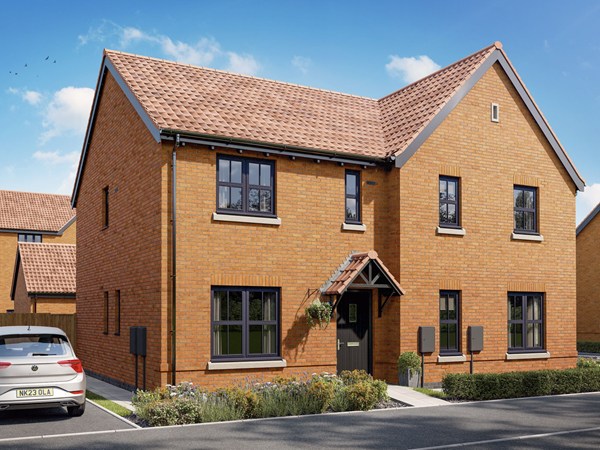

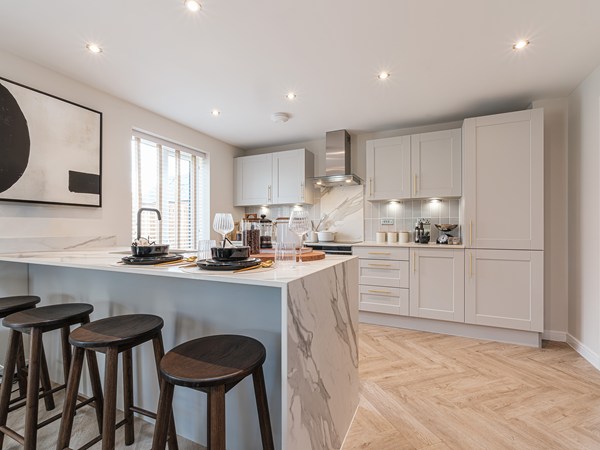
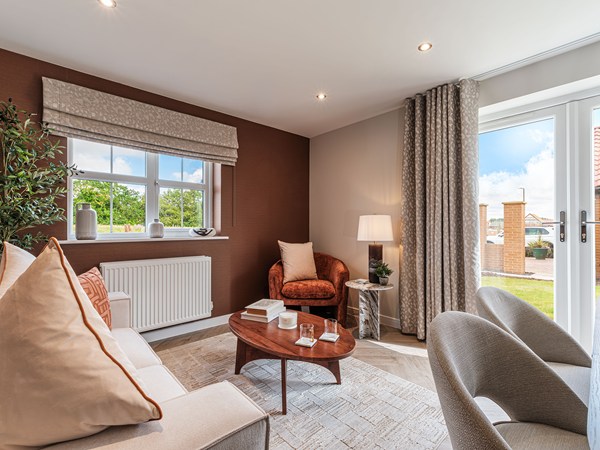
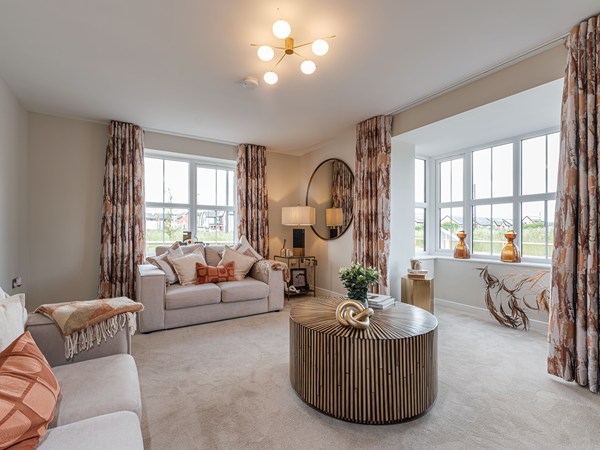
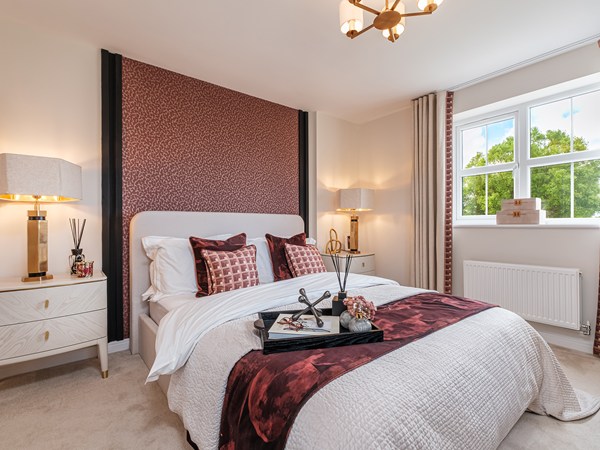
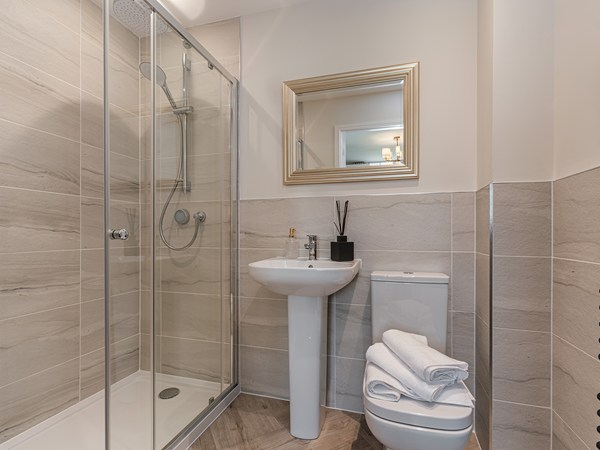
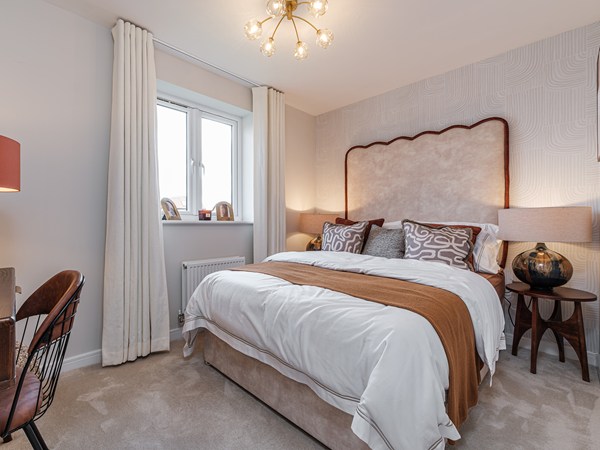
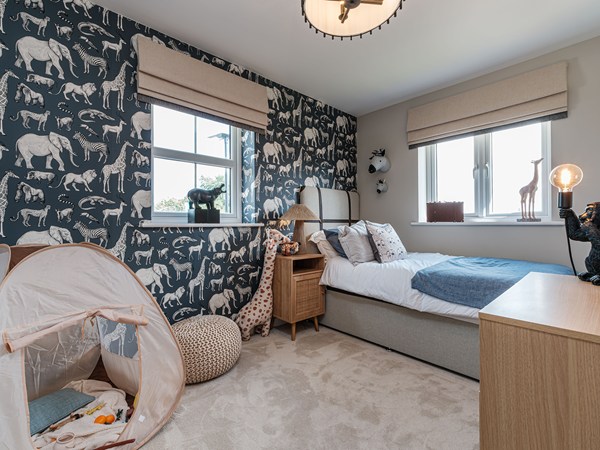
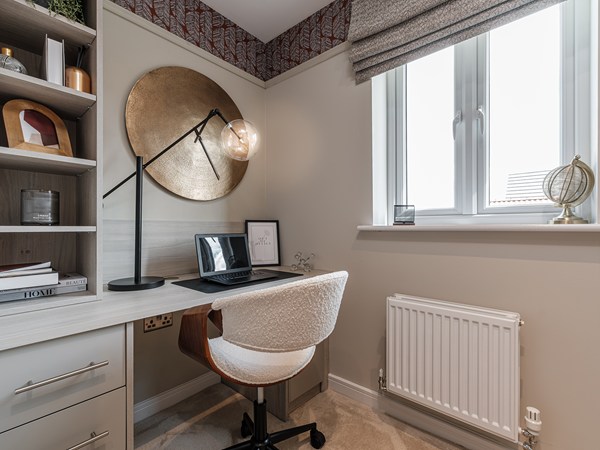
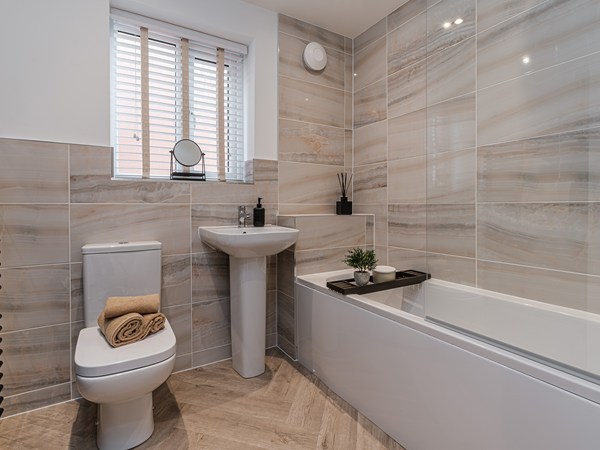
Discover Fallow Park, a welcoming collection of two, three, four and five-bedroom homes on Station Road in Wallsend. Designed for modern family life, these energy-efficient homes combine flexible layouts with thoughtfully planned streets and generous public open space. With the town centre close by and Newcastle just a short drive away, it’s a location where everyday life flows easily.
Life at Fallow Park is full of choice, both inside and out. Landscaped streets, a dedicated play area and a variety of public green spaces make it a great place for children to play and neighbours to meet. Persimmon is also contributing £3.8 million to improve the local community, ensuring the surroundings are as welcoming and vibrant as the homes themselves.
Fallow Park is ideally placed for commuters. Wallsend Metro Station is just under two miles away, with frequent services into Newcastle city centre. Road links are equally convenient, with the A1058 and A19 nearby, making trips across Tyneside or to coastal towns effortless.
Wallsend is a thriving community, with a range of local shops, supermarkets, cafés and leisure facilities. Families can access good schools nearby, while the town’s amenities make everyday life simple and enjoyable.
For fresh air and weekend adventures, Fallow Park is just a short walk from Rising Sun Country Park, a 162-acre green oasis with walking trails and a café. The North East coast is also close, with Whiteley Bay, Tynemouth and Long Sands Beach all within easy reach, offering the perfect balance of town and seaside life.
To explore our new houses for sale in Wallsend and start your new build journey, speak to one of our friendly sales advisors today.
| Monday | 10am - 5pm |
| Tuesday | Closed |
| Wednesday | Closed |
| Thursday | 10am - 5pm |
| Friday | 10am - 5pm |
| Saturday | 10am - 5pm |
| Sunday | 10am - 5pm |
| |



Own New is available on this development. If you're eligible, you could secure cheaper monthly payments or boost your deposit making your new home more achievable.
There are no results matching the filters above.


Segedunum Roman Fort & Museum – 0.5 miles
Richardson Dees Park – 0.8 miles
Wallsend Golf Club – 1.8 miles
Rising Sun Country Park – 2.8 miles
The Parks Sports Centre – 1.3 mile
St Columba’s Catholic Primary School – 0.2 miles
Richardson Dees Primary School – 0.6 miles
Western Community Primary School – 1.0 miles
Burnside College – 1.2 miles
Churchill Community College – 2.0 miles
Battle Hill Health Centre – 1.4 miles
Park Road Medical Clinic – 0.8 miles
Nelson Medical Group – 1.0 miles
Wallsend Healthcare Centre – 0.7 miles
North Tyneside General Hospital – 4.2 miles
Wallsend Metro Station – 0.4 miles
Hadrian Road Metro Station – 0.9 miles
Howdon Metro Station – 1.6 miles
A19 (Silverlink Junction) – 2.1 miles
Newcastle Central Station – 5.0 miles
Wallsend Town Centre – 0.5 miles
Aldi Wallsend – 0.7 miles
Tesco Superstore Wallsend – 1.0 miles
Morrisons Wallsend – 1.2 miles
Silverlink Shopping Park – 2.7 miles
Create a look that's as individual as you are. Add the finishing touches to your Persimmon home.
At Persimmon we're proud to support our local communities. Our Community Champions programme was established in 2015 and has already donated more than £3 million to over 3,500 good causes across Great Britain. We also run a range of community events as part of our ongoing partnership with Team GB, along with other great initiatives.

Our hugely successful Community Champions programme has already donated more than £1 million to good causes in England, Wales and Scotland. Whilst the programme is running, each of our regional offices makes a donation of up to £6,000 every quarter to local organisations.

We're proud to be one of Team GB's official brand partners and looking forward to the Los Angeles 2028 Olympic Games. Keep an eye out for future athlete appearances, competitions and challenges.
Why not share your own photos on Instagram using #LoveMyPersimmonHome and #PersimmonPrizes for a chance to win a £100 IKEA voucher. Visit our Facebook page for terms and conditions.