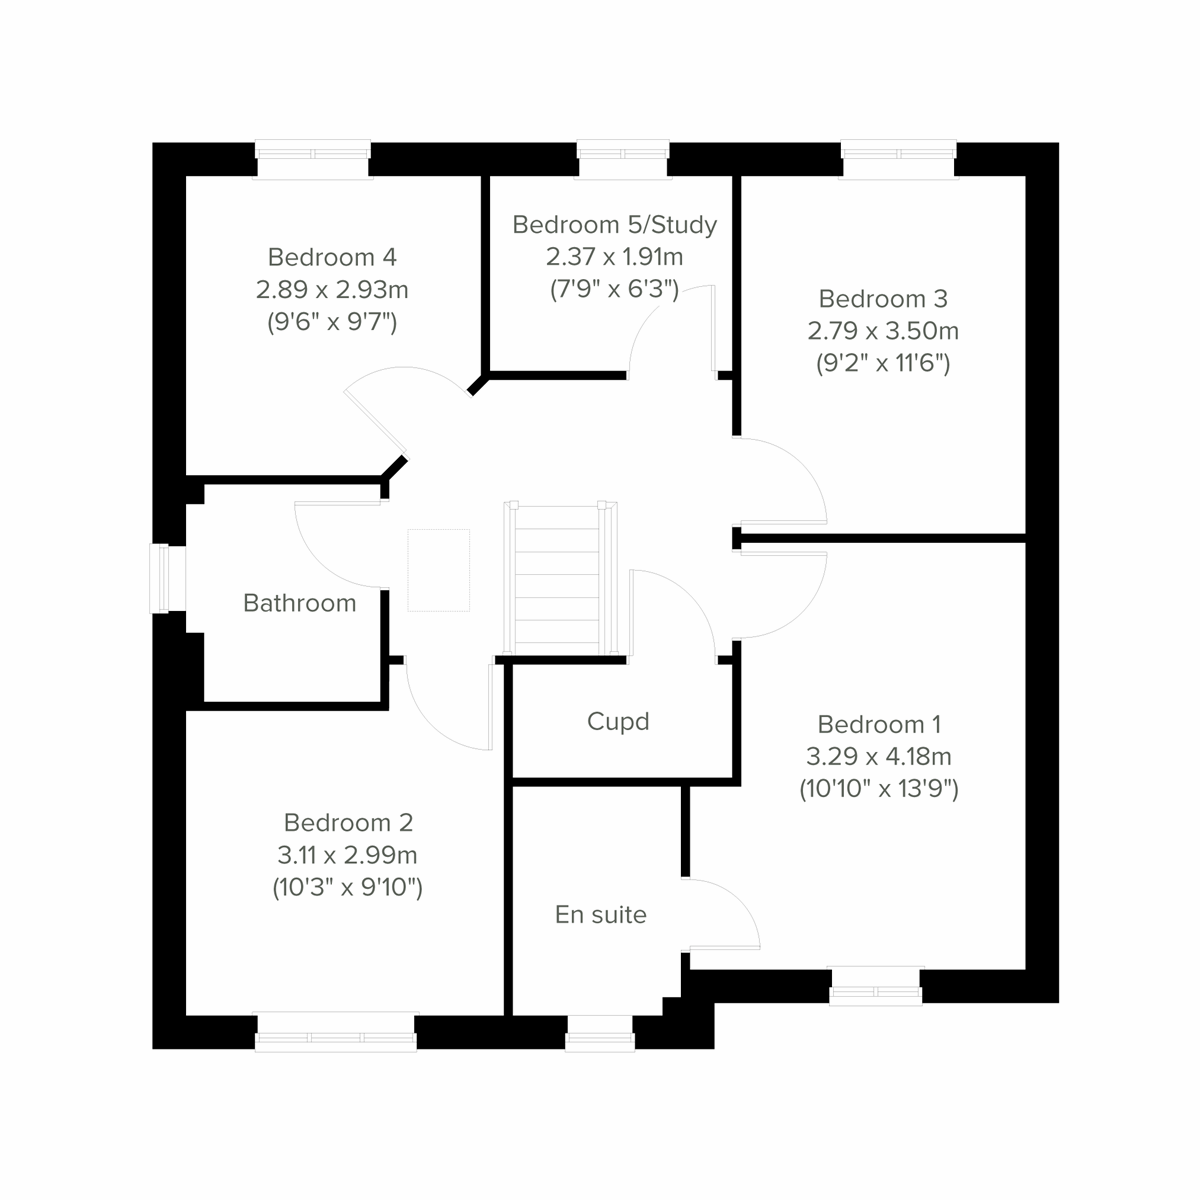
There’s space in this detached family house with five bedrooms - The Marston has super flexible living space downstairs. The combination of an open-plan kitchen/dining room, a separate living room and an integral garage, make this new home the ideal choice for all the comings and goings of busy family life.
| Monday | 10am - 5pm |
| Tuesday | Closed |
| Wednesday | Closed |
| Thursday | 10am - 5pm |
| Friday | 10am - 5pm |
| Saturday | 10am - 5pm |
| Sunday | 10am - 5pm |
SHOWHOME VISITS Looking for inspiration and want to see the quality of our stunning homes first-hand? Our showhomes are open for you to view. Before you visit, please book via our 'Arrange an appointment' link or give us a call. | |
| Price | £335,000 | |
| Status | Available | |
| Bedrooms | 5 | |
| Bathrooms | 2 | |
| Parking | Single Integral Garage | |
| Freehold or Leasehold | Freehold | |
| Predicted Energy Assessment Rating | - | |
| Council Tax Band | TBC | |
| Address | NG19 0RX | |
Further information about additional costs payable (in addition to any advertised headline price for a Persimmon new home) can be found by clicking here. |
||

| Room | Metres | Feet & Inches |
|---|---|---|
| Dining room | 4.16m x 3.08m | 13' 7" x 10' 1" |
| Kitchen | 2.47m x 3.08m | 8' 1" x 10' 1" |
| Living room | 3.29m x 4.54m | 10' 9" x 14' 10" |
Rebecca Adlington Swimming Centre – 1.1 miles
The Garibaldi Recreation Ground – 0.8 miles
Sherwood Forest – 5 miles
Water Meadows Leisure Complex – 2.7 miles
The Garibaldi Secondary School – 0.8 miles
Forest Town Primary School – 0.9 miles
Queen Elizabeth’s Academy – 1.8 miles
The Brunts Academy – 2.5 miles
Forest Medical Practice – 0.9 miles
Forest Town Pharmacy – 0.9 miles
Mansfield Community Hospital – 2.2 miles
King’s Mill Hospital – 3.4 miles
Mansfield Railway Station – 2.6 miles
Mansfield Woodhouse Railway Station – 2.7 miles
Mansfield Bus Station – 2.5 miles
M1 Junction 29 – 6.0 miles
Tesco Extra – 1.2 miles
Asda Superstore – 1.7 miles
St Peter’s Retail Park – 2.3 miles
Four Seasons Shopping Centre – 2.6 miles