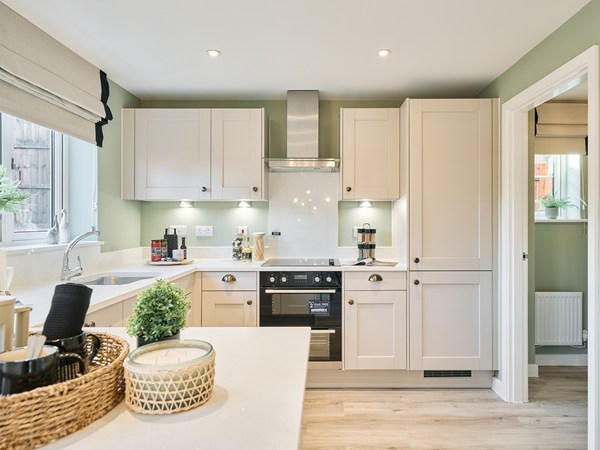
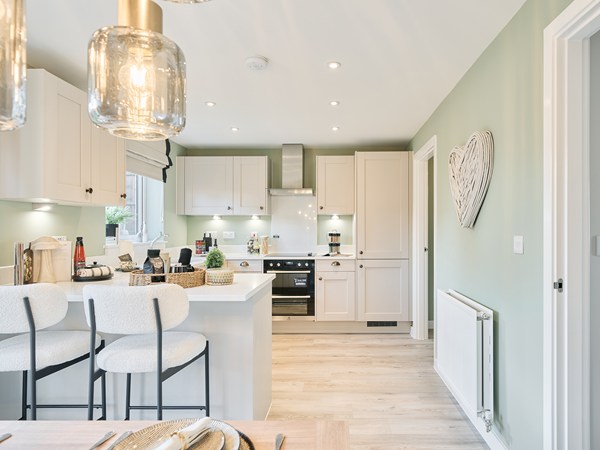
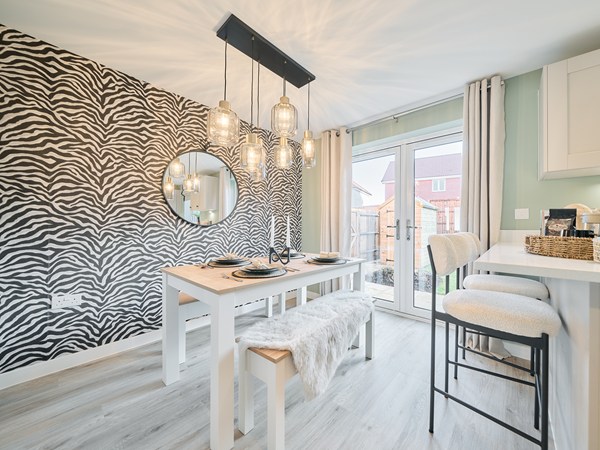
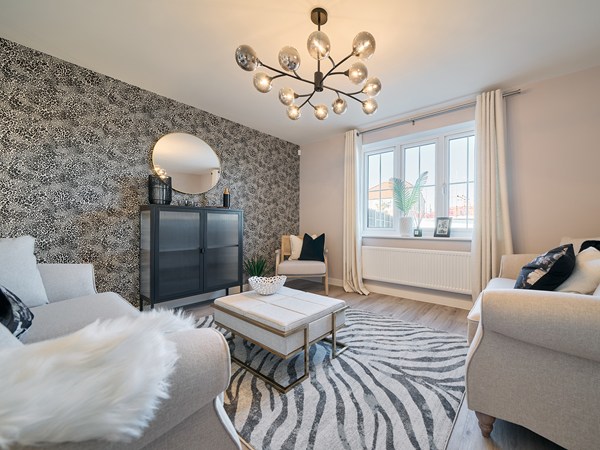
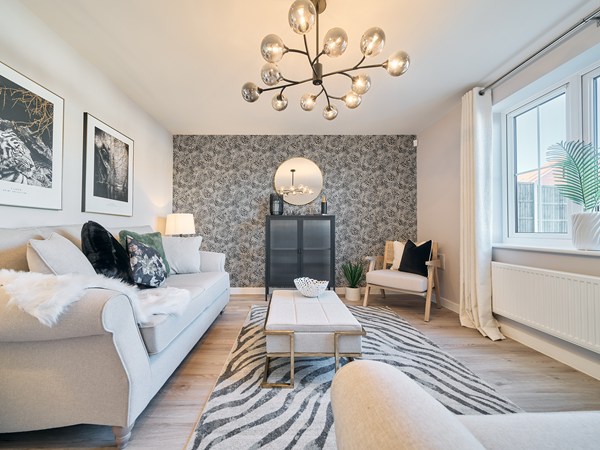
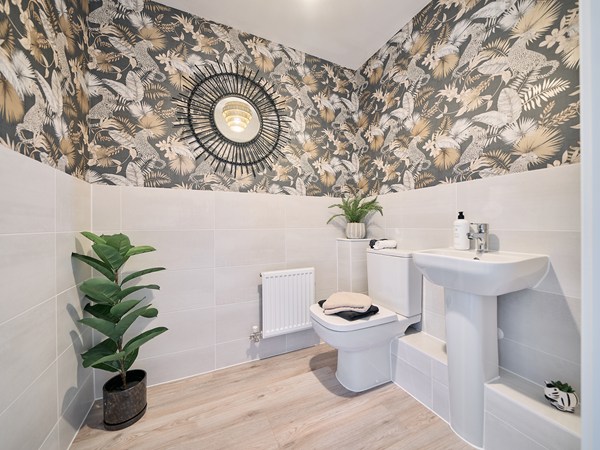
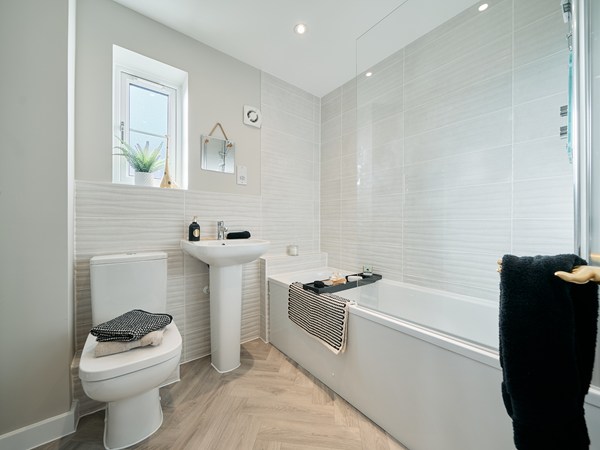
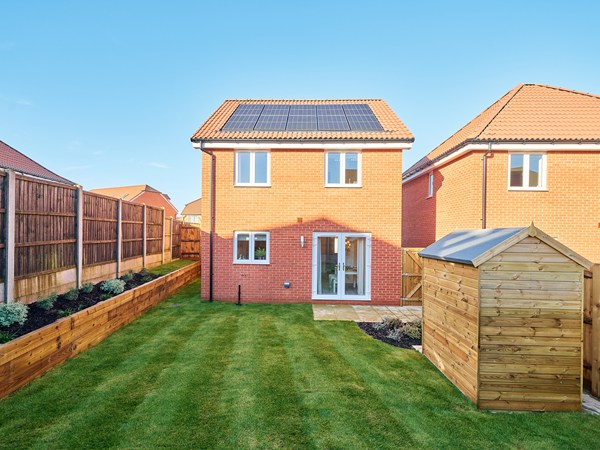
Perfect for the way we live today, the three-storey, three-bedroom Gateway has a bright and modern
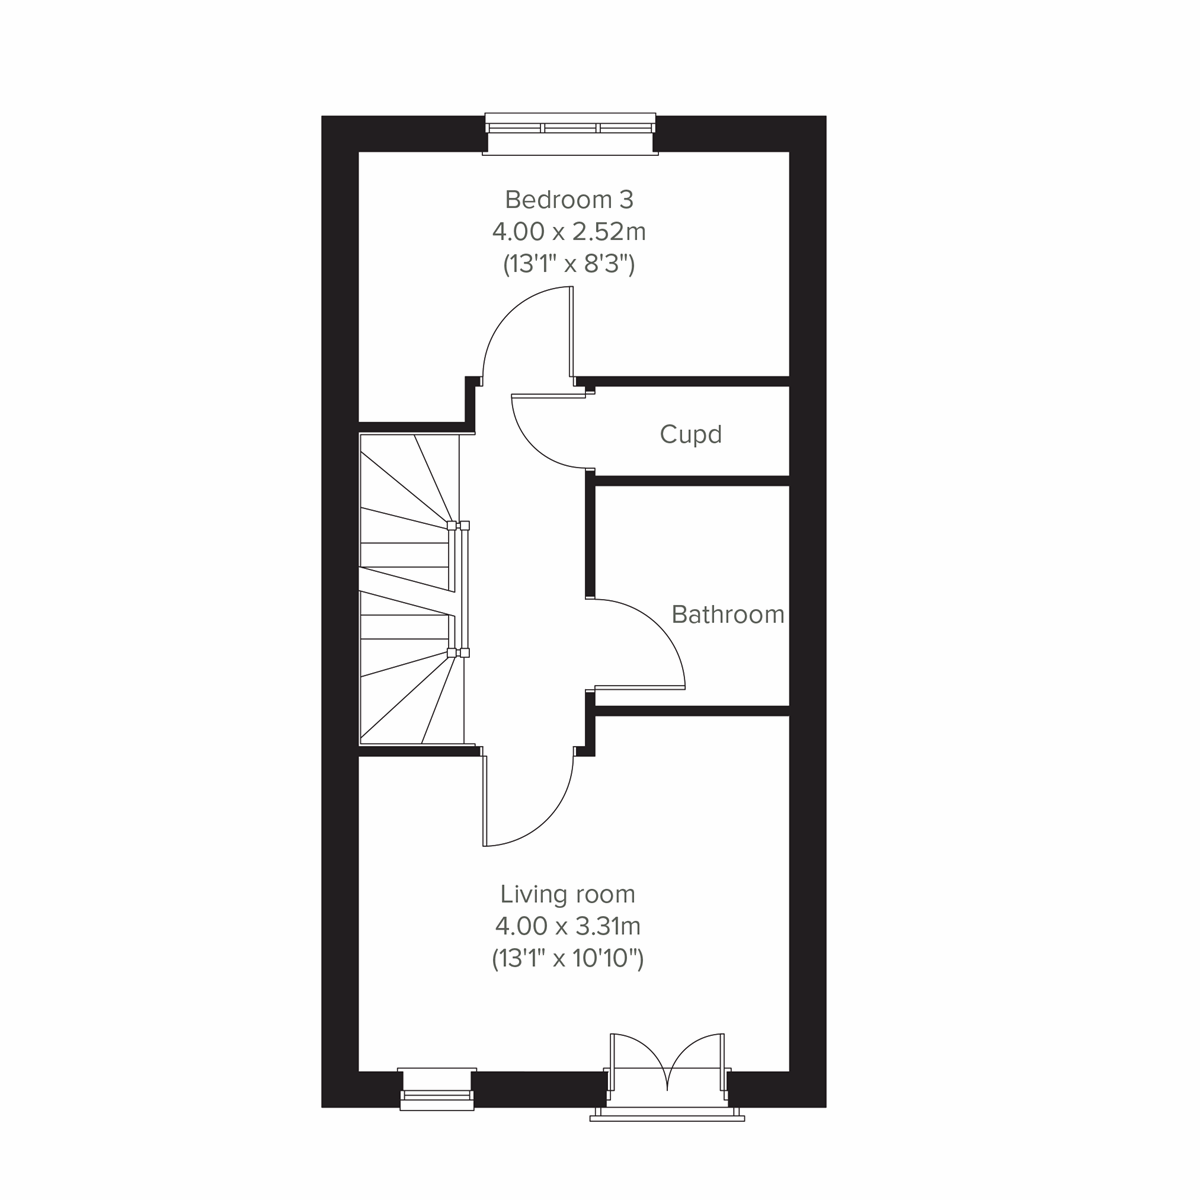
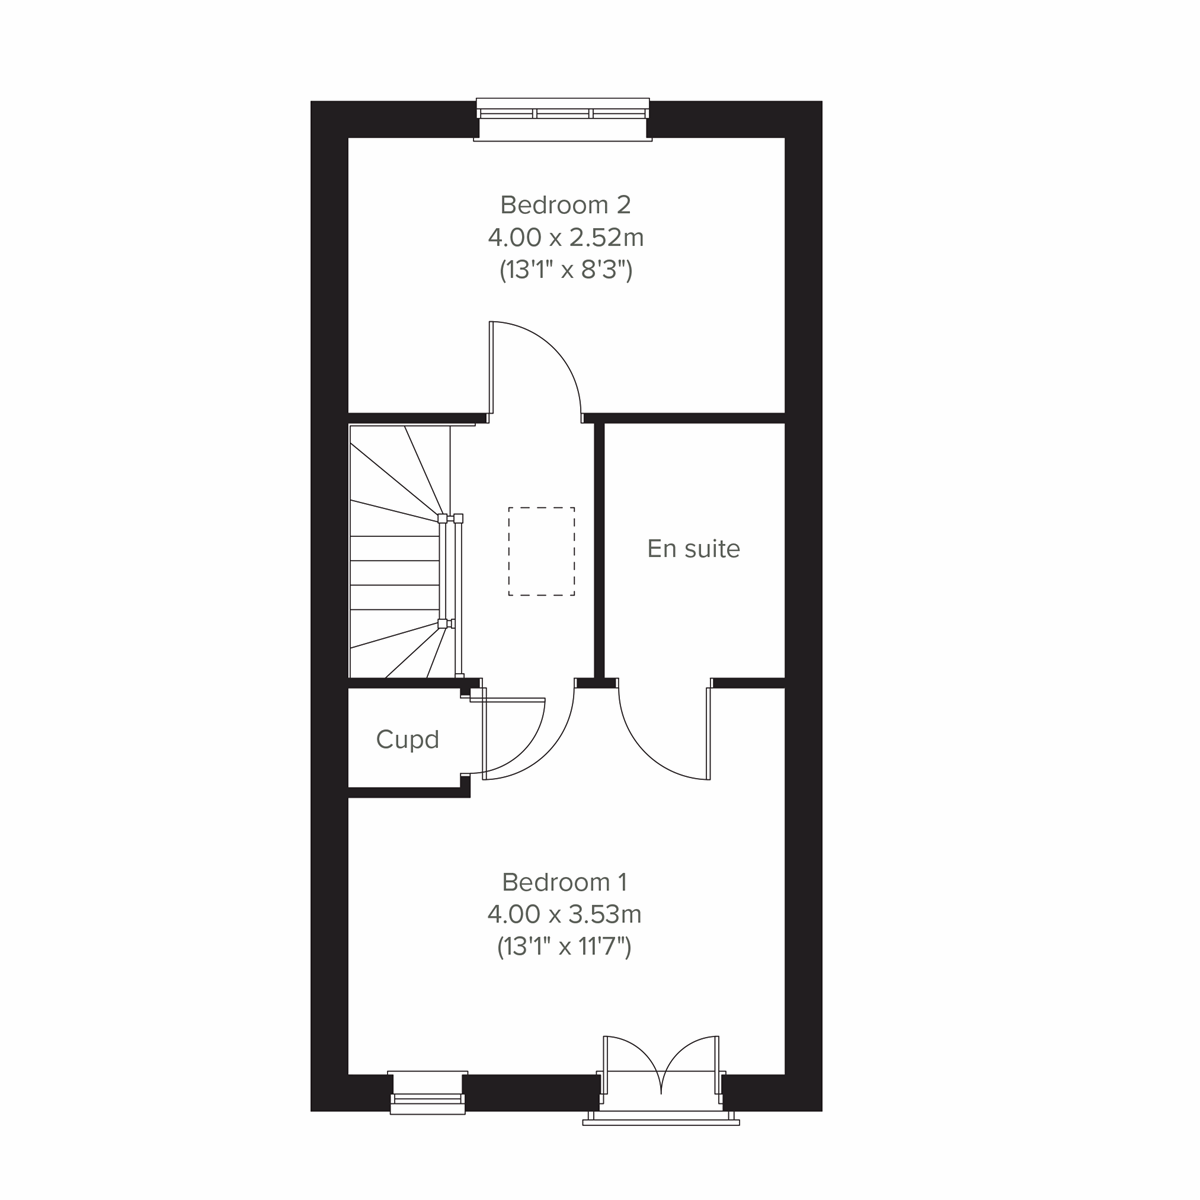
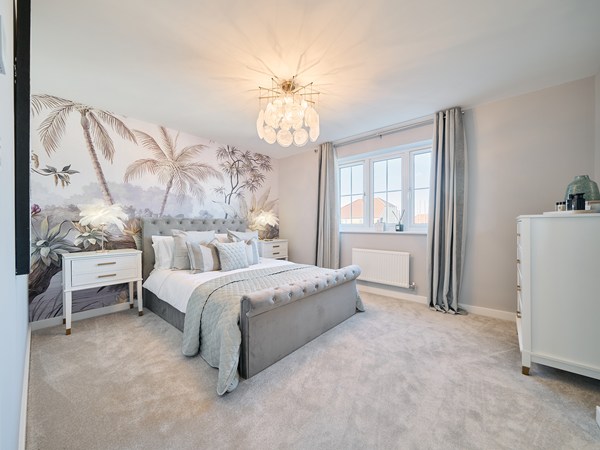
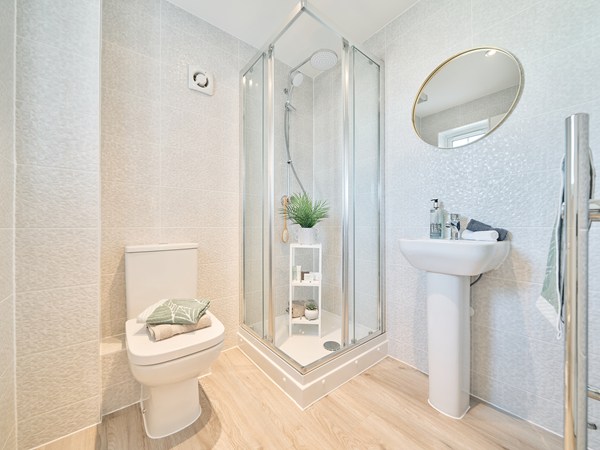
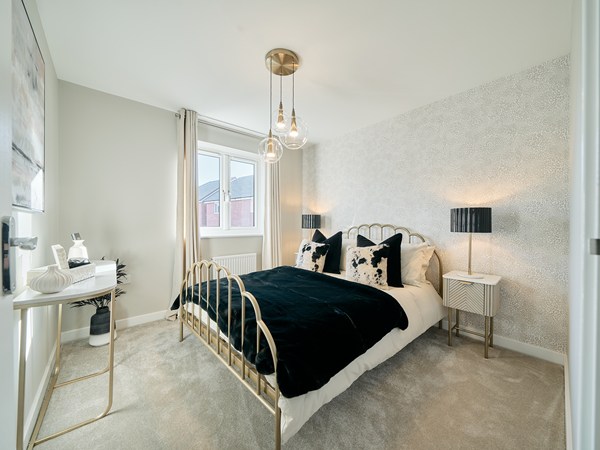
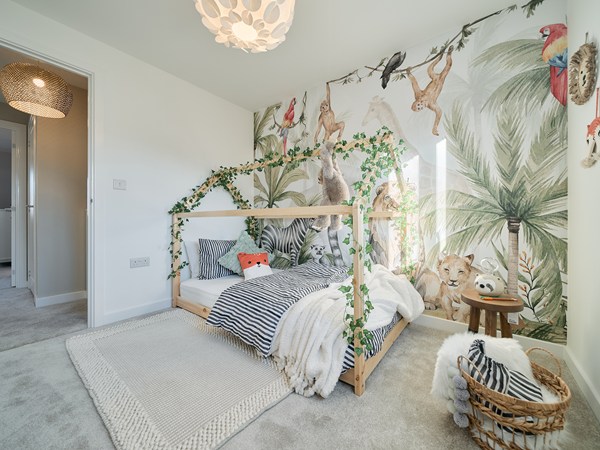
open-plan kitchen/dining room with French doors opening into the garden, and a separate study. The first floor is home to the living room, bedroom three and the family bathroom. On the second floor there are two nicely-proportioned bedrooms - one with an en suite - and a handy storage cupboard.
| Monday | 10am - 5pm |
| Tuesday | 10am - 5pm |
| Wednesday | 10am - 5pm |
| Thursday | 10am - 5pm |
| Friday | 10am - 5pm |
| Saturday | 10am - 5pm |
| Sunday | 10am - 5pm |
WE HAVE RELEASED THE LATEST PHASE FOR SALE! Visit us today and view our brand new show homes. No appointment needed. Don't miss out on becoming the first to secure your dream home on our brand new phase of Persimmon @ Beaufort Park. We look forward to seeing you soon. what3words address booth.with.colleague | |
| Price | £420,000 | |
| Status | Available | |
| Bedrooms | 3 | |
| Bathrooms | 2 | |
| Parking | Allocated Parking | |
| Freehold or Leasehold | Freehold | |
| Predicted Energy Assessment Rating | - | |
| Address | BS10 7TE | |
Further information about additional costs payable (in addition to any advertised headline price for a Persimmon new home) can be found by clicking here. |
||

| Room | Metres | Feet & Inches |
|---|---|---|
| Kitchen | 3.54m x 1.89m | 11' 8" x 6' 2" |
| Dining room | 2.52m x 2.12m | 8' 3" x 7' 0" |
| Study | 3.31m x 2.55m | 10' 10" x 8' 5" |

The Wave Bristol – 1.0 mile
Blaise Castle Estate – 2.0 miles
Patchway Sports Centre – 2.2 miles
Aerospace Bristol – 2.5 miles
Cribbs Causeway Leisure Complex – 2.5 miles
Callicroft Primary Academy – 1.0 mile
Patchway Community School – 1.5 miles
Charlton Wood Primary Academy – 1.6 miles
Orchard School Bristol – 2.0 miles
SGS Filton College – 3.0 miles
Concord Medical Centre – 1.5 miles
Frome Valley Medical Centre – 2.0 miles
Southmead Hospital – 4.0 miles
Boots Pharmacy Cribbs Causeway – 2.5 miles
Charlotte Keel Medical Practice – 3.5 miles
Patchway Railway Station – 1.8 miles
Bristol Parkway Railway Station – 3.5 miles
M5 Junction 17 – 1.0 mile
M4/M5 Almondsbury Interchange – 2.0 miles
Bristol Airport – 16.0 miles
The Mall at Cribbs Causeway – 2.5 miles
Asda Cribbs Causeway – 2.3 miles
Tesco Extra Bradley Stoke – 3.0 miles
Aldi Patchway – 1.8 miles
Lidl Patchway – 1.9 miles