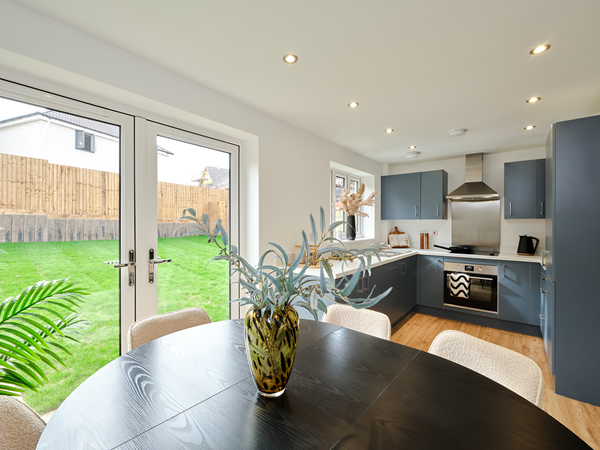
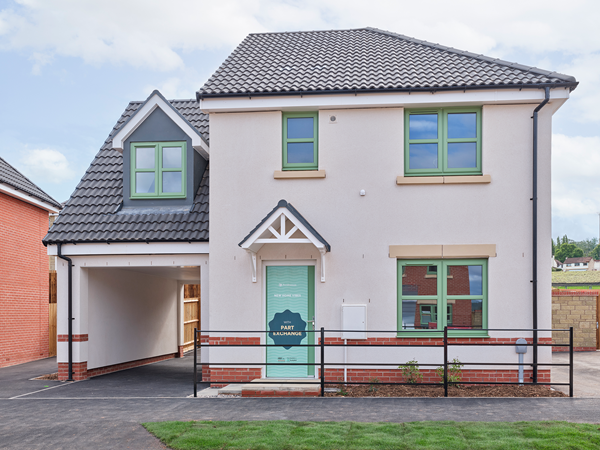
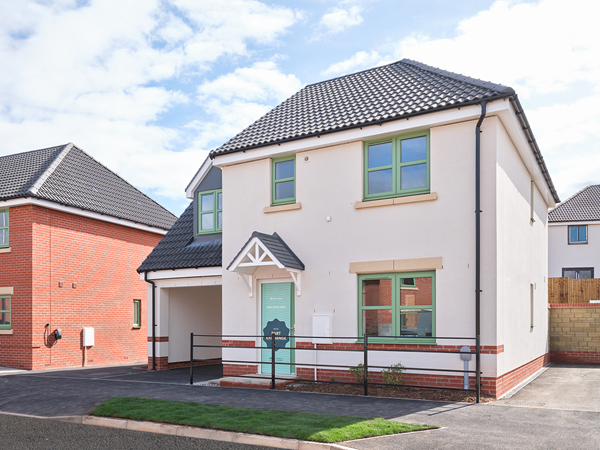
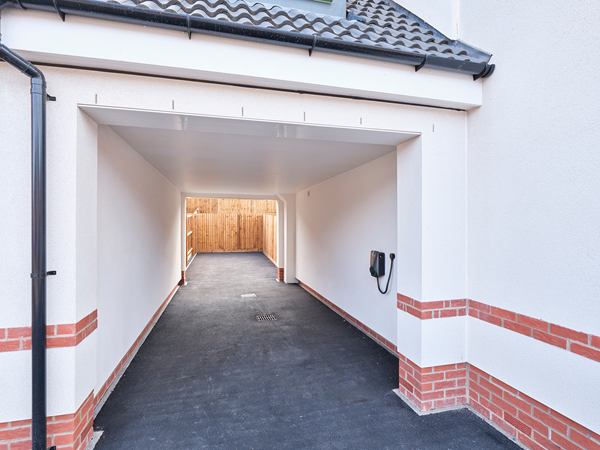
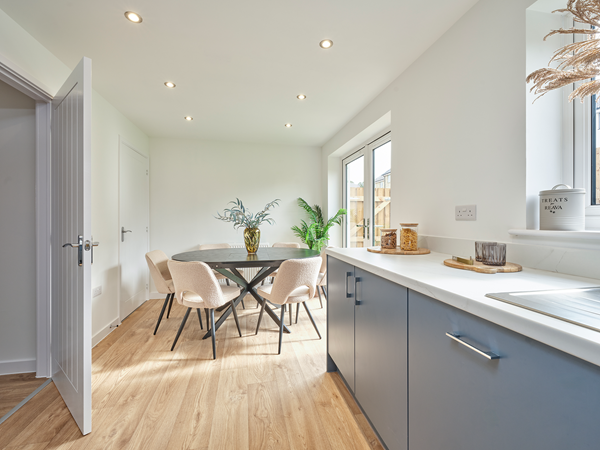
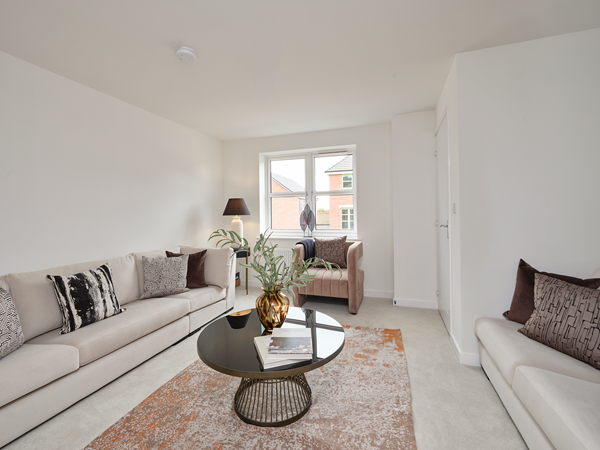
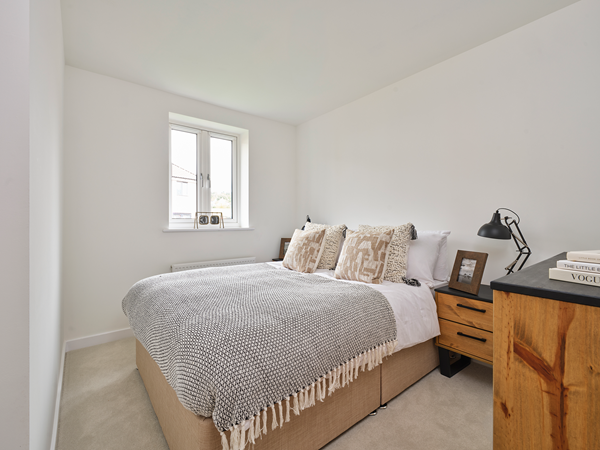
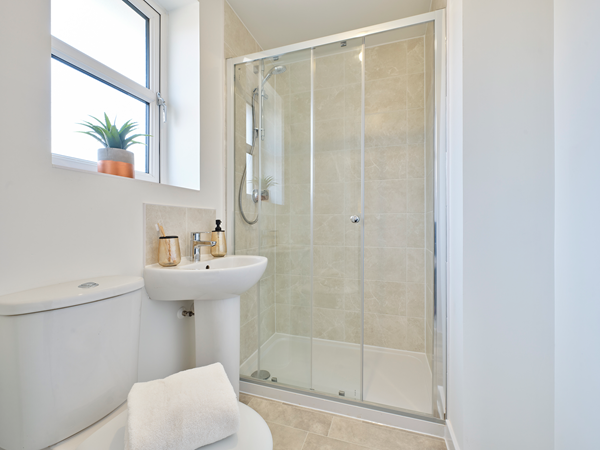
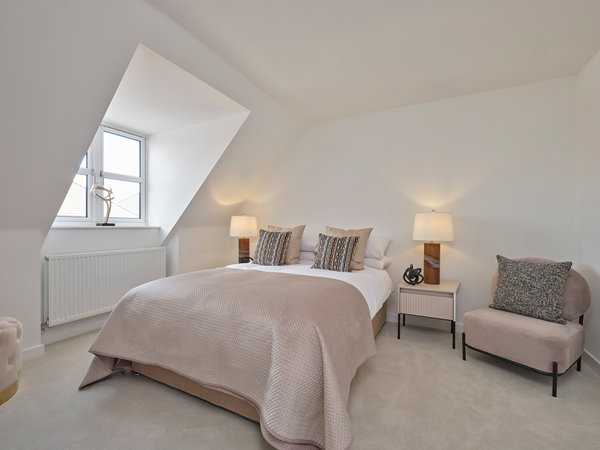
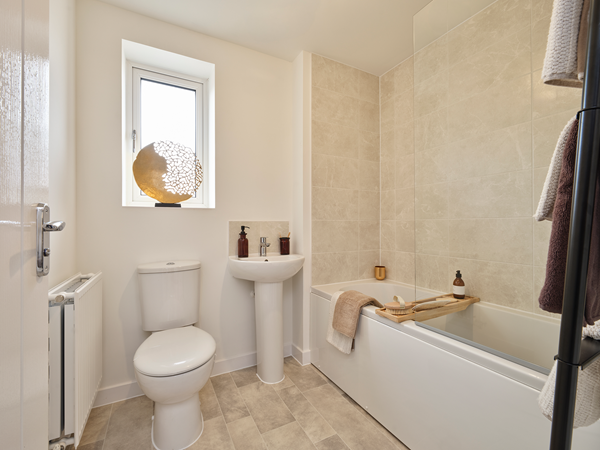
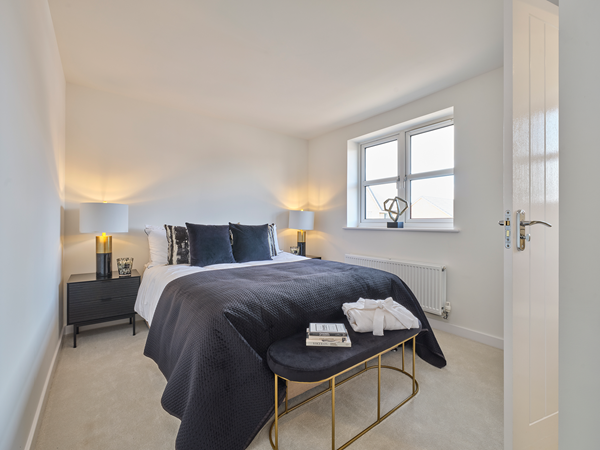
The clever design of a drive-through for your car and an en suite bedroom above it, adds an extra dimension to this family-sized new home. The four-bedroom, three-bathroom Barnwood DT gives you space to spread out and space to be sociable. Direct access from the house to the drive-through is a simple feature that makes all the difference when you’re bringing in the shopping.
| Monday | 10am - 5pm |
| Tuesday | 10am - 5pm |
| Wednesday | 10am - 5pm |
| Thursday | 10am - 5pm |
| Friday | 10am - 5pm |
| Saturday | 10am - 5pm |
| Sunday | 10am - 5pm |
SHOWHOME VISITS Looking for inspiration and want to see the quality of our stunning homes first hand? No appointment needed to visit us. We look forward to seeing you soon. what3words address winners.minority.crescendo | |
| Price | £495,000 | |
| Status | Available | |
| Bedrooms | 4 | |
| Bathrooms | 3 | |
| Parking | Car Port | |
| Freehold or Leasehold | Freehold | |
| Predicted Energy Assessment Rating | - | |
| Council Tax Band | E | |
| Address | BS48 3PA | |
Further information about additional costs payable (in addition to any advertised headline price for a Persimmon new home) can be found by clicking here. |
||

| Room | Metres | Feet & Inches |
|---|---|---|
| Kitchen | 4.96m x 3m | 16' 3" x 9' 10" |
| Dining room | 3.01m x 2.64m | 9' 10" x 8' 7" |
| Living room | 3.12m x 5.64m | 10' 2" x 18' 5" |

Backwell Lake – 1.0 mile
Backwell Leisure Centre – 1.2 miles
Ashton Court Estate – 8.0 miles
Tall Pines Golf Club – 4.5 miles
Tyntesfield – 2.5 miles
Backwell Church of England Junior School – 1.0 mile
Backwell School – 1.2 miles
West Leigh Infant School – 1.1 miles
Fairfield School – 3.5 miles
Clevedon School – 5.0 miles
Backwell Medical Centre – 1.2 miles
Riverside Surgery – 4.5 miles
North Somerset Community Hospital – 5.0 miles
Boots Pharmacy Nailsea – 3.5 miles
Charlotte Keel Medical Practice – 4.8 miles
Nailsea & Backwell Railway Station – 0.8 miles
M5 Junction 20 – 4.5 miles
Bristol Airport – 4.0 miles
Bristol Temple Meads – 10.0 miles
Weston-super-Mare Railway Station – 12.0 miles
Waitrose Nailsea – 3.5 miles
Tesco Superstore Nailsea – 3.8 miles
Backwell Village Centre – 1.0 mile
Crown Glass Shopping Centre – 3.6 miles
Aldi Nailsea – 4.0 miles