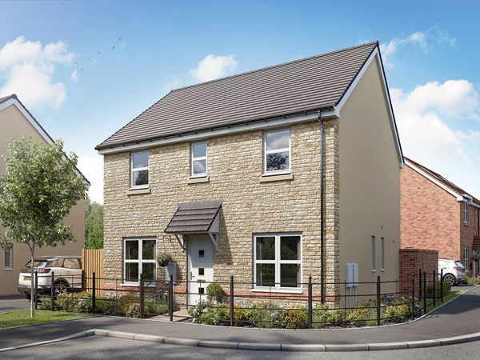
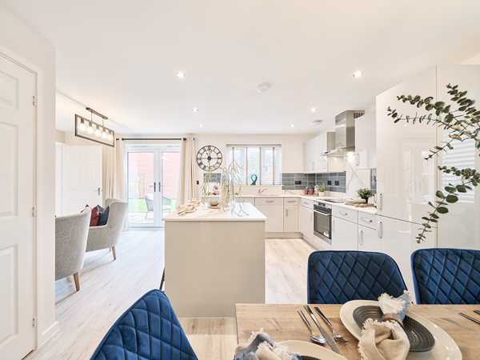
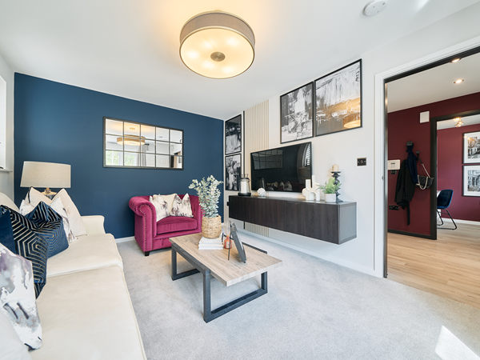
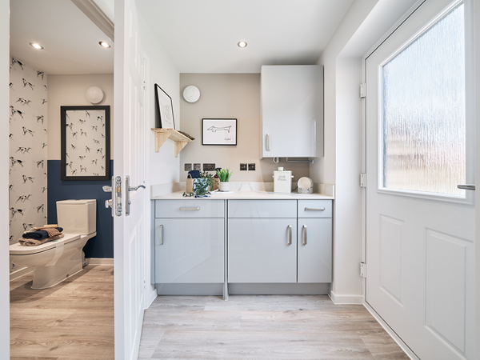

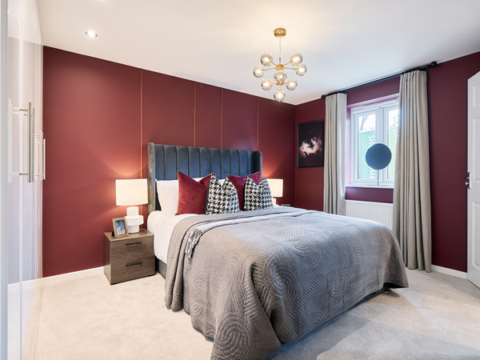
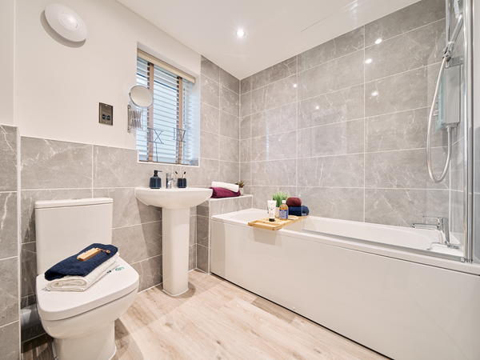
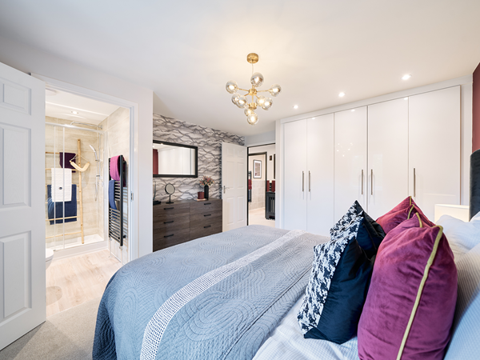
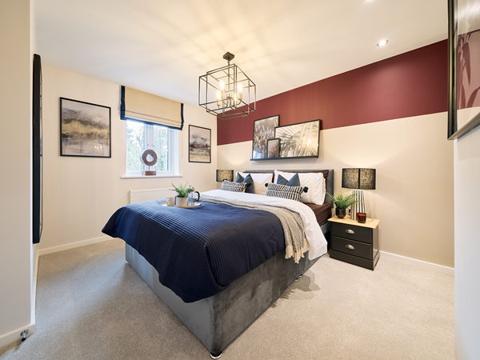
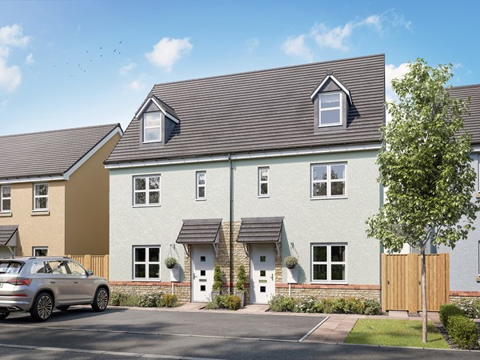
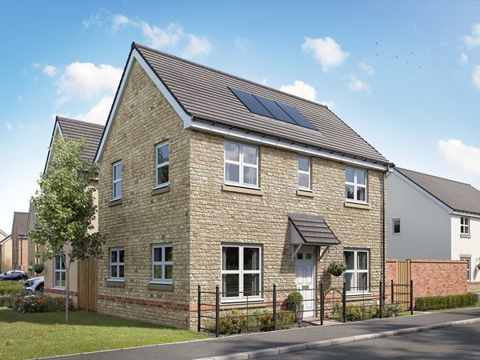
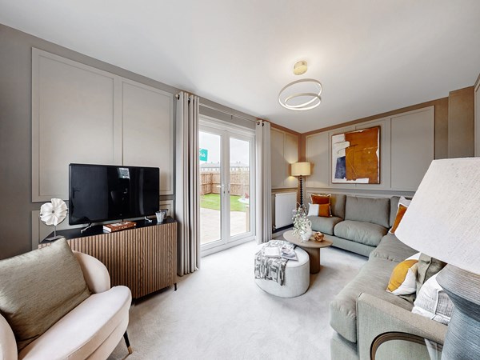
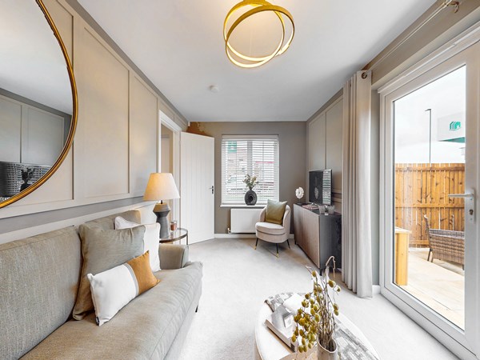
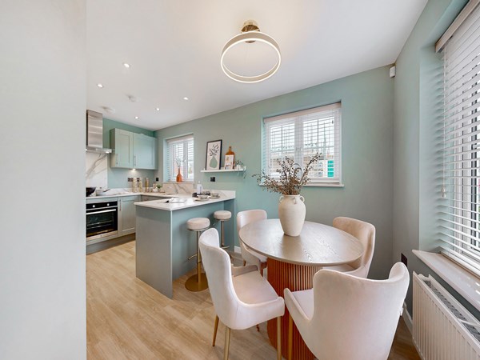
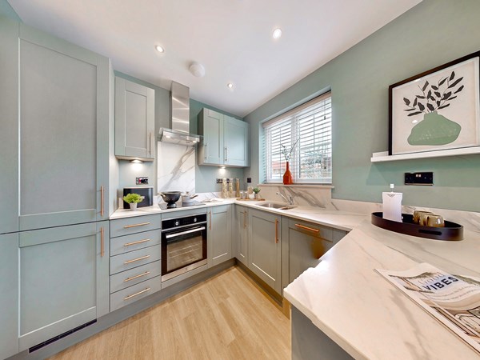
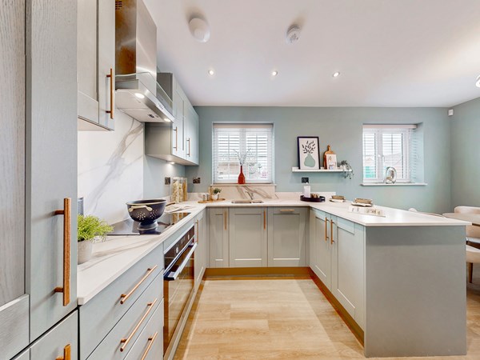
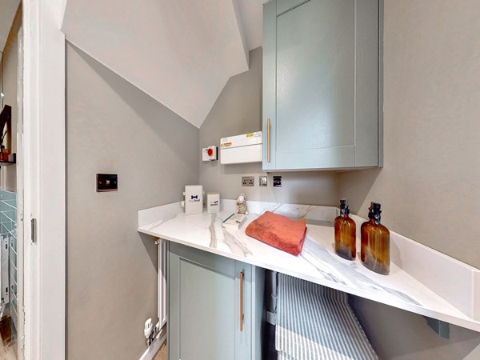
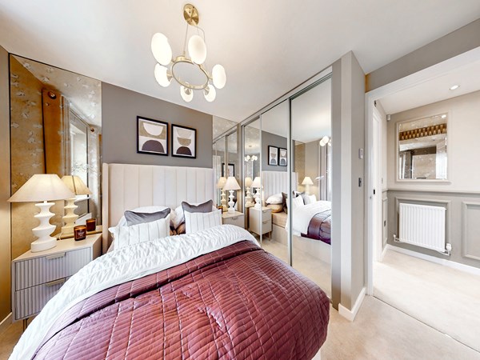
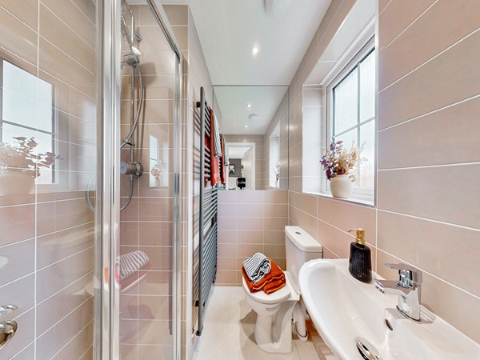
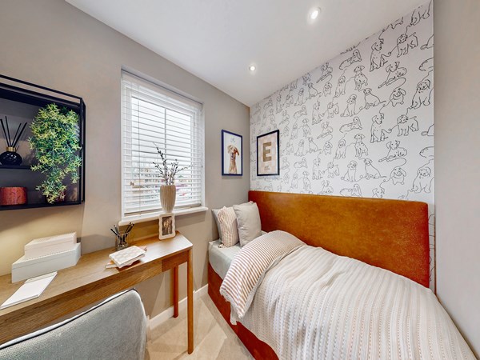
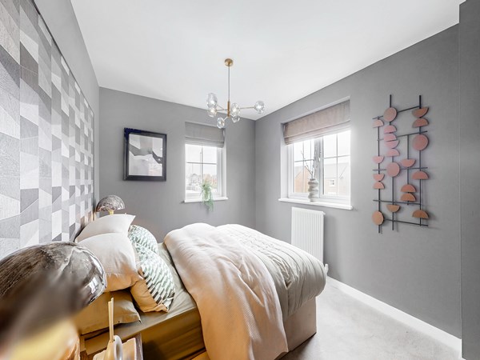
Family life works really well in this easy-to-live-in detached four-bedroom new home. The Brampton has the flexibility of open-plan space as well as separate private space. The main living area, with kitchen, dining and relaxed family zones, is at the heart of this home, while the living room and study give you all the opportunity to take a break and have some quiet time when you need it.
| Monday | 1pm - 5pm |
| Tuesday | 10am - 5pm |
| Wednesday | 10am - 5pm |
| Thursday | 1pm - 5pm |
| Friday | 10am - 5pm |
| Saturday | 10am - 5pm |
| Sunday | 10am - 5pm |
SHOWHOME VISITS We will be carrying out some essential housekeeping on our show home from 10th to 19th September. Don't let that stop you visiting as we still have plenty to show you and fantastic offers to help you move. what3words address down:relate:ridge | |
| Price | £425,000 | |
| Status | Available | |
| Bedrooms | 4 | |
| Bathrooms | 2 | |
| Parking | Allocated Parking | |
| Freehold or Leasehold | Freehold | |
| Predicted Energy Assessment Rating | - | |
| Address | BS24 8HA | |
Further information about additional costs payable (in addition to any advertised headline price for a Persimmon new home) can be found by clicking here. |
||

| Room | Metres | Feet & Inches |
|---|---|---|
| Kitchen | 2.75m x 3.39m | 9' 0" x 11' 1" |
| Dining room | 3.55m x 2.07m | 11' 7" x 6' 9" |
| Family room | 3m x 3.23m | 9' 10" x 11' 1" |
| Living room | 3.15m x 3.94m | 10' 3" x 12' 11" |
| Study | 2.36m x 1.77m | 7' 8" x 5' 9" |
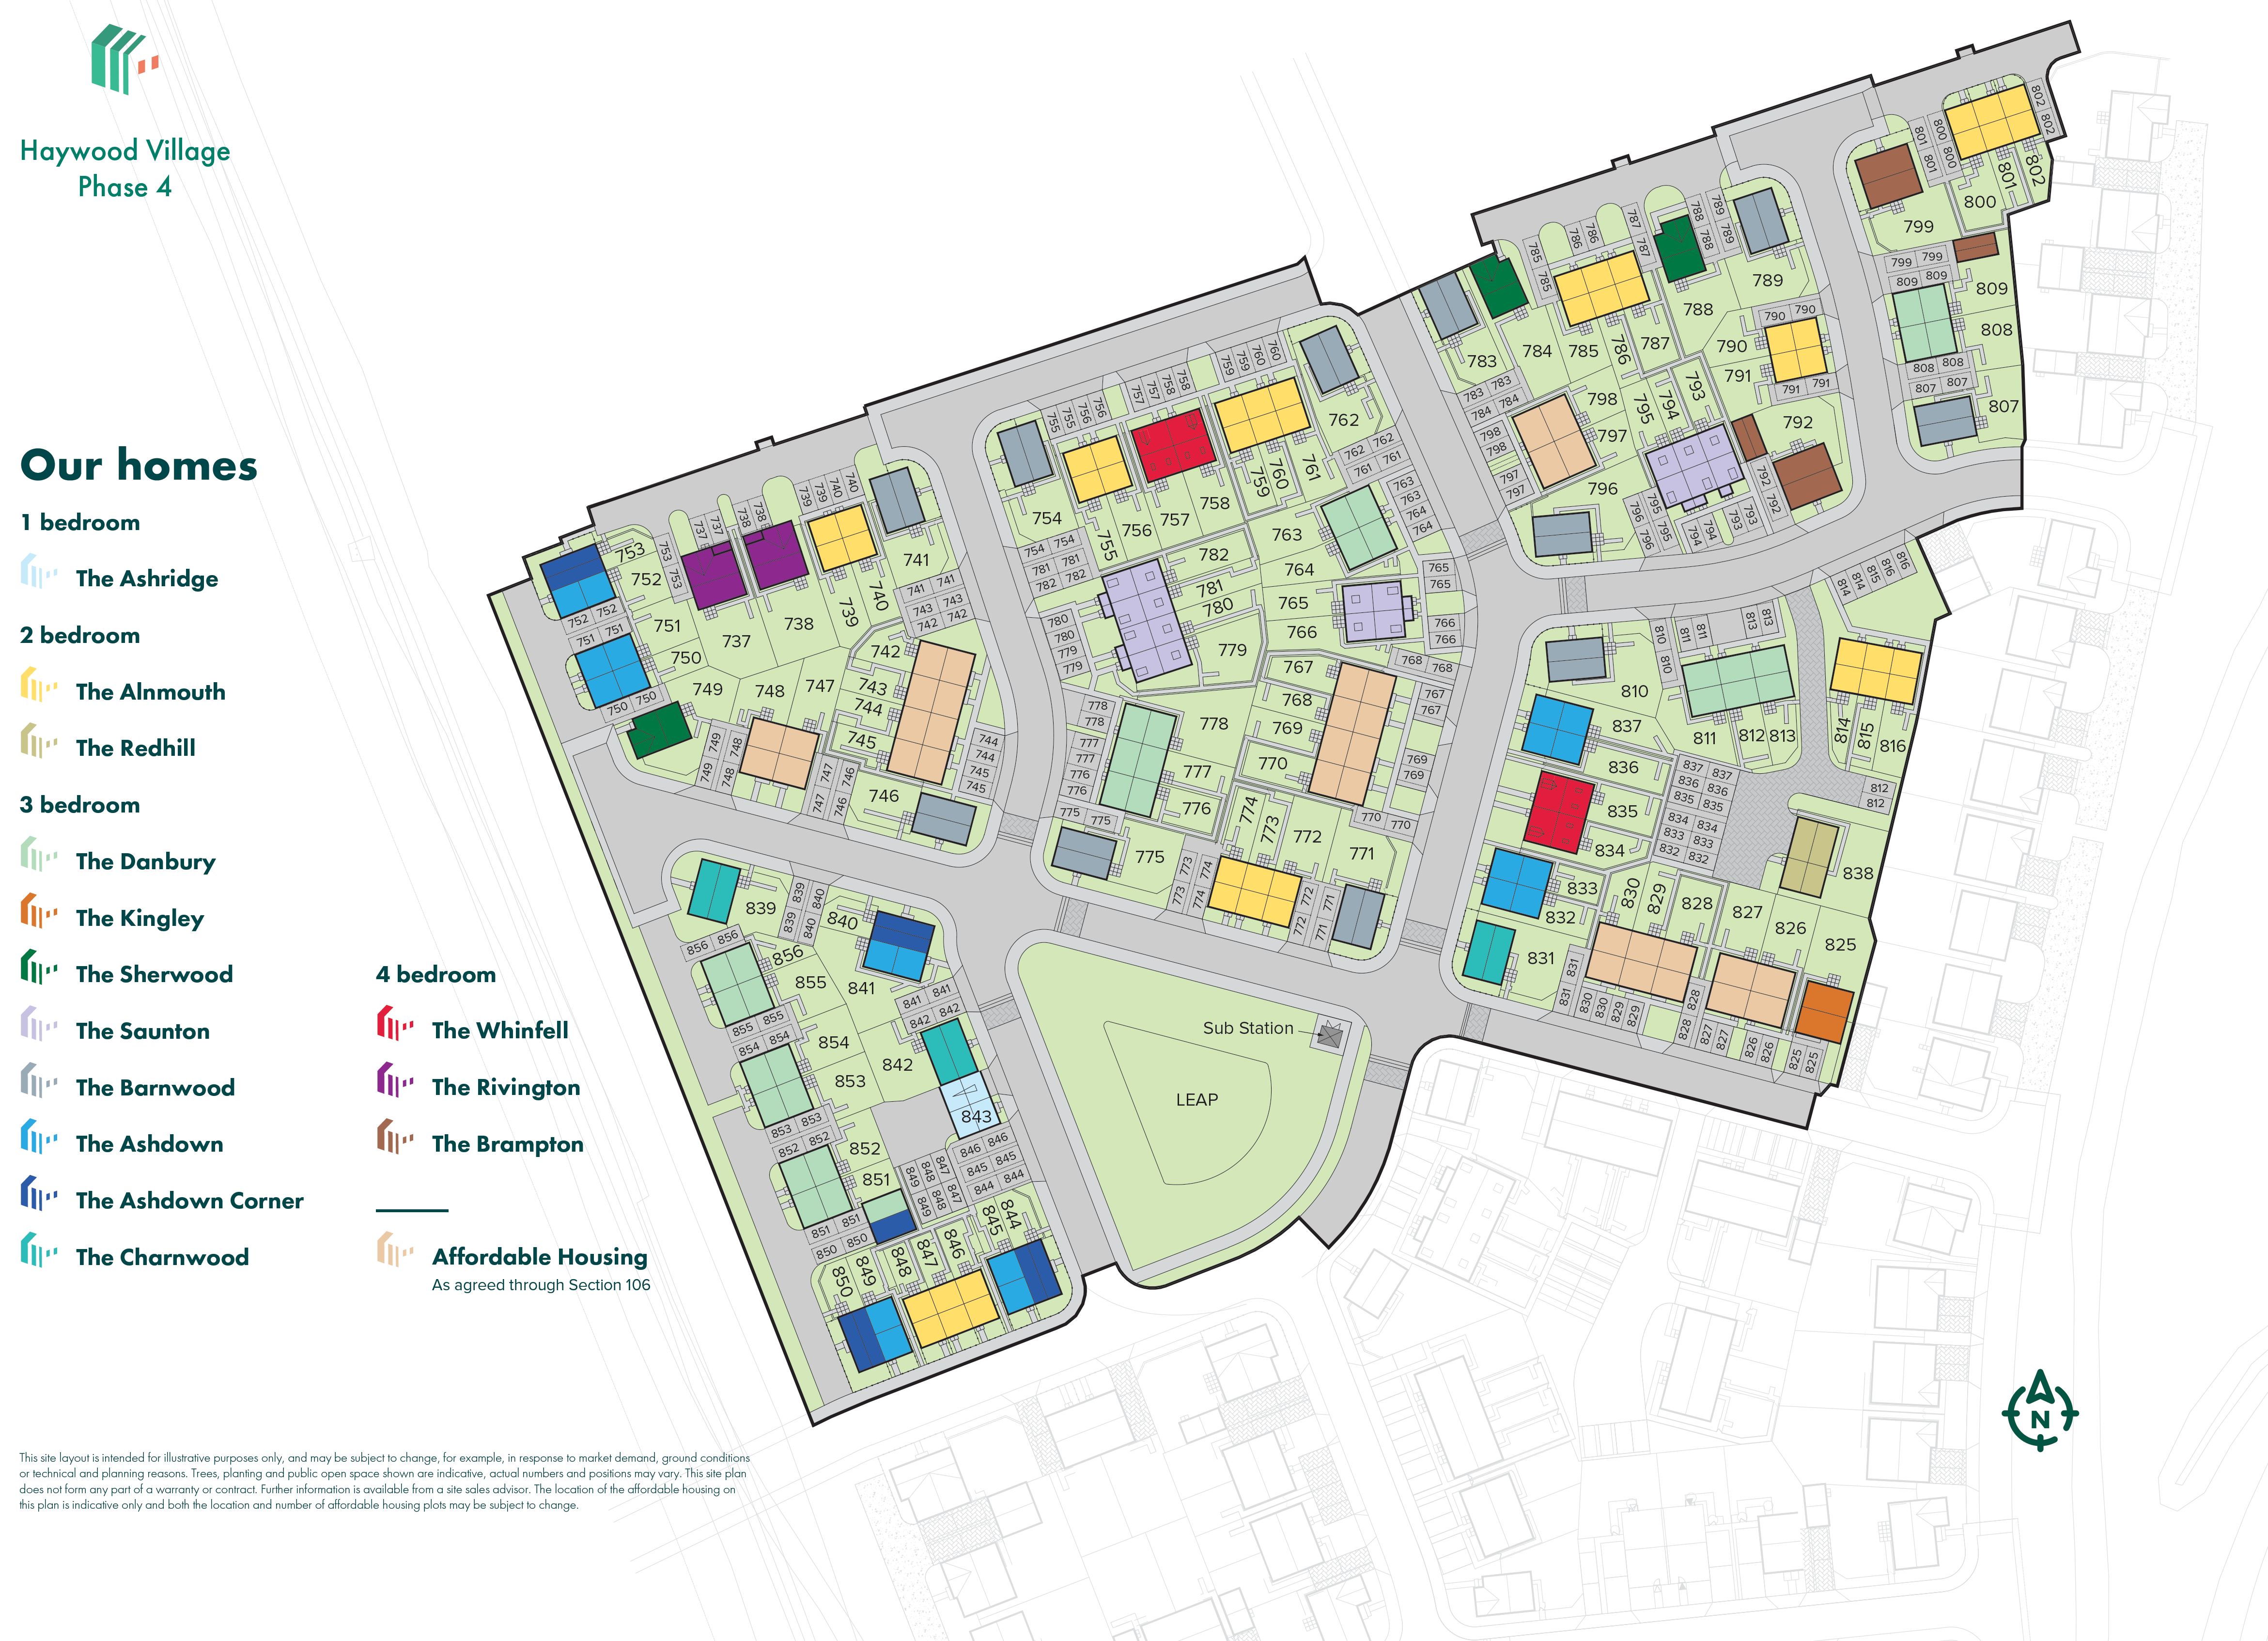
Hutton Moor Leisure Centre – 2.0 miles
Weston-super-Mare Beach – 2.5 miles
The Playhouse Theatre – 3.0 miles
Weston Golf Club – 2.5 miles
Grove Park – 3.0 miles
Haywood Village Academy – 0.5 miles
Priory Community School Academy – 1.6 miles
Herons' Moor Academy – 1.5 miles
Weston College – 3.0 miles
Broadoak Academy – 2.3 miles
Weston General Hospital – 2.5 miles
Sunnyside Surgery – 1.3 miles
Milton Surgery – 2.0 miles
Boots Pharmacy Weston – 2.5 miles
Mendip Vale Medical Group – 2.0 miles
Weston Milton Railway Station – 1.0 mile
Weston-super-Mare Railway Station – 2.0 miles
M5 Junction 21 – 1.5 miles
Bristol Airport – 14.0 miles
Weston Bus Interchange – 2.2 miles
Morrisons Weston-super-Mare – 1.5 miles
Lidl Weston-super-Mare – 1.8 miles
Asda Weston-super-Mare – 2.2 miles
Sovereign Shopping Centre – 2.8 miles
Gallagher Retail Park – 2.0 miles