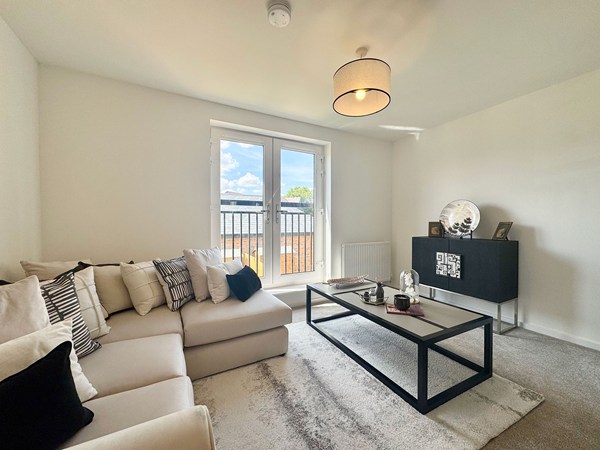
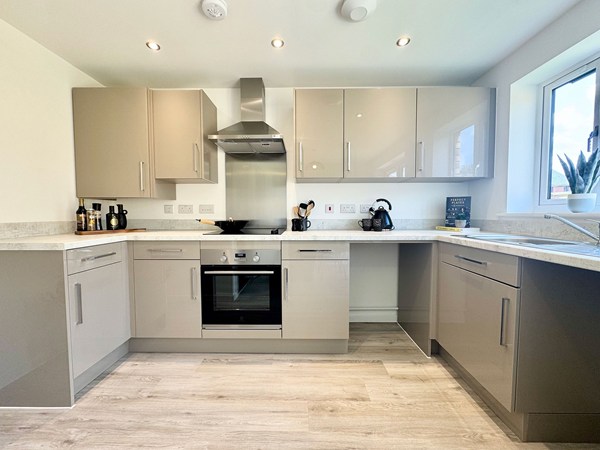
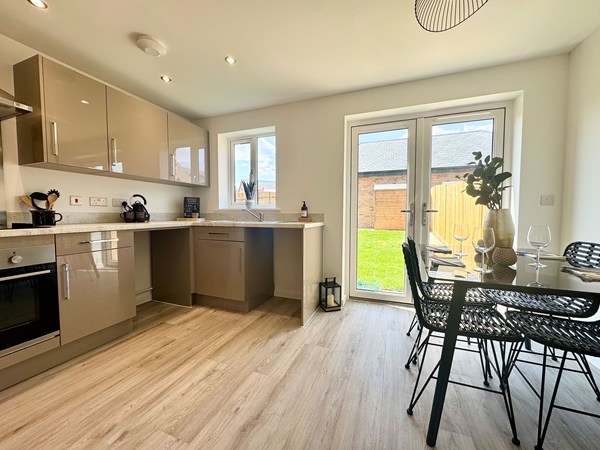
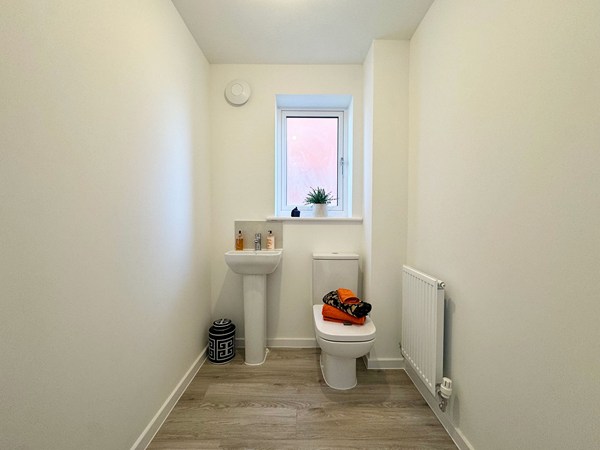
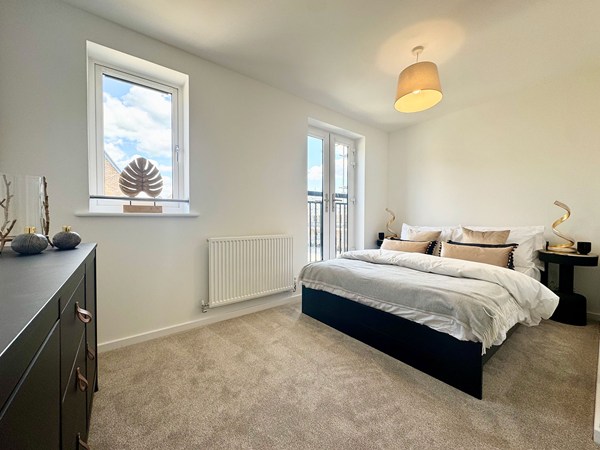
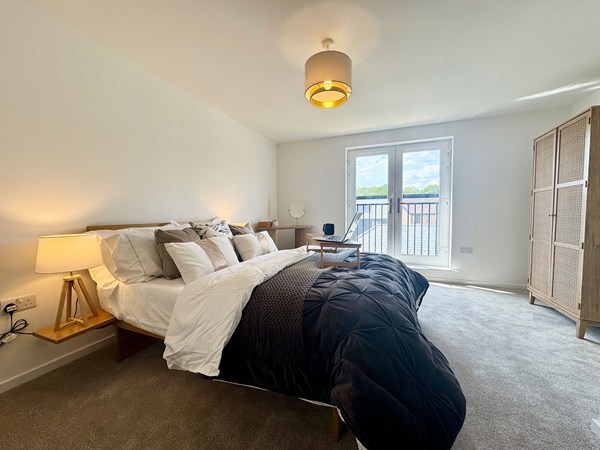
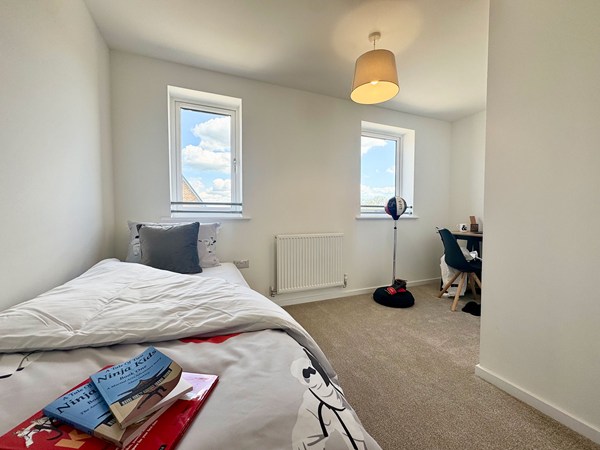
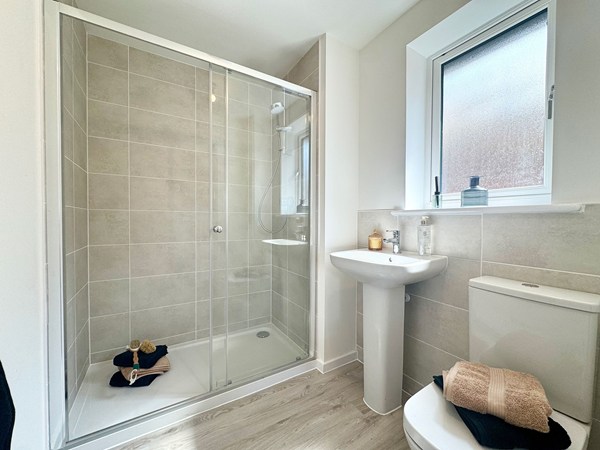
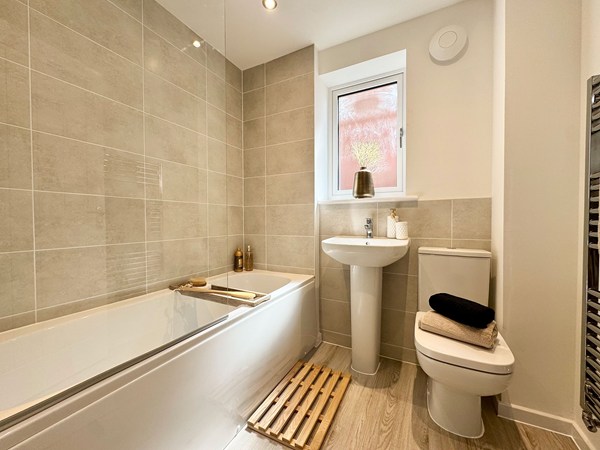
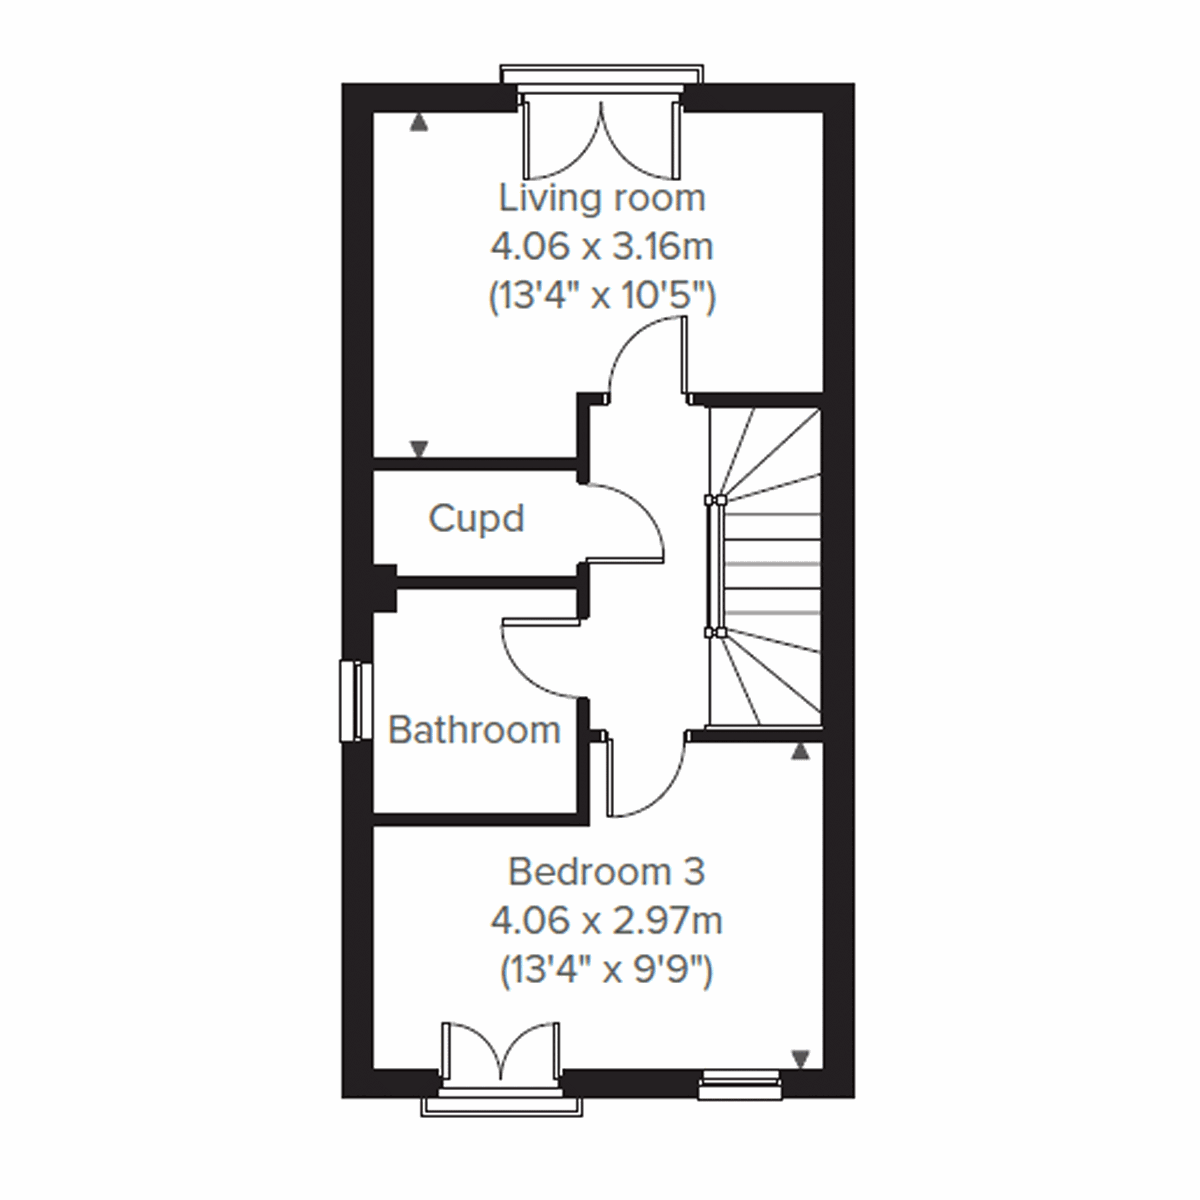
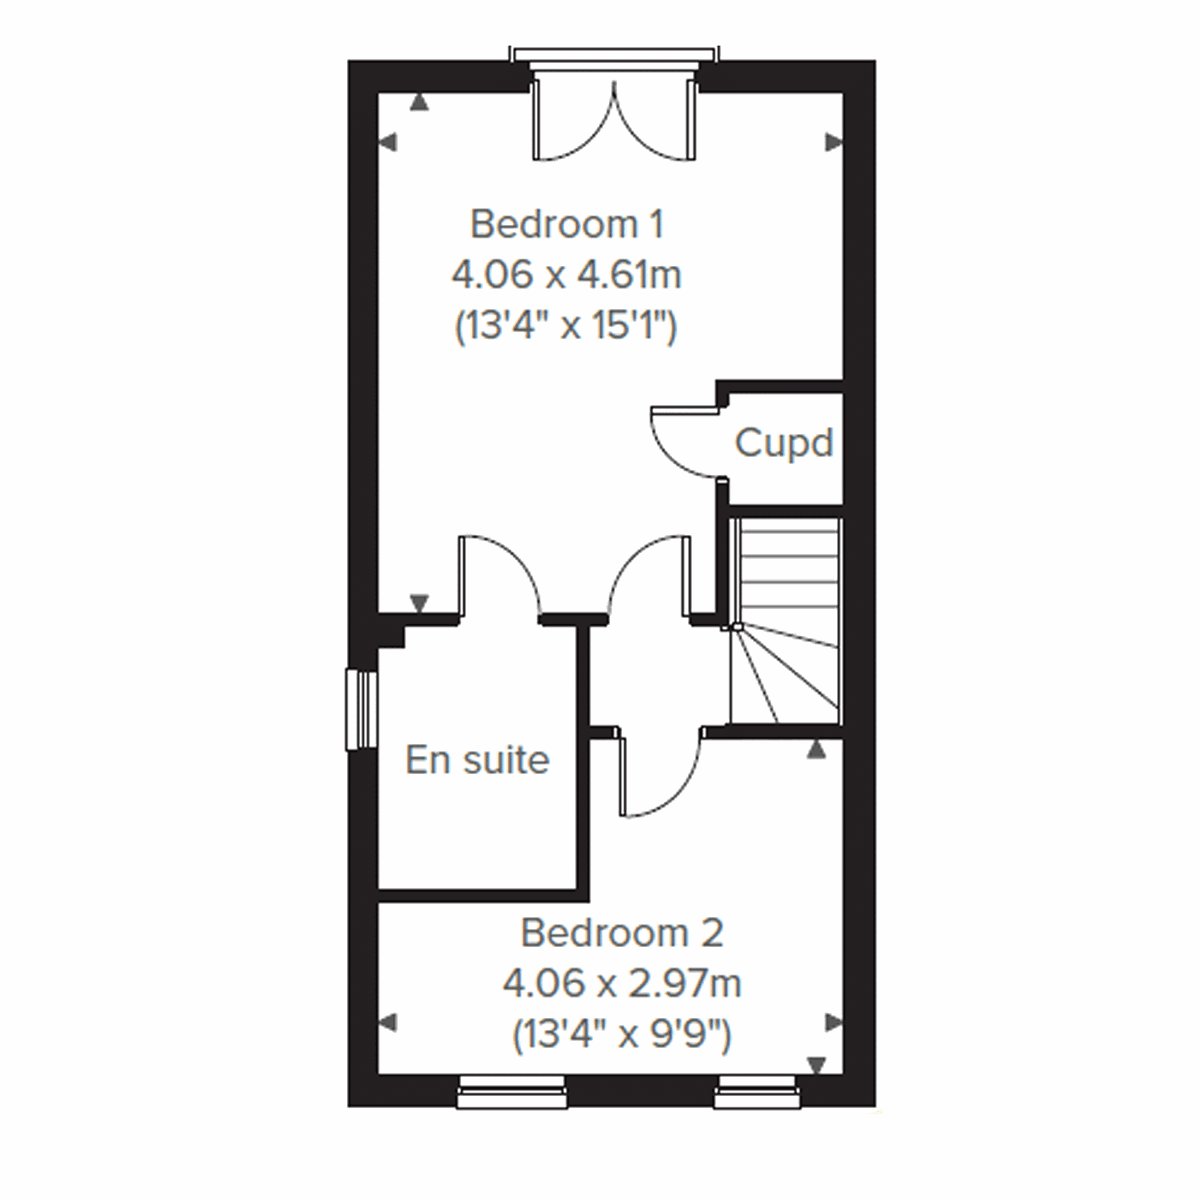

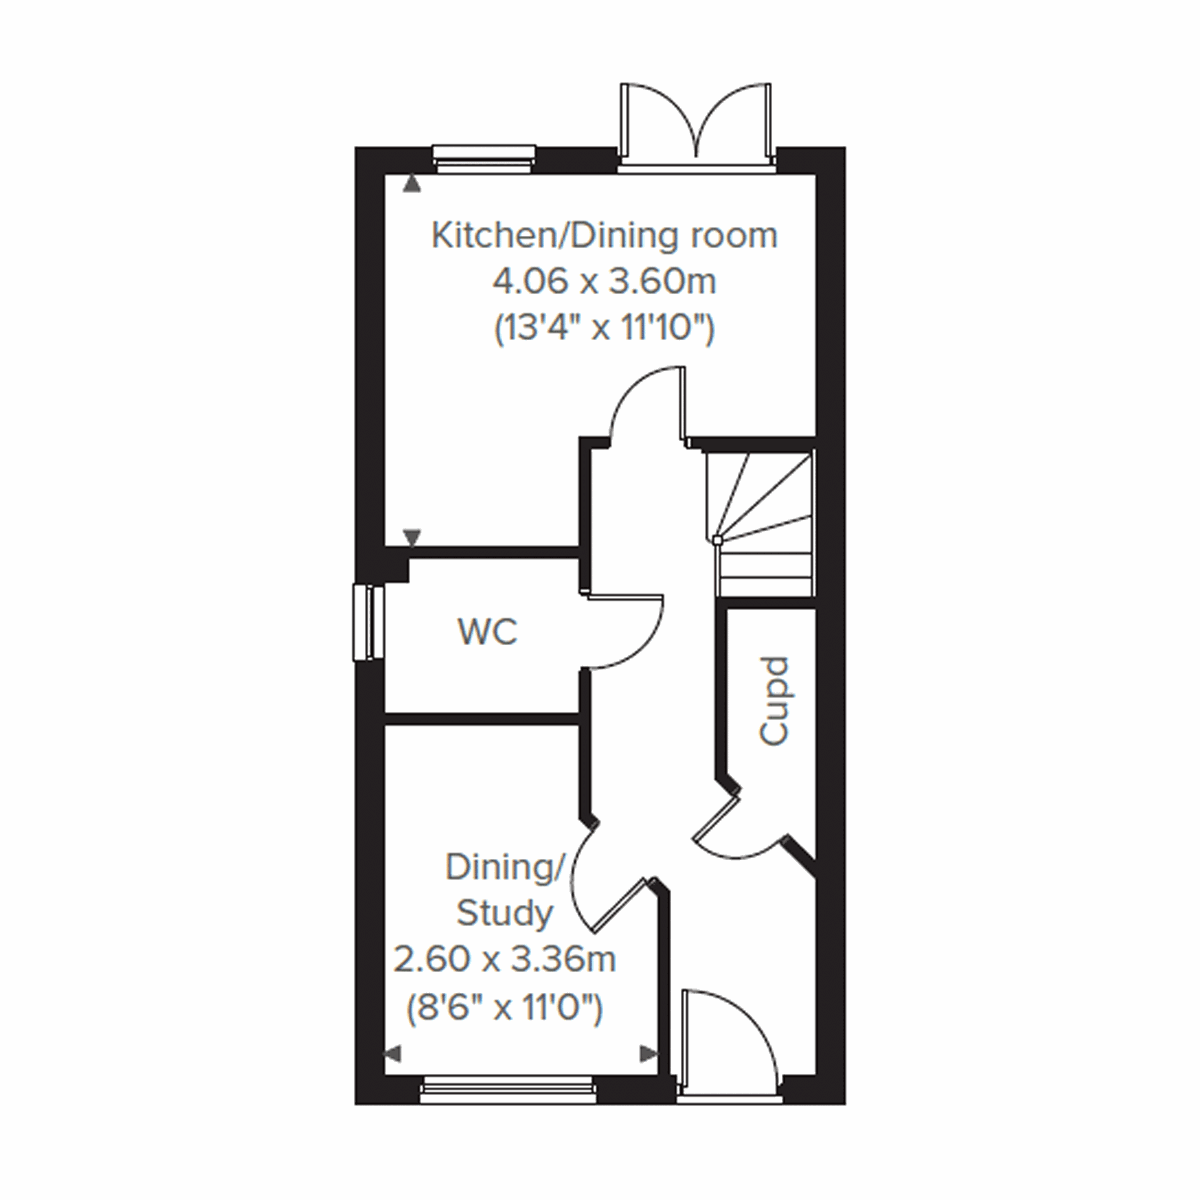
Perfect for the way we live today, the three-bedroom Wykeham has a modern open plan kitchen/dining room. with French doors opening into the garden and a handy separate dining/study. The first floor is home to the living room, bedroom three, storage cupboard and the family bathroom. On the second floor there are two nicely-proportioned bedrooms - one with en suite - and a handy storage cupboard.
| Monday | 10am - 5pm |
| Tuesday | 10am - 5pm |
| Wednesday | 10am - 5pm |
| Thursday | 10am - 5pm |
| Friday | 10am - 5pm |
| Saturday | 10am - 5pm |
| Sunday | 10am - 5pm |
What 3 words: delivers.cyclone.deals | |
| Price | £357,500 | |
| Status | Available | |
| Bedrooms | 3 | |
| Bathrooms | 2 | |
| Parking | Allocated Parking | |
| Freehold or Leasehold | Freehold | |
| Predicted Energy Assessment Rating | - | |
| Council Tax Band | TBC | |
| Address | PO15 7SG | |
Further information about additional costs payable (in addition to any advertised headline price for a Persimmon new home) can be found by clicking here. |
||
| Room | Metres | Feet & Inches |
|---|---|---|
| Kitchen/Dining room | 4.06m x 3.6m | 14' 4" x 11' 10" |
| Dining room | 2.6m x 3.36m | 8' 6" x 11' 0" |

Meadowside Leisure Centre – 0.8 miles
Cineworld Whiteley – 1.0 miles
Rock Up Whiteley – 1.0 miles
Holly Hill Woodland Park – 2.8 miles
Skylark Golf & Country Club – 3.3 miles
Cornerstone Primary School – 0.5 miles
Whiteley Primary School – 1.0 miles
Deer Park School – 1.2 miles
Brookfield Community School – 2.8 miles
Fareham Academy – 4.6 miles
Whiteley Surgery – 0.8 miles
Boots Pharmacy Whiteley – 1.0 miles
Sarisbury Green Medical Centre – 2.7 miles
Fareham Community Hospital – 4.4 miles
Queen Alexandra Hospital – 9.8 miles
Parkway South Bus Stop – 0.4 miles
M27 Junction 9 – 1.4 miles
M27 Junction 10 – 2.1 miles
Swanwick Railway Station – 2.9 miles
Botley Railway Station – 3.7 miles
Whiteley Shopping Centre – 1.0 miles
Marks & Spencer Foodhall Whiteley – 1.0 miles
Next Whiteley – 1.0 miles
Tesco Extra Whiteley – 1.1 miles
Aldi Whiteley – 1.2 miles