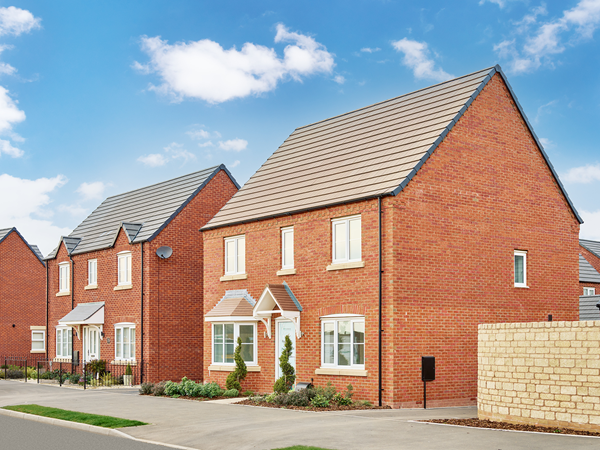
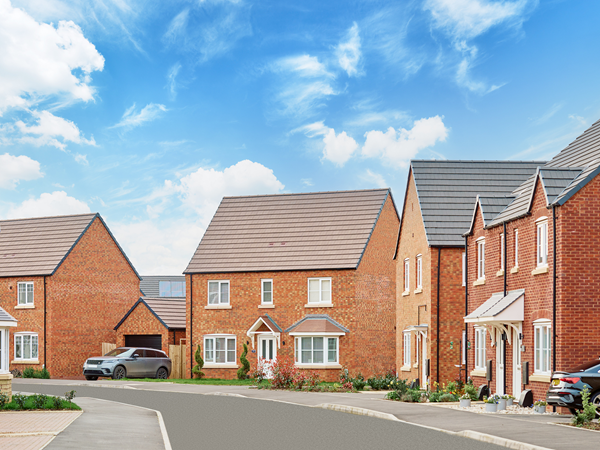

The Foxford is an impressive four-bedroom detached property. The open plan kitchen/breakfast room is spacious and bright with French doors leading onto the garden - perfect for entertaining friends and family. There’s also a spacious dual aspect living room (also with French doors to the garden), separate dining room and utility, storage cupboard and downstairs WC. Upstairs the generous landing leads to extra storage cupboard, four good-sized bedrooms, with an en suite to bedroom one.
| Monday | 11am - 5pm |
| Tuesday | Closed |
| Wednesday | Closed |
| Thursday | 10am - 5pm |
| Friday | 10am - 5pm |
| Saturday | 10am - 5pm |
| Sunday | 10am - 5pm |
what3words address: apple.statue.chains | |

| Price | £500,000 | |
| Status | Available | |
| Bedrooms | 4 | |
| Bathrooms | 2 | |
| Parking | Double Garage | |
| Freehold or Leasehold | Freehold | |
| Predicted Energy Assessment Rating | - | |
| Council Tax Band | TBC | |
| Address | - | |
Further information about additional costs payable (in addition to any advertised headline price for a Persimmon new home) can be found by clicking here. |
||
| Room | Metres | Feet & Inches |
|---|---|---|
| Kitchen/Breakfast room | 4.84m x 4.52m | 15' 9" x 14' 8" |
| Living room | 3.35m x 5.4m | 10' 10" x 17' 7" |
| Dining room | 3.07m x 3.06m | 10' 7" x 10' 0" |
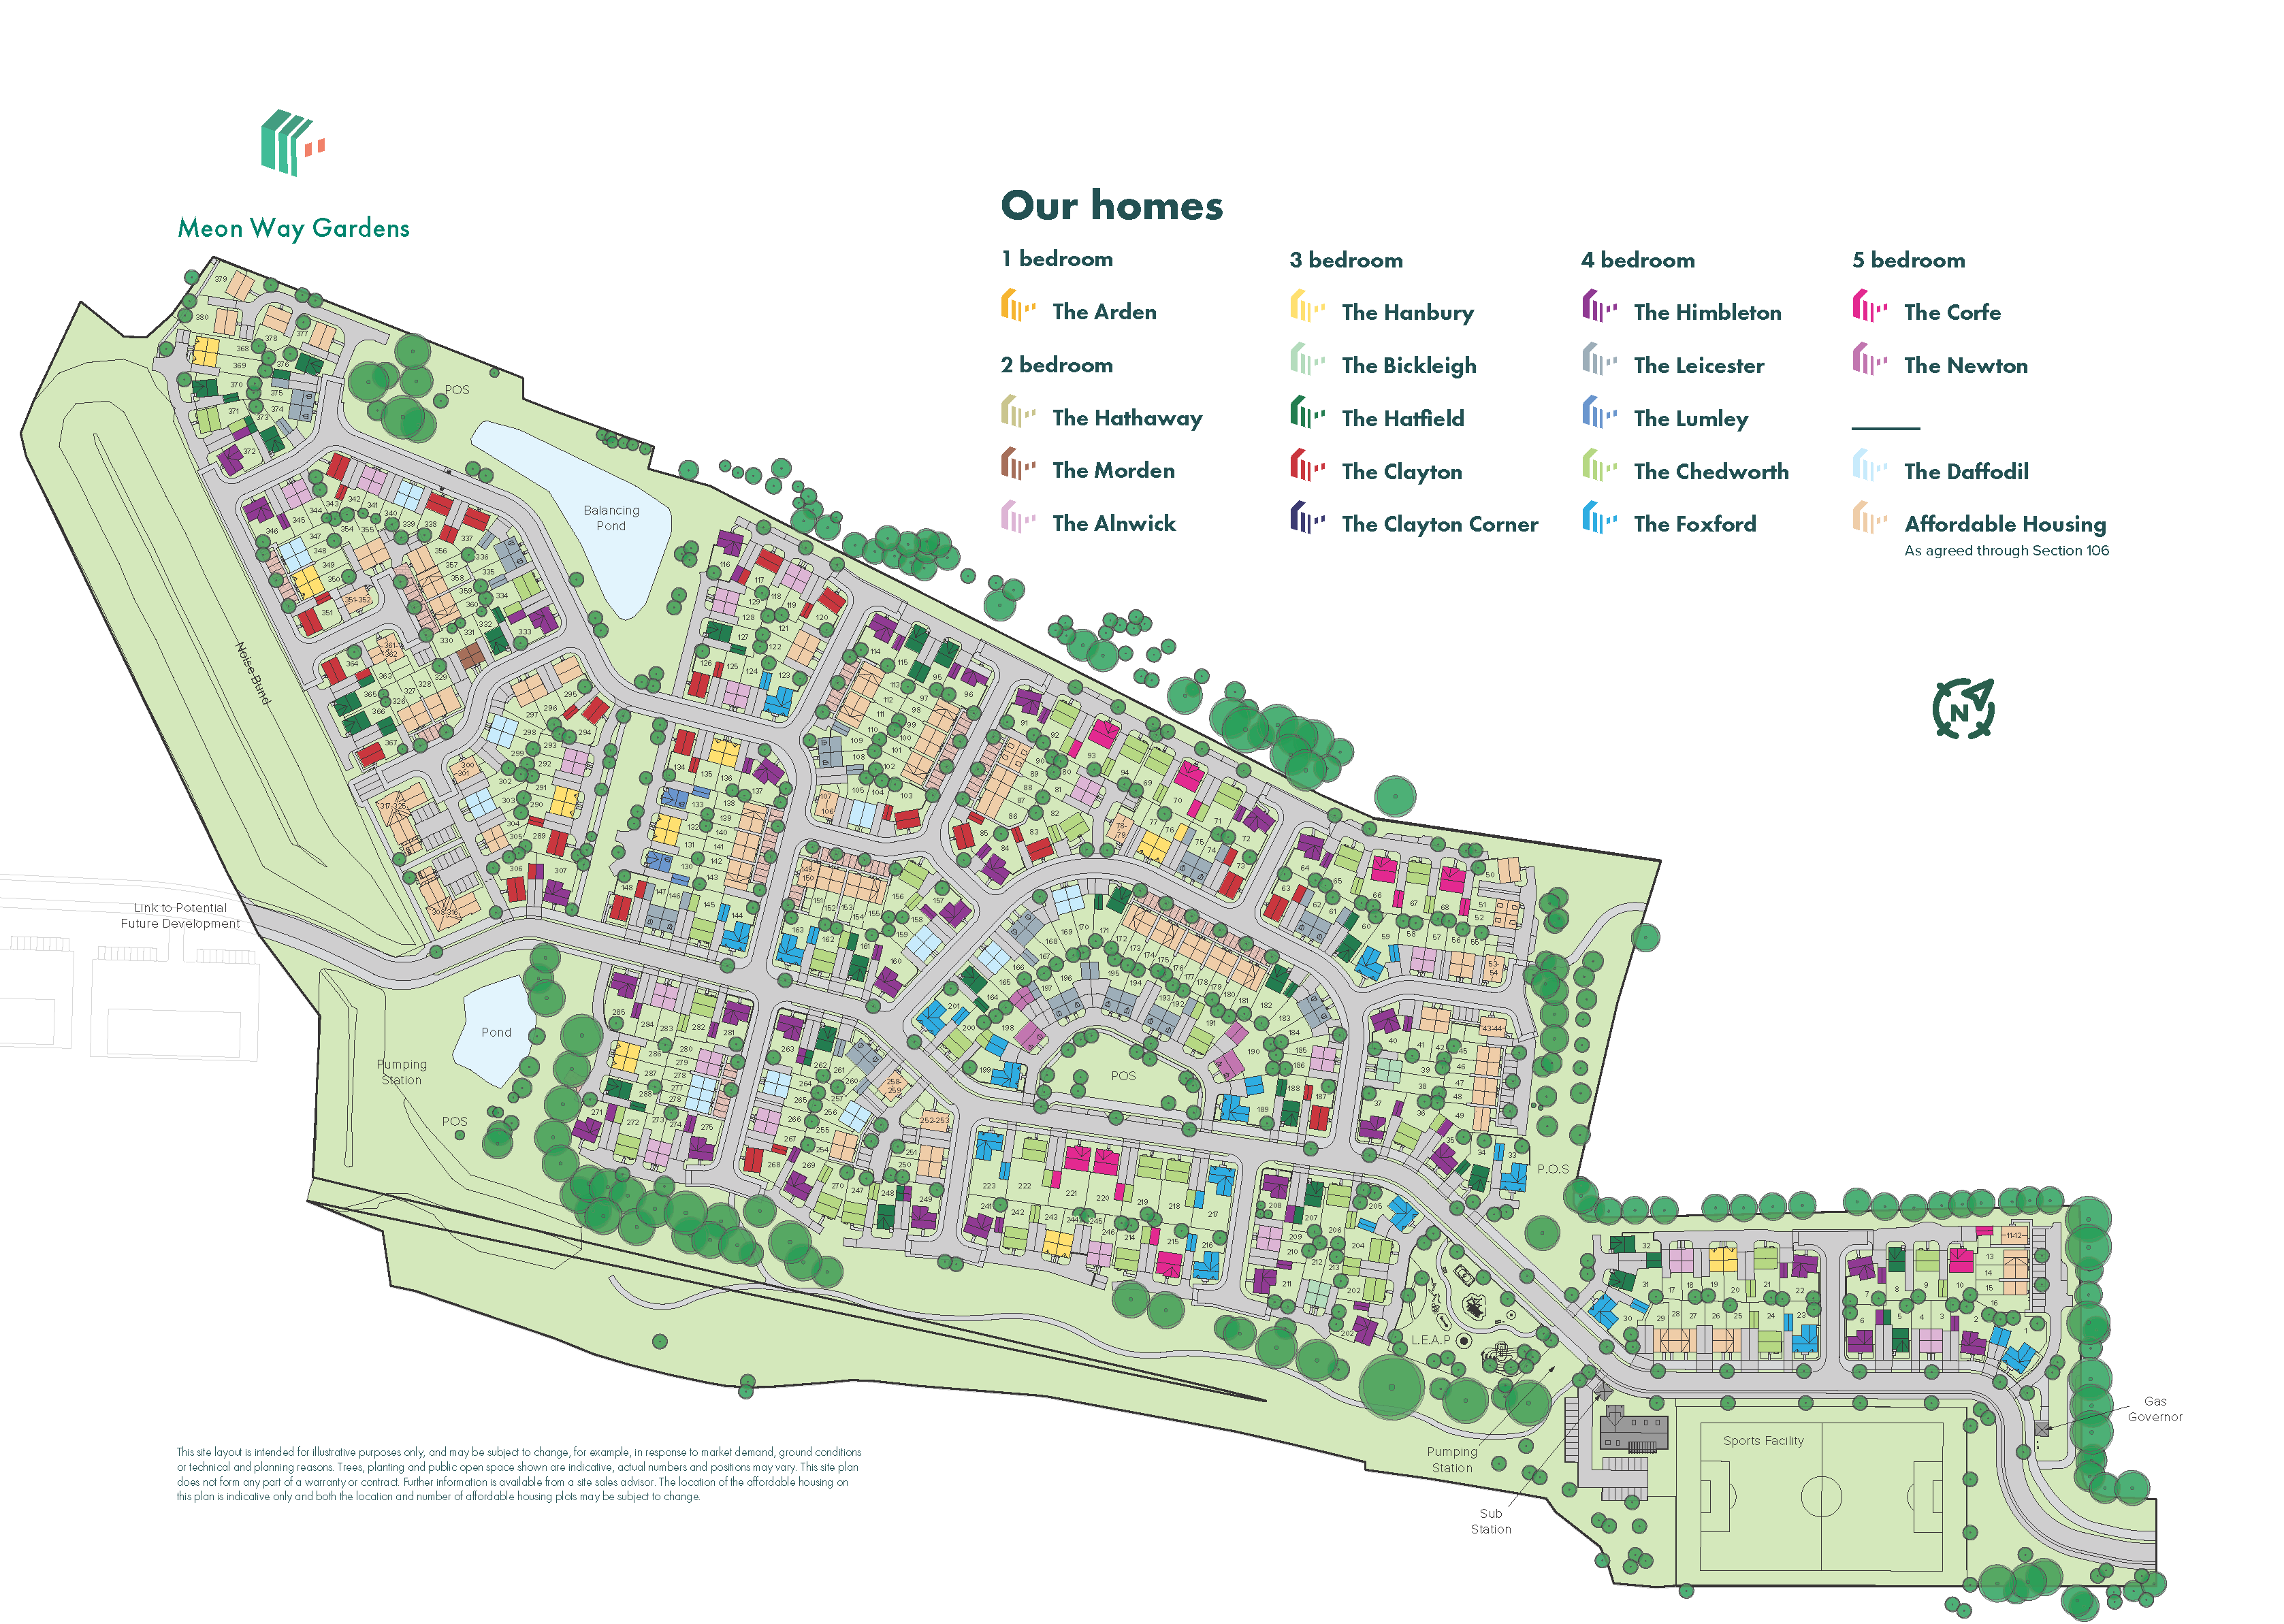
Meon Vale Leisure Centre – 0.4 miles
Meon Vale Play Area – 0.5 miles
Stratford Leisure Centre – 5.0 miles
Stratford Butterfly Farm – 5.2 miles
Honeybourne Railway Station – 3.2 miles
Stratford-upon-Avon Railway Station – 4.3 miles
Stratford-upon-Avon Parkway – 6.2 miles
A46 – 7.5 miles
Tudor Grange Primary Academy Meon Vale – 0.5 miles
Quinton Primary School – 1.0 miles
Mickleton Primary School – 1.6 miles
Pebworth First School – 2.0 miles
Honeybourne First School – 3.4 miles
Meon Medical Centre – 1.6 miles
Shipston Medical Centre – 5.0 miles
Bridge House Medical Centre – 5.0 miles
Stratford Hospital – 5.2 miles
The Poppins Village Store – 0.4 miles
Waitrose Stratford-upon-Avon – 5.0 miles
Bell Court Shopping Centre – 5.0 miles
Maybird Shopping Park – 5.5 miles
The Valley Evesham – 7.0 miles