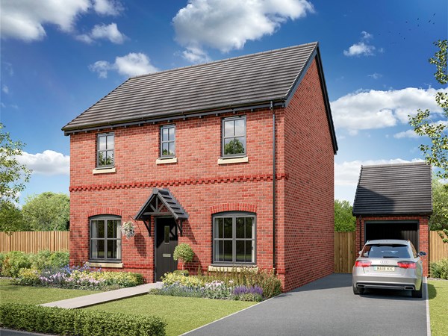
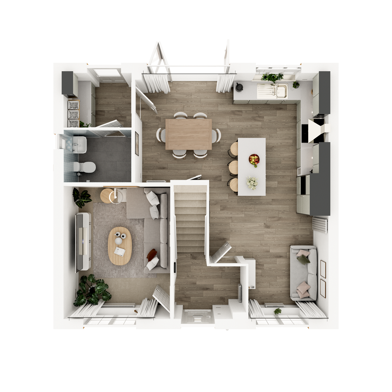
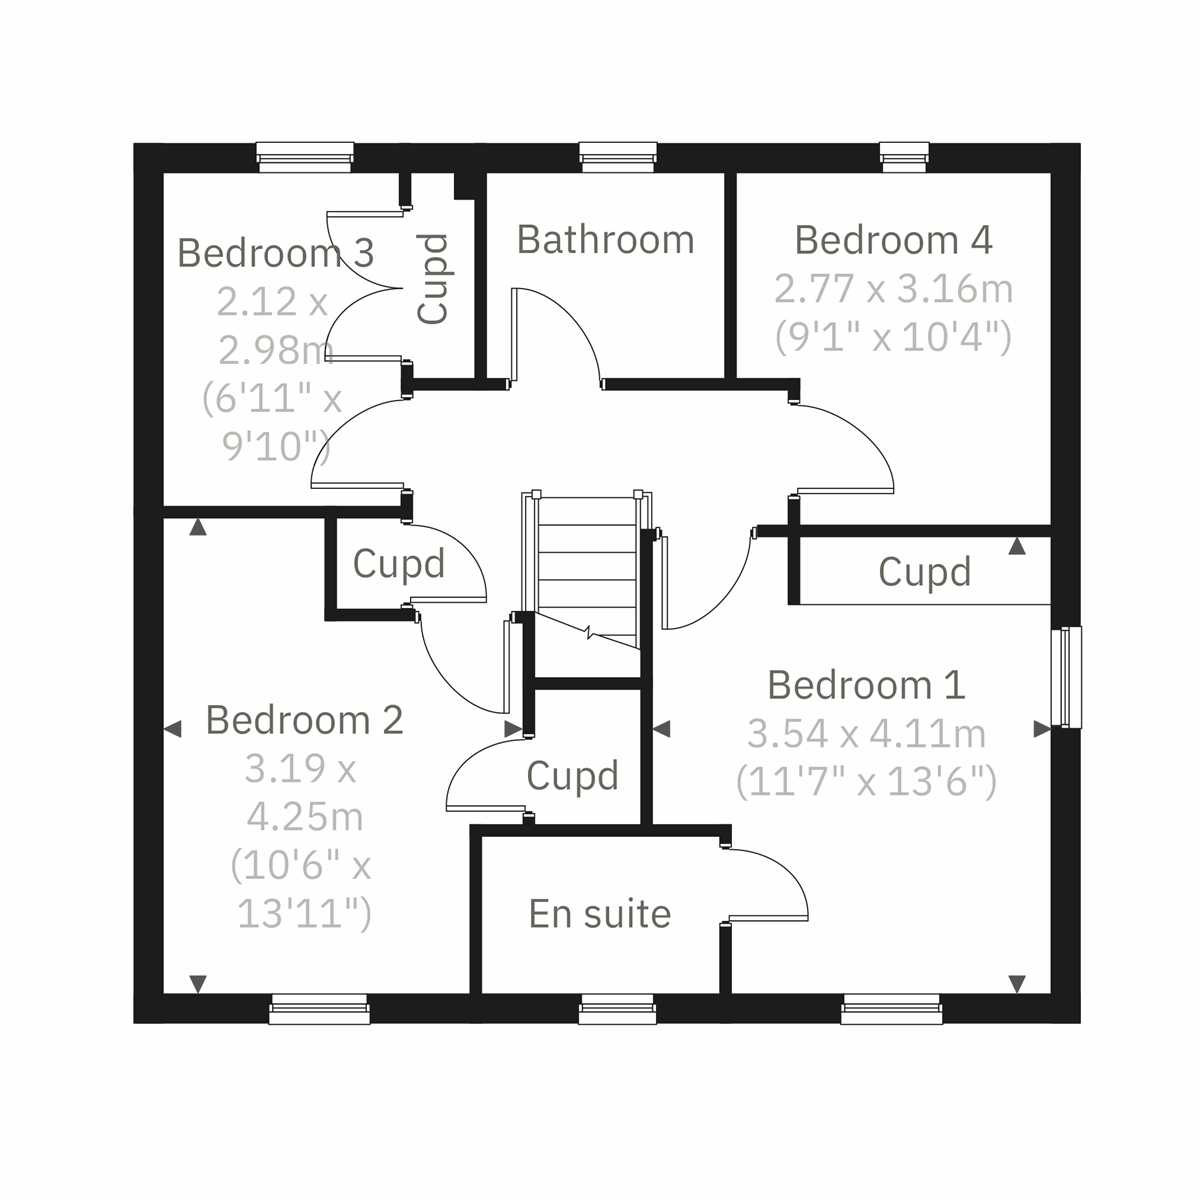
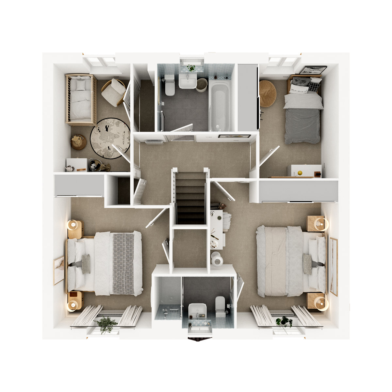
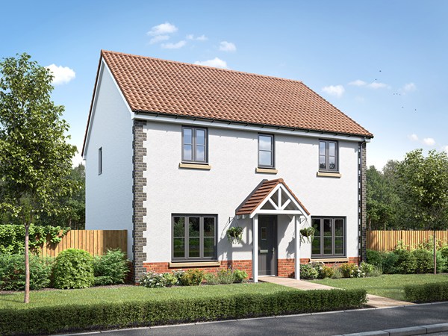
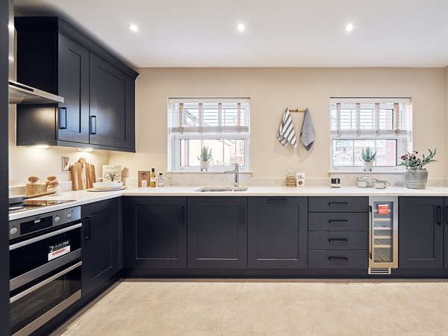
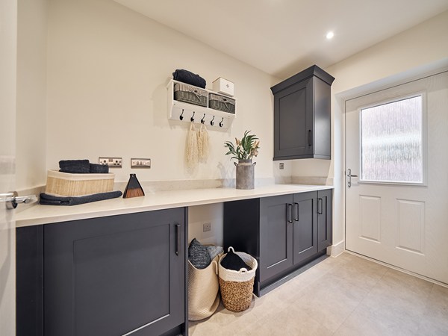
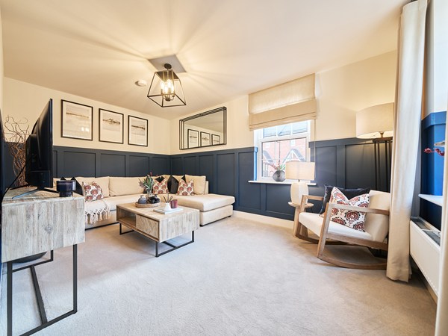
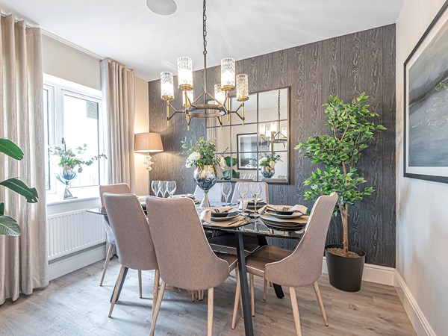
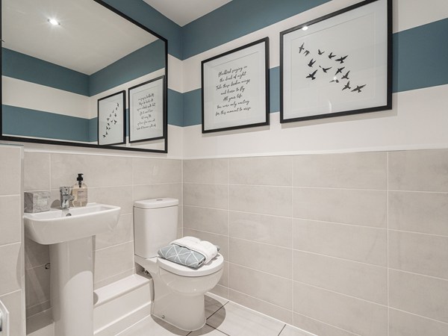
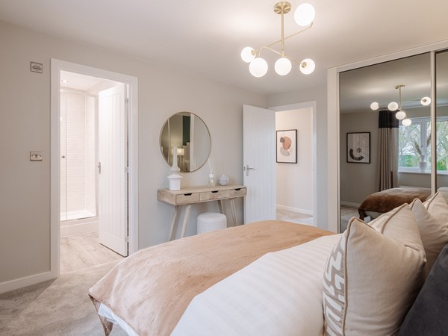
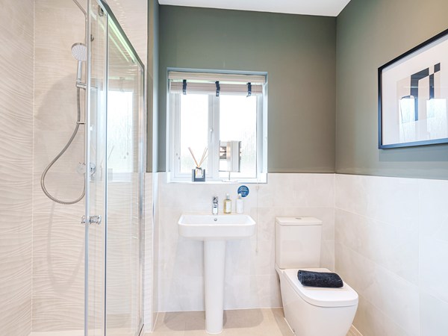
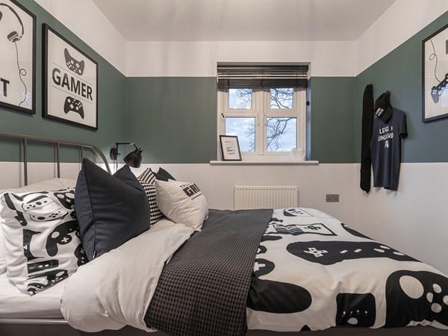
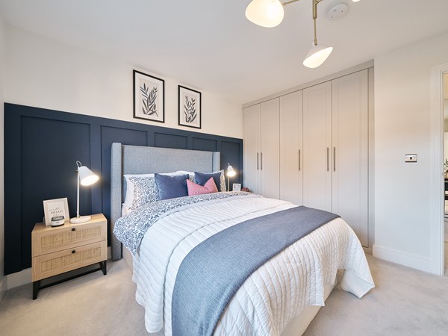
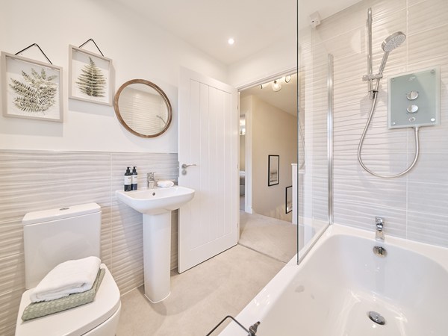
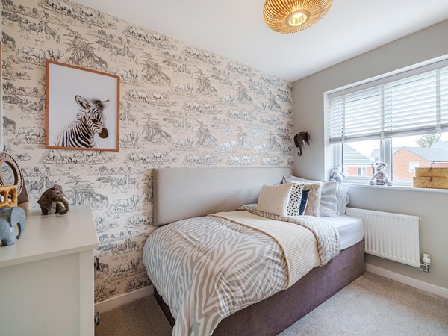
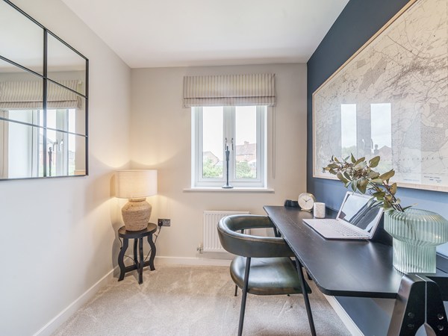
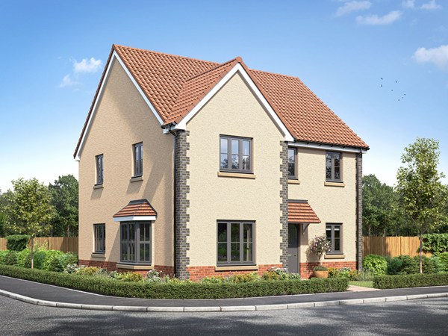
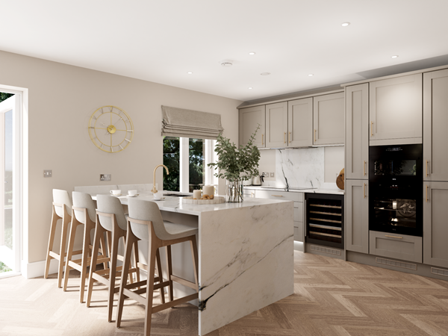
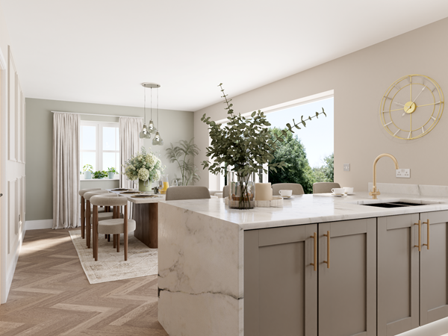
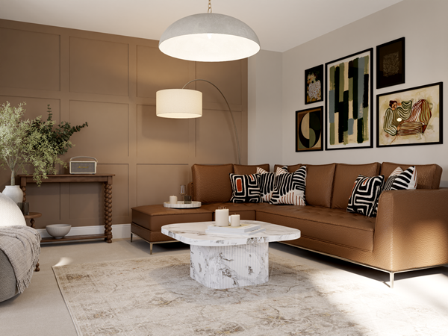
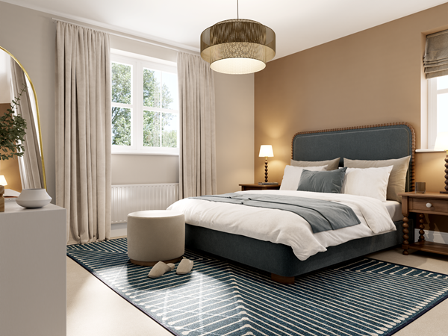
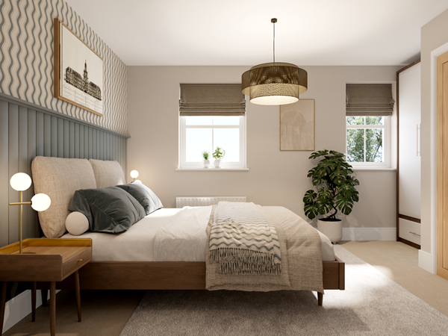
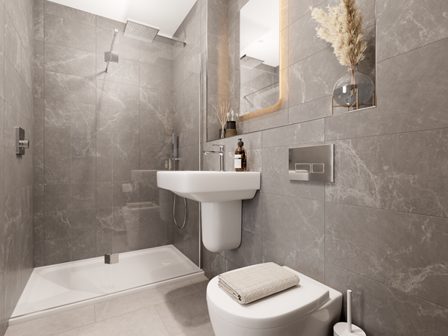
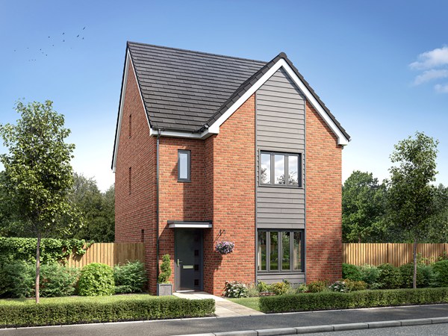
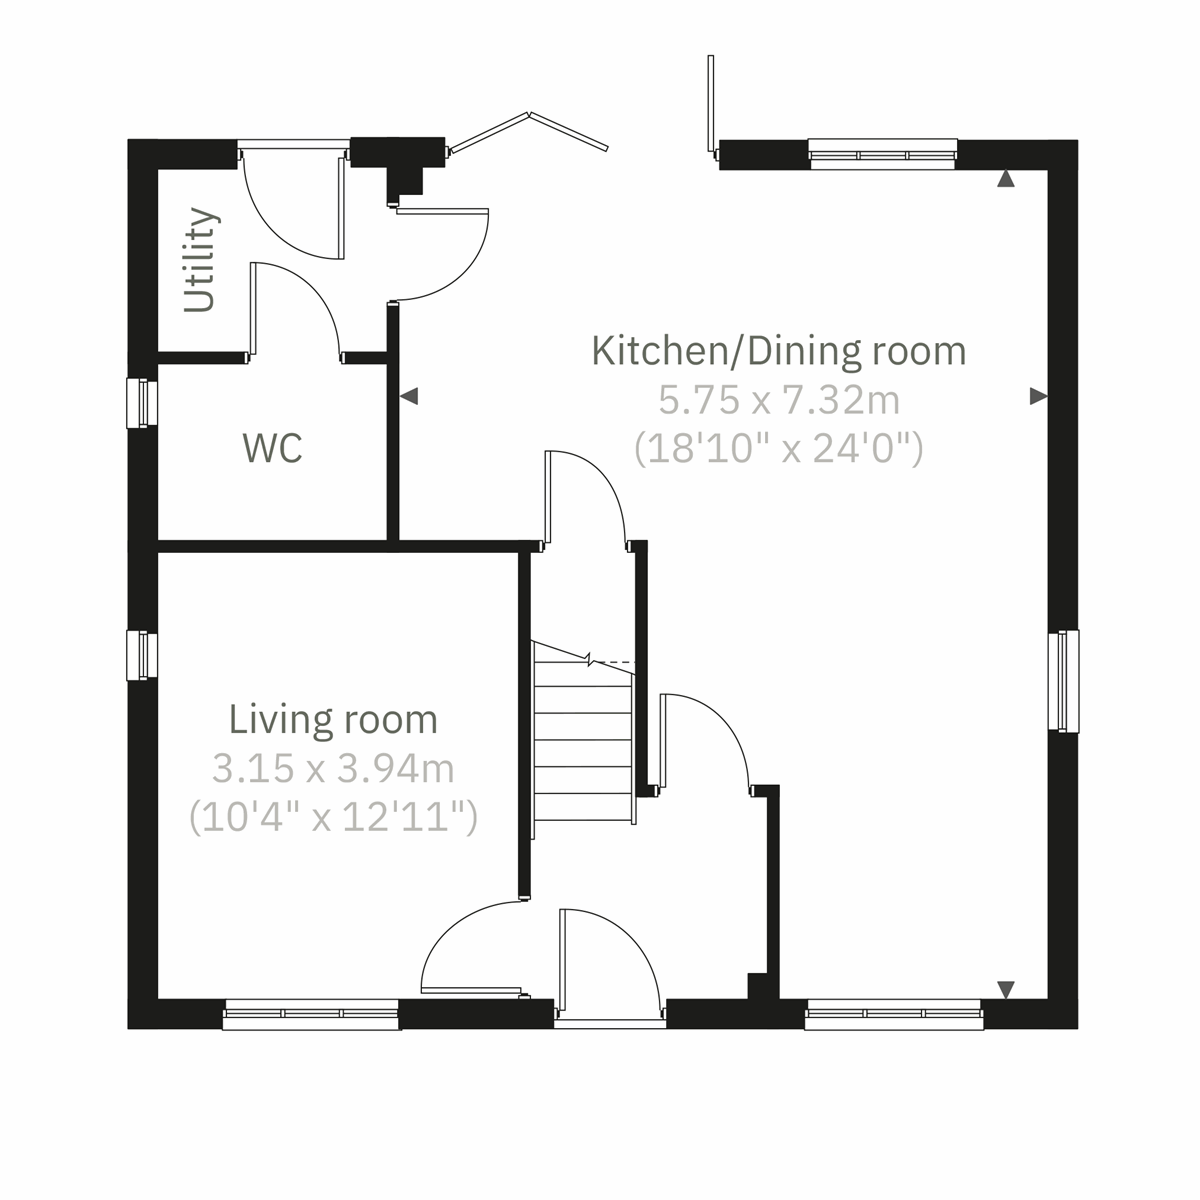
With its handsome double-fronted design and family-friendly layout, the Chopwell offers an ideal mix of open and private spaces. The generous kitchen/dining/snug area brings everyone together, while the separate living room is the perfect sanctuary for quiet nights in. A utility room, bi-fold doors leading to the garden and a single garage all add to the home’s everyday practicality. Upstairs, four bedrooms and two bathrooms complete this fantastic home.
| Monday | 11am - 6pm |
| Tuesday | Closed |
| Wednesday | 11am - 6pm |
| Thursday | 11am - 6pm |
| Friday | 11am - 6pm |
| Saturday | 11am - 6pm |
| Sunday | 11am - 6pm |
| Price | £449,995 | |
| Status | Available | |
| Bedrooms | 4 | |
| Bathrooms | 2 | |
| Parking | Single Garage | |
| Freehold or Leasehold | Freehold | |
| Predicted Energy Assessment Rating | - | |
| Council Tax Band | TBC | |
| Address | - | |
Further information about additional costs payable (in addition to any advertised headline price for a Persimmon new home) can be found by clicking here. |
||
| Room | Metres | Feet & Inches |
|---|---|---|
| Kitchen/Dining/Snug | 7.32m x 5.75m | 24' 0" x 18' 10" |
| Living room | 3.94m x 3.15m | 12' 11" x 10' 4" |
Minerva Country Park – 0.3 miles
Killerton Estate – 5.8 miles
Exeter Quayside – 5.5 miles
Riverside Valley Park – 6.6 miles
Ashclyst Forest – 5.8 miles
Monkerton Community Primary School – 1.0 mile
Pinhoe Primary School – 2.0 miles
Clyst Vale Community College – 3.4 miles
Exeter College – 4.3 miles
University of Exeter – 4.9 miles
Pinhoe Surgery – 1.3 miles
Pinhoe Pharmacy – 1.4 miles
Whipton Surgery – 1.9 miles
Exeter Community Hospital – 2.0 miles
Royal Devon & Exeter Hospital – 3.8 miles
M5 Junction 29 – 0.6 miles
Pinhoe Railway Station – 1.2 miles
Exeter Airport – 3.0 miles
Cranbrook Railway Station – 3.0 miles
Exeter St Davids Railway Station – 4.8 miles
ALDI Pinhoe – 1.6 miles
Lidl Pinhoe – 1.4 miles
Sainsbury’s Pinhoe – 1.8 miles
Tesco Extra Vale Shopping Centre – 3.1 miles
Princesshay Shopping Centre – 3.9 miles