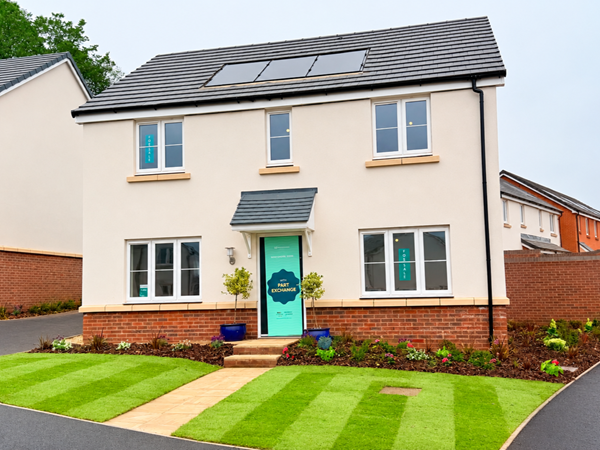
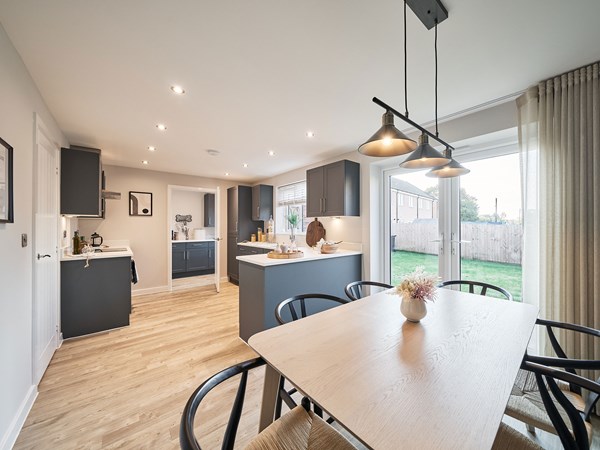
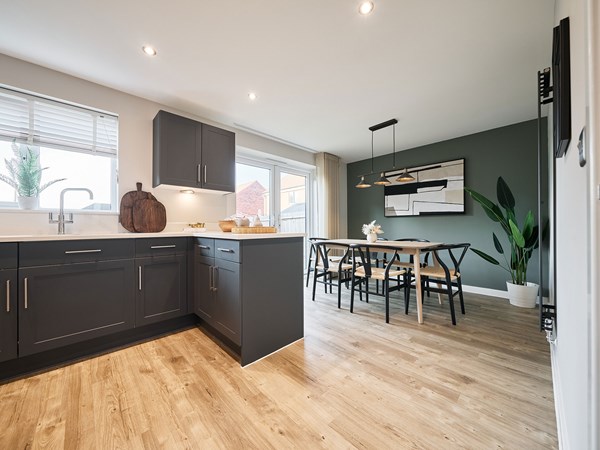
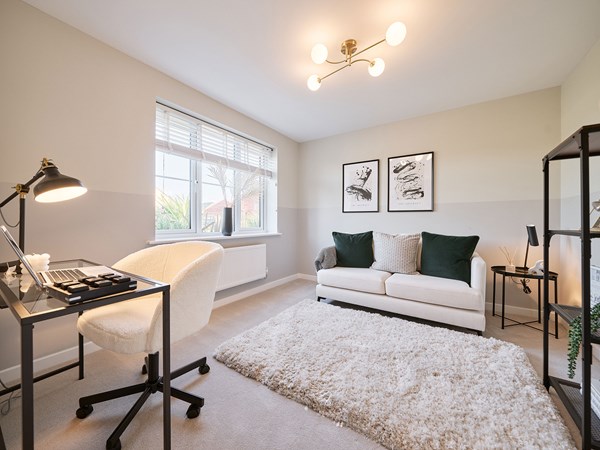
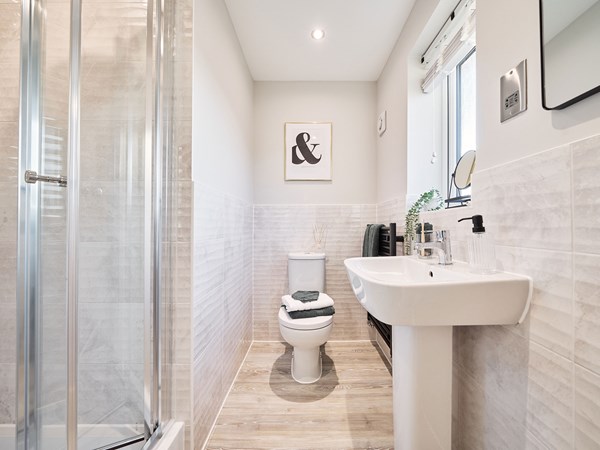
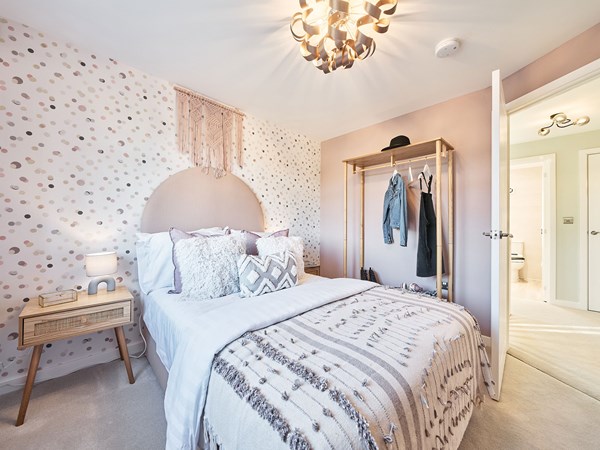
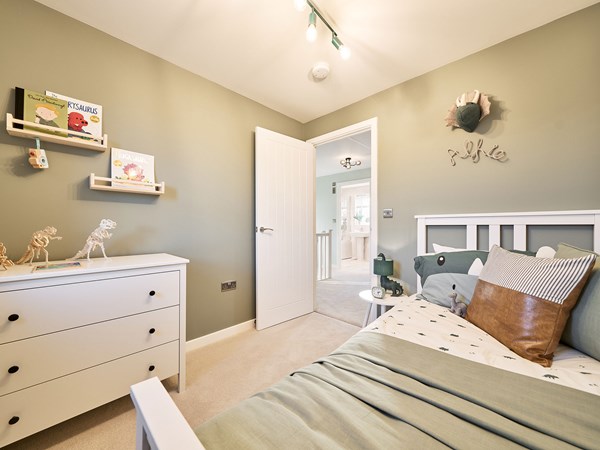
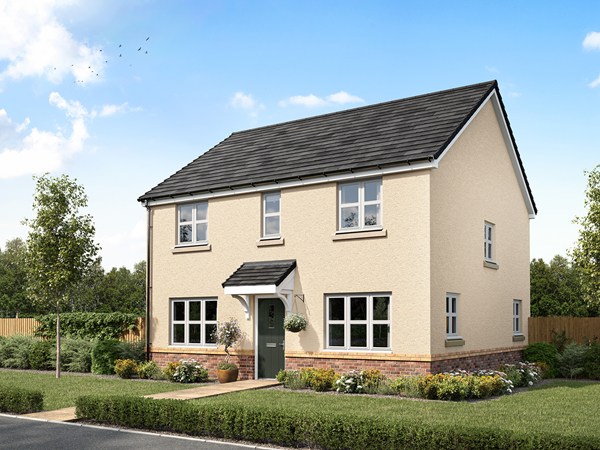
The Chedworth ticks all the boxes for a family home. The modern and stylish open-plan kitchen/family room is perfect for spending time as a family and for entertaining. There’s also a well-proportioned living room, separate dining room, downstairs WC and handy utility room with outside access. Upstairs there are four bedrooms - bedroom one with it's own en suite - a large family-sized bathroom and another storage cupboard.
| Monday | Closed |
| Tuesday | 11am - 6pm |
| Wednesday | 11am - 6pm |
| Thursday | 11am - 6pm |
| Friday | 11am - 6pm |
| Saturday | 11am - 6pm |
| Sunday | 11am - 6pm |
| Price | £384,995 | |
| Status | Available | |
| Bedrooms | 4 | |
| Bathrooms | 2 | |
| Parking | Single Garage | |
| Freehold or Leasehold | Freehold | |
| Predicted Energy Assessment Rating | - | |
| Council Tax Band | TBC | |
| Address | EX15 1FE | |
Further information about additional costs payable (in addition to any advertised headline price for a Persimmon new home) can be found by clicking here. |
||

| Room | Metres | Feet & Inches |
|---|---|---|
| Dining room | 3.29m x 3m | 10' 9" x 9' 10" |
| Living room | 4.03m x 3.28m | 13' 3" x 10' 9" |
| Kitchen/Family room | 6.18m x 2.9m | 20' 3" x 9' 6" |

Cullompton Community Centre – 1.0 mile
Culm Valley Sports Centre – 1.4 miles
Culm Valley Park – 1.6 miles
Padbrook Park Golf Club – 3.5 miles
Diggerland Devon – 5.0 miles
St Andrew’s Primary School – 1.0 mile
Cullompton Community College – 1.5 miles
Willowbank Primary School – 1.7 miles
Uffculme School – 5.0 miles
Tiverton High School – 8.0 miles
College Surgery – 1.2 miles
Boots Pharmacy Cullompton – 1.1 miles
Culm Valley Integrated Centre for Health – 1.4 miles
Mid Devon Medical Practice – 1.3 miles
Tiverton & District Hospital – 8.5 miles
M5 Junction 28 – 1.5 miles
Tiverton Parkway Railway Station – 3.7 miles
Cullompton Bus Station – 1.2 miles
Exeter Airport – 15.0 miles
Exeter St Davids Railway Station – 17.0 miles
Tesco Superstore – 0.8 miles
Aldi Cullompton – 1.0 mile
Cullompton High Street – 1.1 miles
Farmers’ Market – 1.2 miles
Co-op Food Cullompton – 1.3 miles