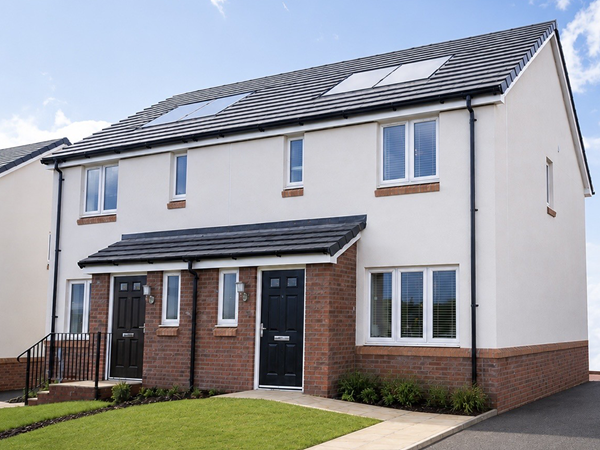
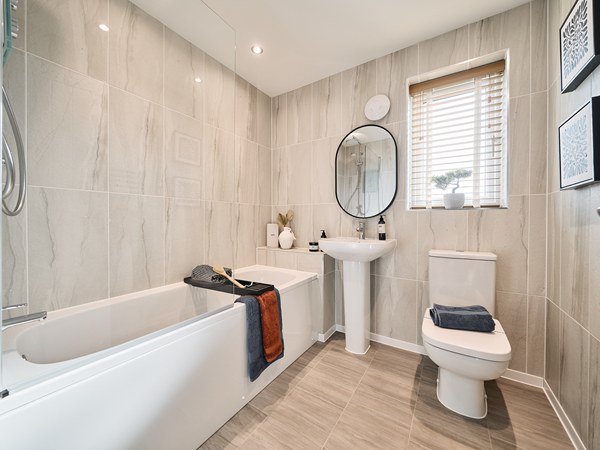
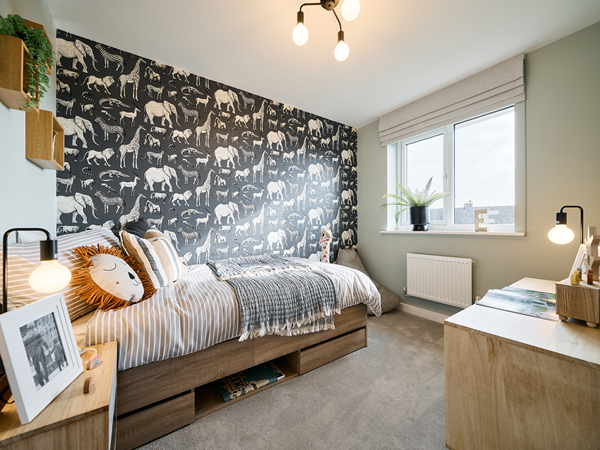
The extremely popular Hanbury is a three-bedroom family home with a bright and modern open-plan kitchen/dining room with French doors leading into the garden. The downstairs WC, three handy storage cupboards and an en suite to bedroom one mean it ticks all the boxes for practical family living.
| Monday | Closed |
| Tuesday | 11am - 6pm |
| Wednesday | 11am - 6pm |
| Thursday | 11am - 6pm |
| Friday | 11am - 6pm |
| Saturday | 11am - 6pm |
| Sunday | 11am - 6pm |
| Price | £249,995 | |
| Status | Available | |
| Bedrooms | 3 | |
| Bathrooms | 2 | |
| Parking | Parking Space | |
| Freehold or Leasehold | Freehold | |
| Predicted Energy Assessment Rating | - | |
| Council Tax Band | TBC | |
| Address | EX15 1FE | |
Further information about additional costs payable (in addition to any advertised headline price for a Persimmon new home) can be found by clicking here. |
||

| Room | Metres | Feet & Inches |
|---|---|---|
| Kitchen/Dining room | 4.68m x 2.69m | 15' 4" x 8' 10" |
| Living room | 4.35m x 3.69m | 14' 3" x 12' 1" |

Cullompton Community Centre – 1.0 mile
Culm Valley Sports Centre – 1.4 miles
Culm Valley Park – 1.6 miles
Padbrook Park Golf Club – 3.5 miles
Diggerland Devon – 5.0 miles
St Andrew’s Primary School – 1.0 mile
Cullompton Community College – 1.5 miles
Willowbank Primary School – 1.7 miles
Uffculme School – 5.0 miles
Tiverton High School – 8.0 miles
College Surgery – 1.2 miles
Boots Pharmacy Cullompton – 1.1 miles
Culm Valley Integrated Centre for Health – 1.4 miles
Mid Devon Medical Practice – 1.3 miles
Tiverton & District Hospital – 8.5 miles
M5 Junction 28 – 1.5 miles
Tiverton Parkway Railway Station – 3.7 miles
Cullompton Bus Station – 1.2 miles
Exeter Airport – 15.0 miles
Exeter St Davids Railway Station – 17.0 miles
Tesco Superstore – 0.8 miles
Aldi Cullompton – 1.0 mile
Cullompton High Street – 1.1 miles
Farmers’ Market – 1.2 miles
Co-op Food Cullompton – 1.3 miles