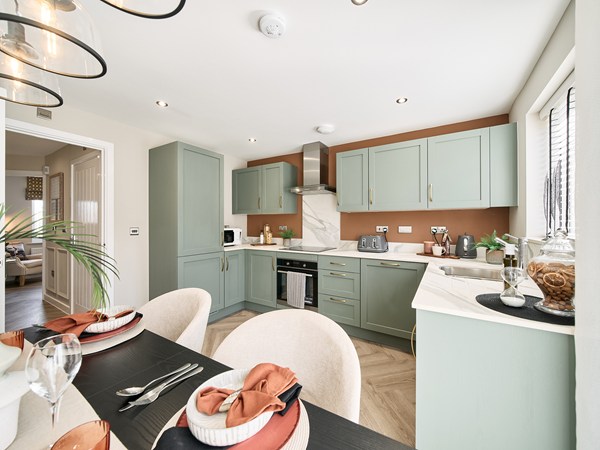
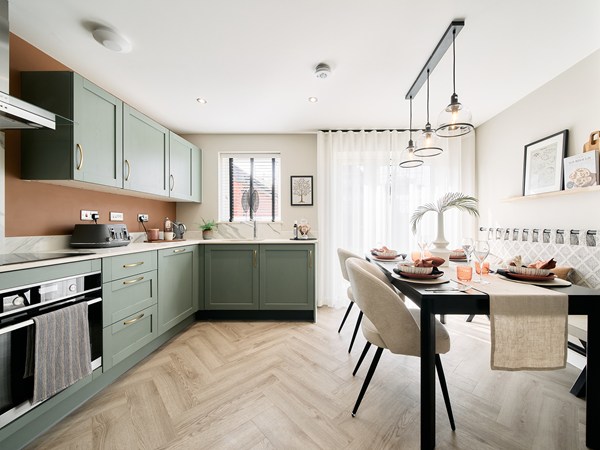
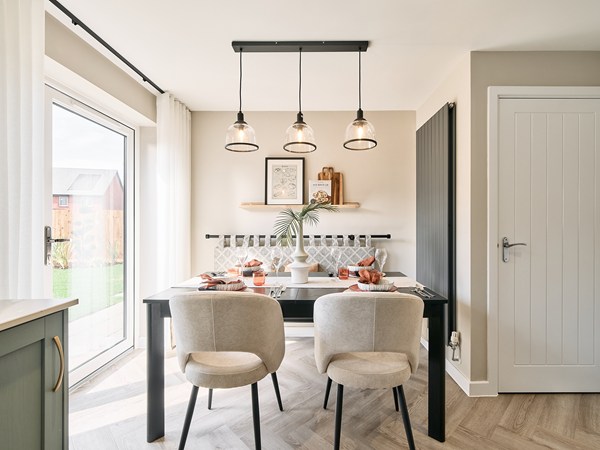
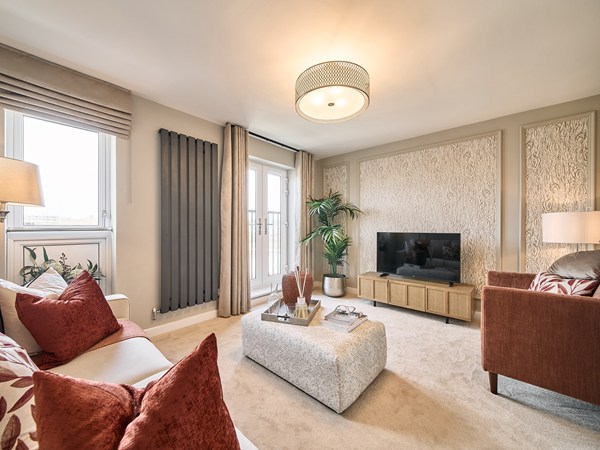
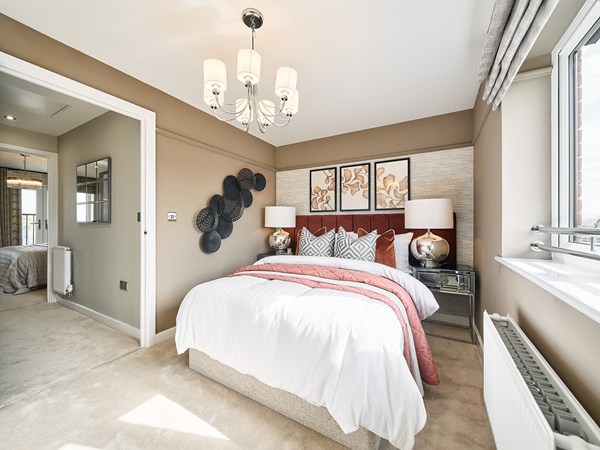
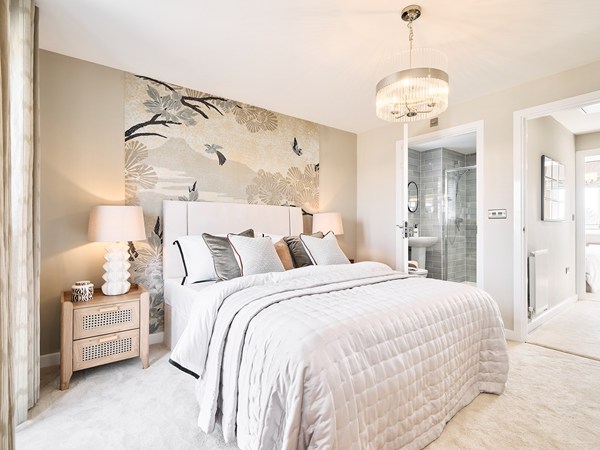
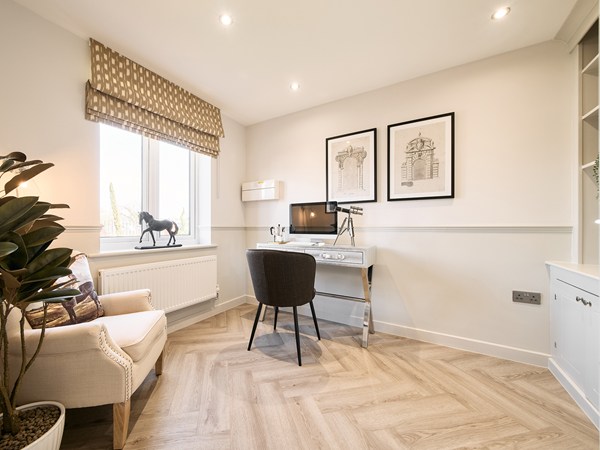
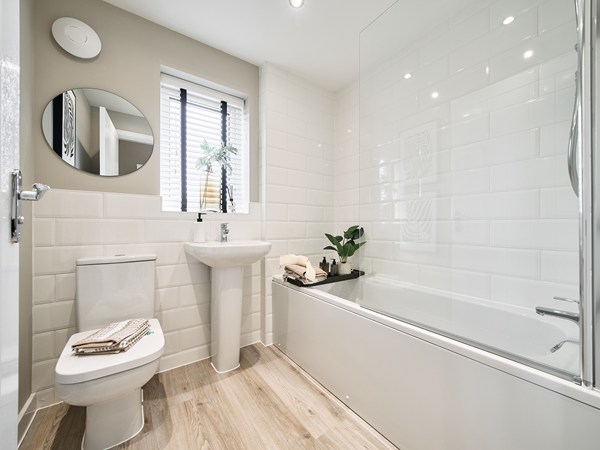
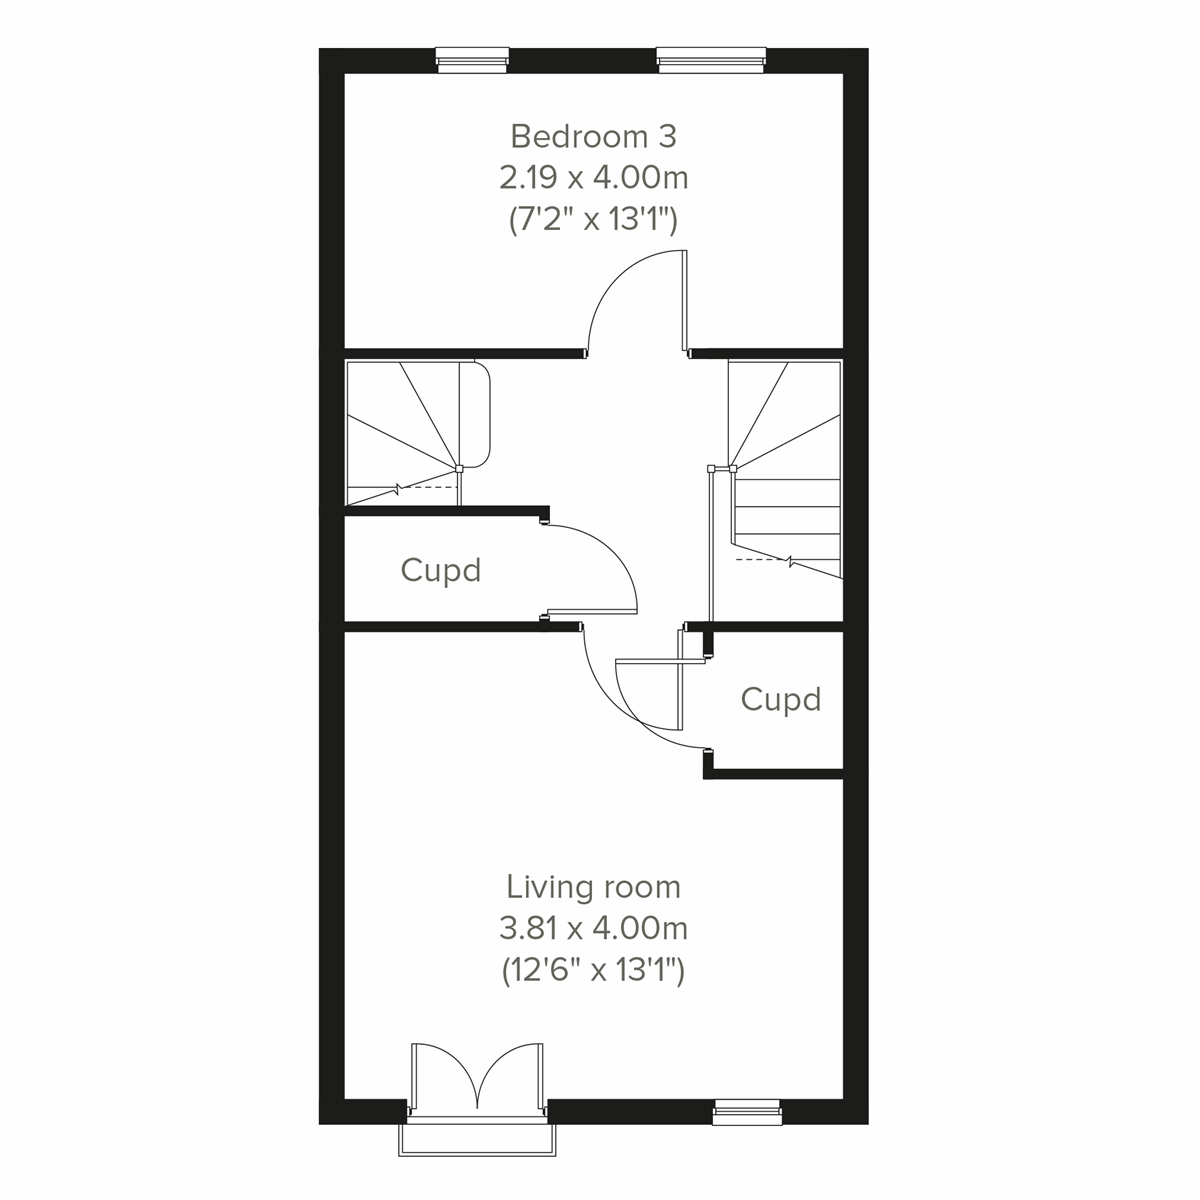
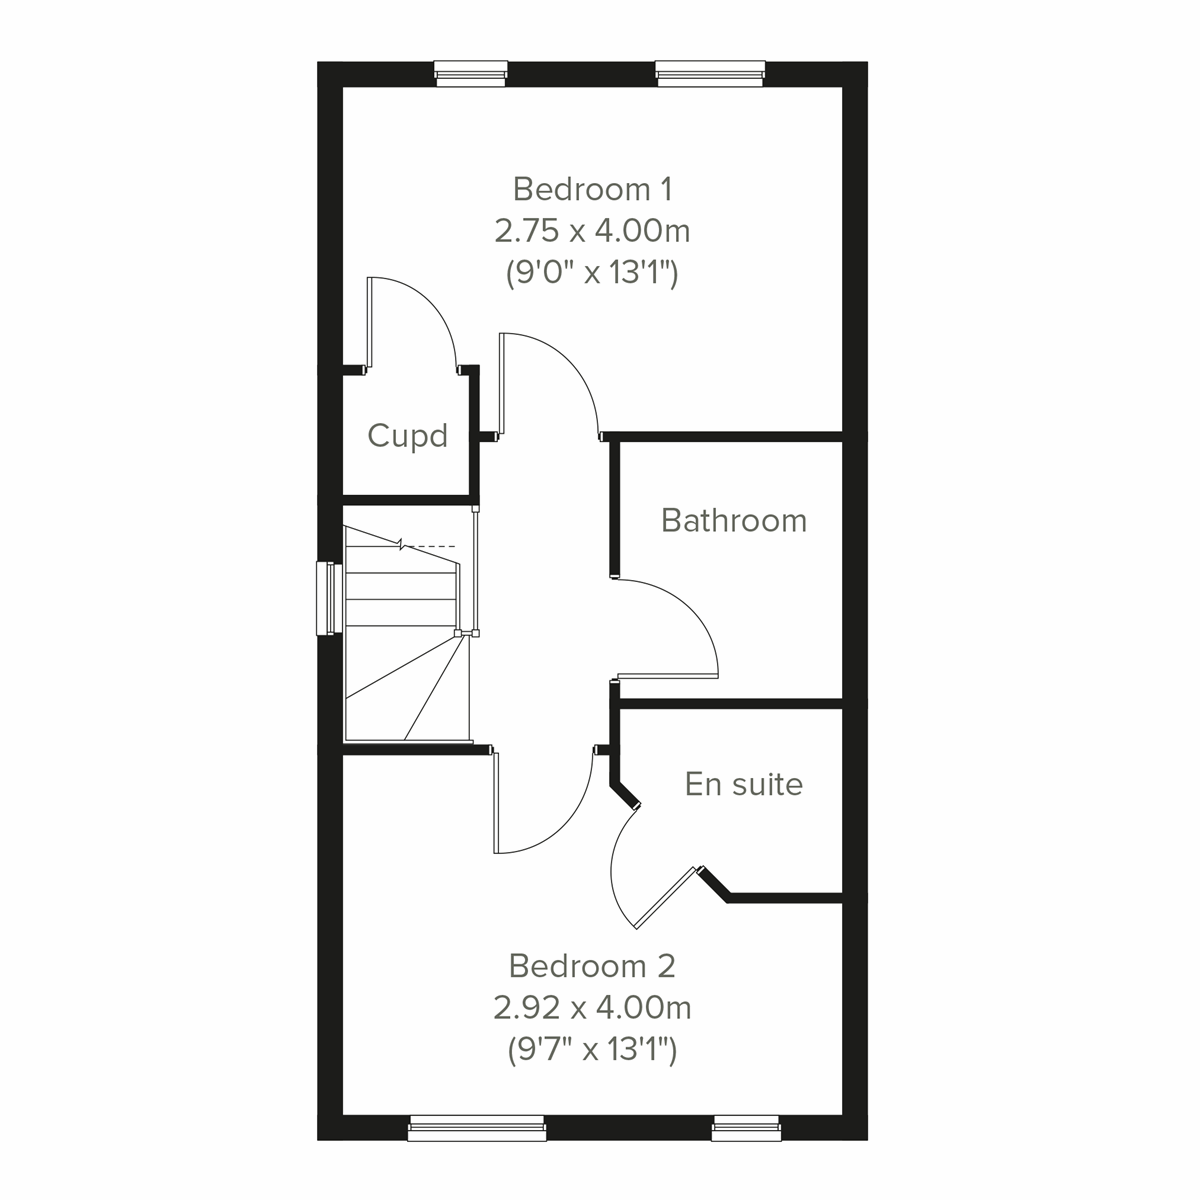
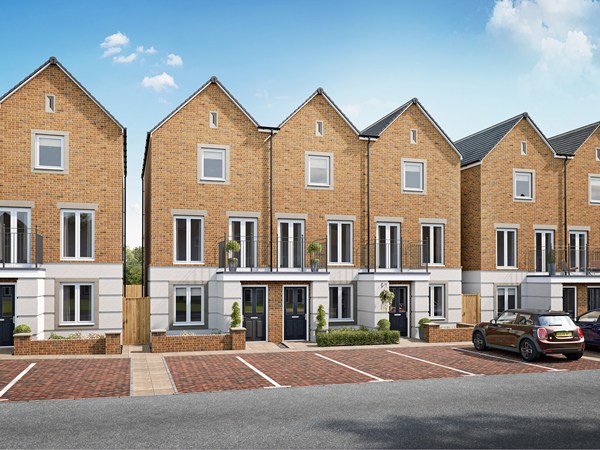
The Ashdown is a new home with style. The tall gable enhances the front of the house and the Juliet balcony to the first floor living room is an additional elegant feature. It’s not all about looks though, this is a home with a practical design and a family-friendly approach. With living space spread over three floors, there’s room for you to be together and there’s a room of your own too.
| Monday | 10am - 5pm |
| Tuesday | Closed |
| Wednesday | Closed |
| Thursday | 10am - 5pm |
| Friday | 10am - 5pm |
| Saturday | 10am - 5pm |
| Sunday | 10am - 5pm |
| Price | £365,000 | |
| Status | Available | |
| Bedrooms | 3 | |
| Bathrooms | 2 | |
| Parking | Allocated Parking | |
| Freehold or Leasehold | Freehold | |
| Predicted Energy Assessment Rating | B | |
| Council Tax Band | TBC | |
| Address | BN17 7TD | |
Further information about additional costs payable (in addition to any advertised headline price for a Persimmon new home) can be found by clicking here. |
||
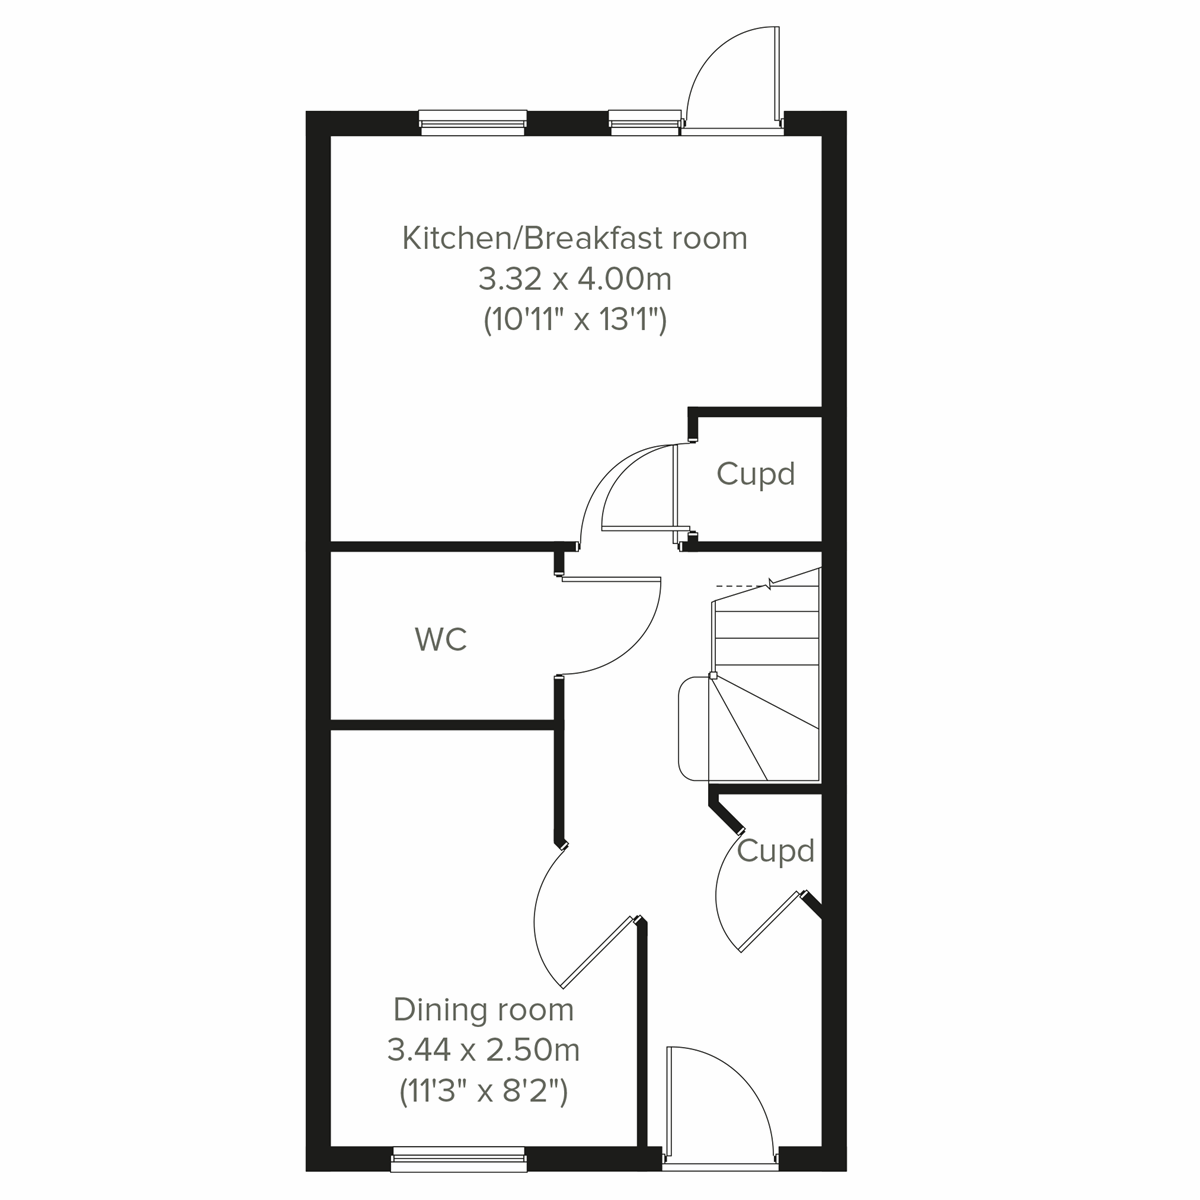
| Room | Metres | Feet & Inches |
|---|---|---|
| Kitchen/Breakfast room | 3.32m x 4m | 10' 11" x 13' 1" |
| Dining room | 3.44m x 2.5m | 11' 3" x 8' 2" |

Wick Recreation Ground – 0.4 miles
Littlehampton Wave – 1.8 miles
Littlehampton Beach – 2.1 miles
Mewsbrook Park – 2.3 miles
White Meadows Primary Academy – 0.6 miles
Lyminster Primary School – 0.7 miles
River Beach Primary School – 1.3 miles
The Littlehampton Academy – 1.6 miles
Littlehampton Health Centre – 1.5 miles
The Surgery at Littlehampton – 1.7 miles
Littlehampton Medical Centre – 1.8 miles
St Richard’s Hospital – 7.7 miles
Littlehampton Railway Station – 1.4 miles
Ford Railway Station – 2.1 miles
Angmering Railway Station – 2.0 miles
A27 – 2.8 miles
A259 – 1.5 miles
Tesco Superstore – 0.6 miles
Morrisons – 0.8 miles
Lidl – 1.4 miles
Littlehampton Town Centre – 1.6 miles
Sainsbury’s – 1.7 miles