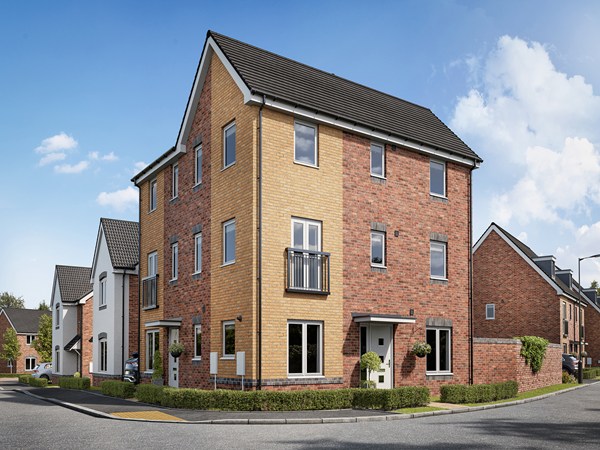
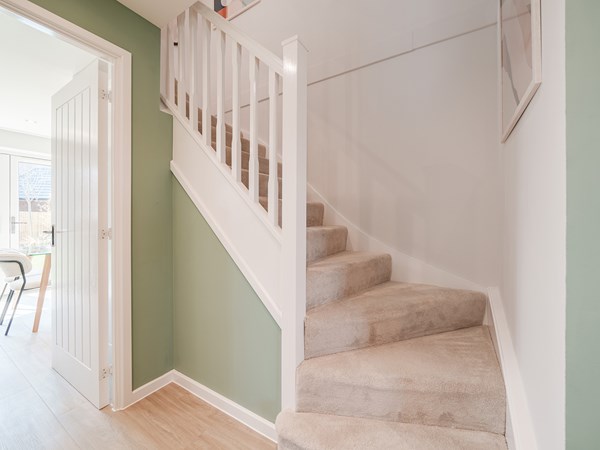
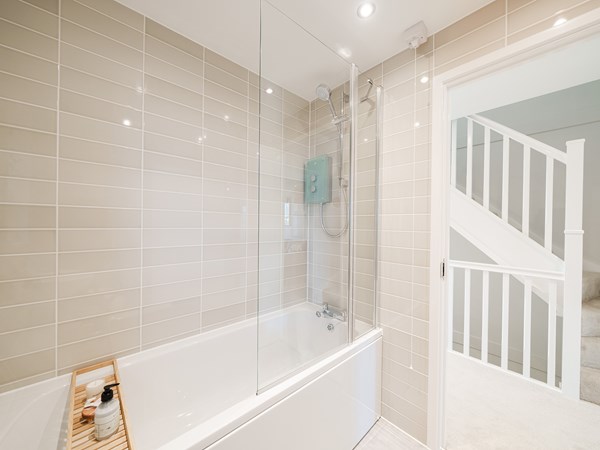
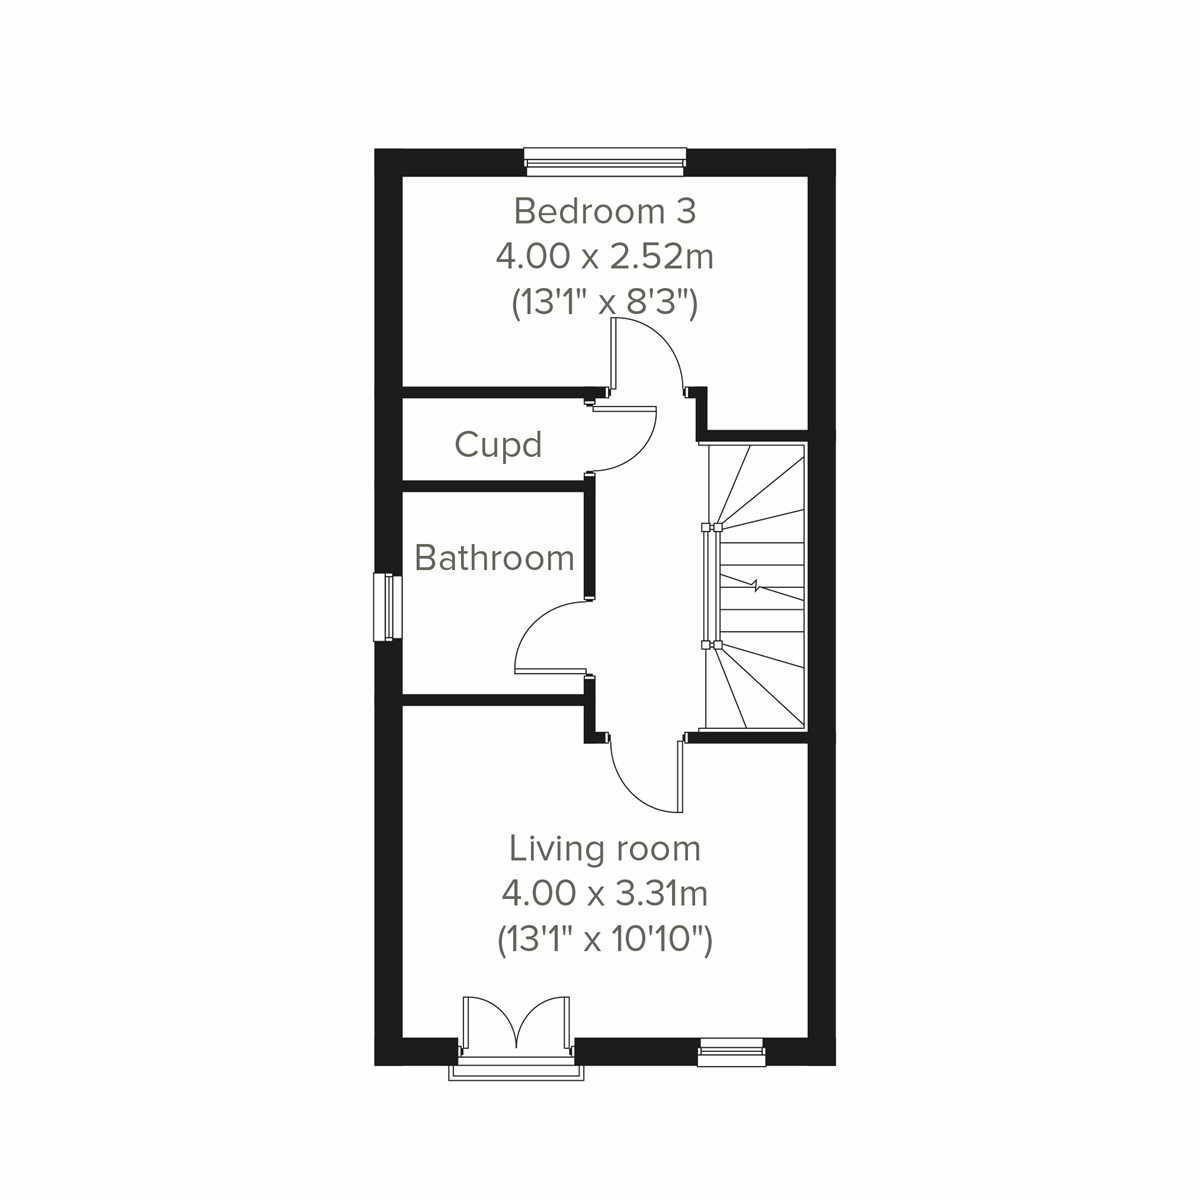
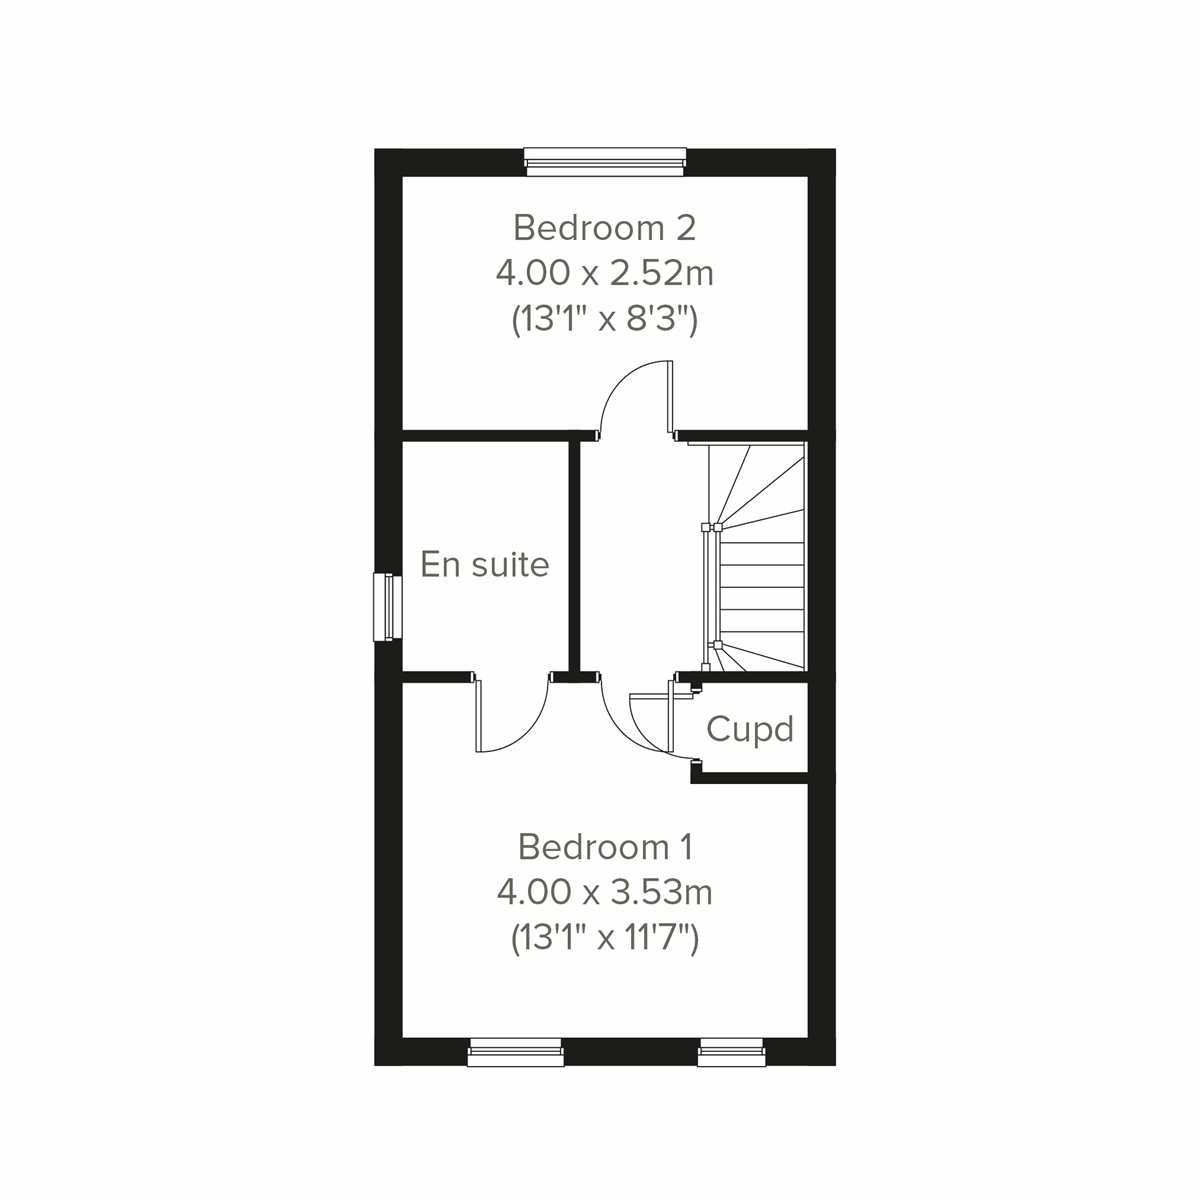

The Ashdown is a new home with style. The tall gable enhances the front of the house and the Juliet balcony to the first floor living room is an additional elegant feature. It’s not all about looks though, this is a home with a practical design and a family-friendly approach. With living space spread over three floors, there’s room for you to be together and there’s a room of your own too.
| Monday | Closed |
| Tuesday | 10am - 5pm |
| Wednesday | 10am - 5pm |
| Thursday | 10am - 5pm |
| Friday | 10am - 5pm |
| Saturday | 10am - 5pm |
| Sunday | 10am - 5pm |
| |
| Price | £384,995 | |
| Status | Available | |
| Bedrooms | 3 | |
| Bathrooms | - | |
| Parking | Allocated Parking | |
| Freehold or Leasehold | Freehold | |
| Predicted Energy Assessment Rating | B | |
| Council Tax Band | TBC | |
| Address | OX12 0FW | |
Further information about additional costs payable (in addition to any advertised headline price for a Persimmon new home) can be found by clicking here. |
||
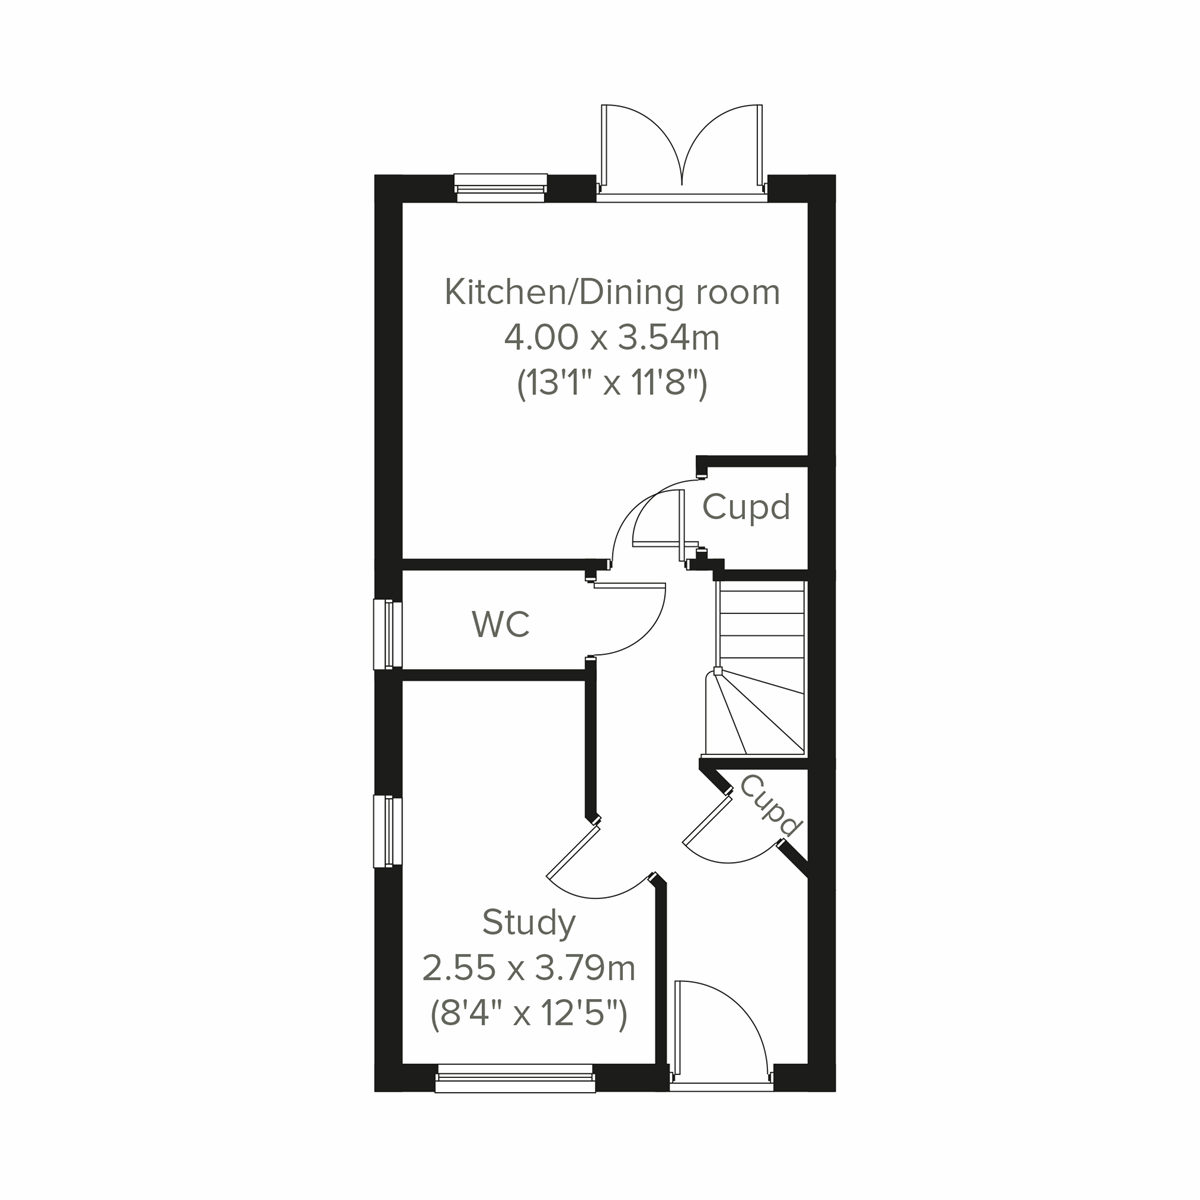
| Room | Metres | Feet & Inches |
|---|---|---|
| Kitchen/Dining room | 4m x 3.54m | 13' 1" x 11' 8" |
| Study | 2.55m x 3.79m | 8' 4" x 12' 5" |


Grove Airfield Sports Centre – 0.8 miles
Wantage Leisure Centre – 1.6 miles
Betjeman Millennium Park – 1.8 miles
Ridgeway National Trail – 3.5 miles
Millets Farm Centre – 5.8 miles
St John’s CE Academy – 0.2 miles
Fitzwaryn School – 0.8 miles
Millbrook Primary School – 0.9 miles
Grove Primary School – 1.2 miles
King Alfred’s Academy West Site – 1.6 miles
Newbury Street Practice – 0.6 miles
Wantage Health Centre – 0.8 miles
Church Street Practice – 1.4 miles
Wantage Community Hospital – 1.6 miles
Millbrook Pharmacy – 0.9 miles
Whitley Close Bus Stops – 0.1 miles
Didcot Parkway Railway Station – 9.0 miles
A338 – 0.5 miles
A34 Junction – 3.0 miles
Oxford Parkway Railway Station – 15.0 miles
Midcounties Co-operative Food – 0.2 miles
Grovelands Local Centre – 0.4 miles
Tesco Express, Millbrook Square – 0.9 miles
Sainsbury’s Wantage – 1.5 miles
Wantage Town Centre – 1.4 miles