
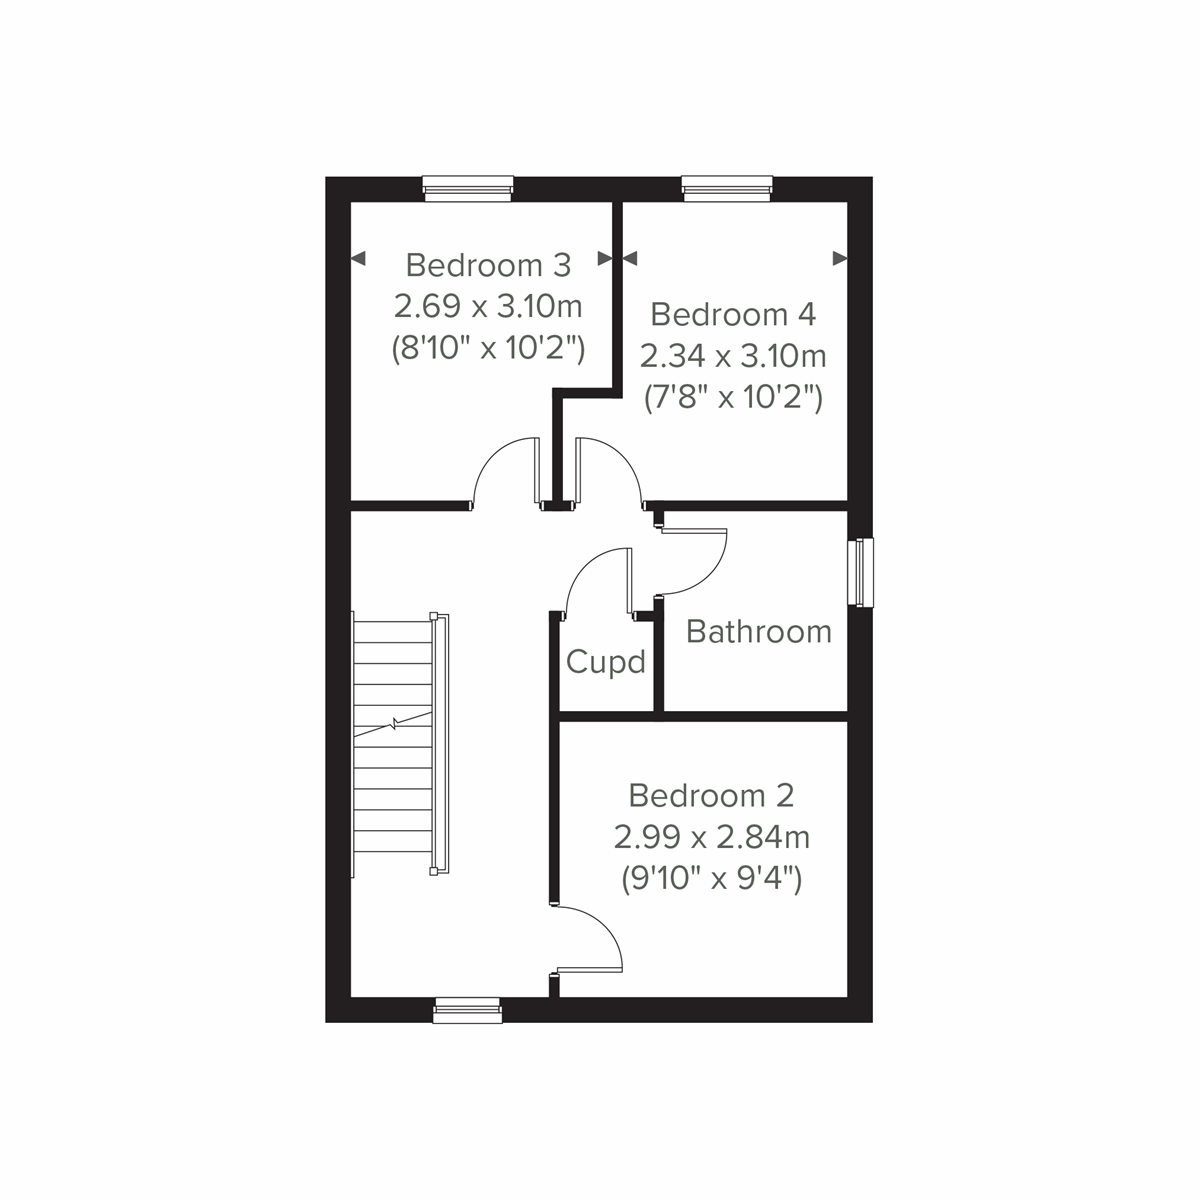
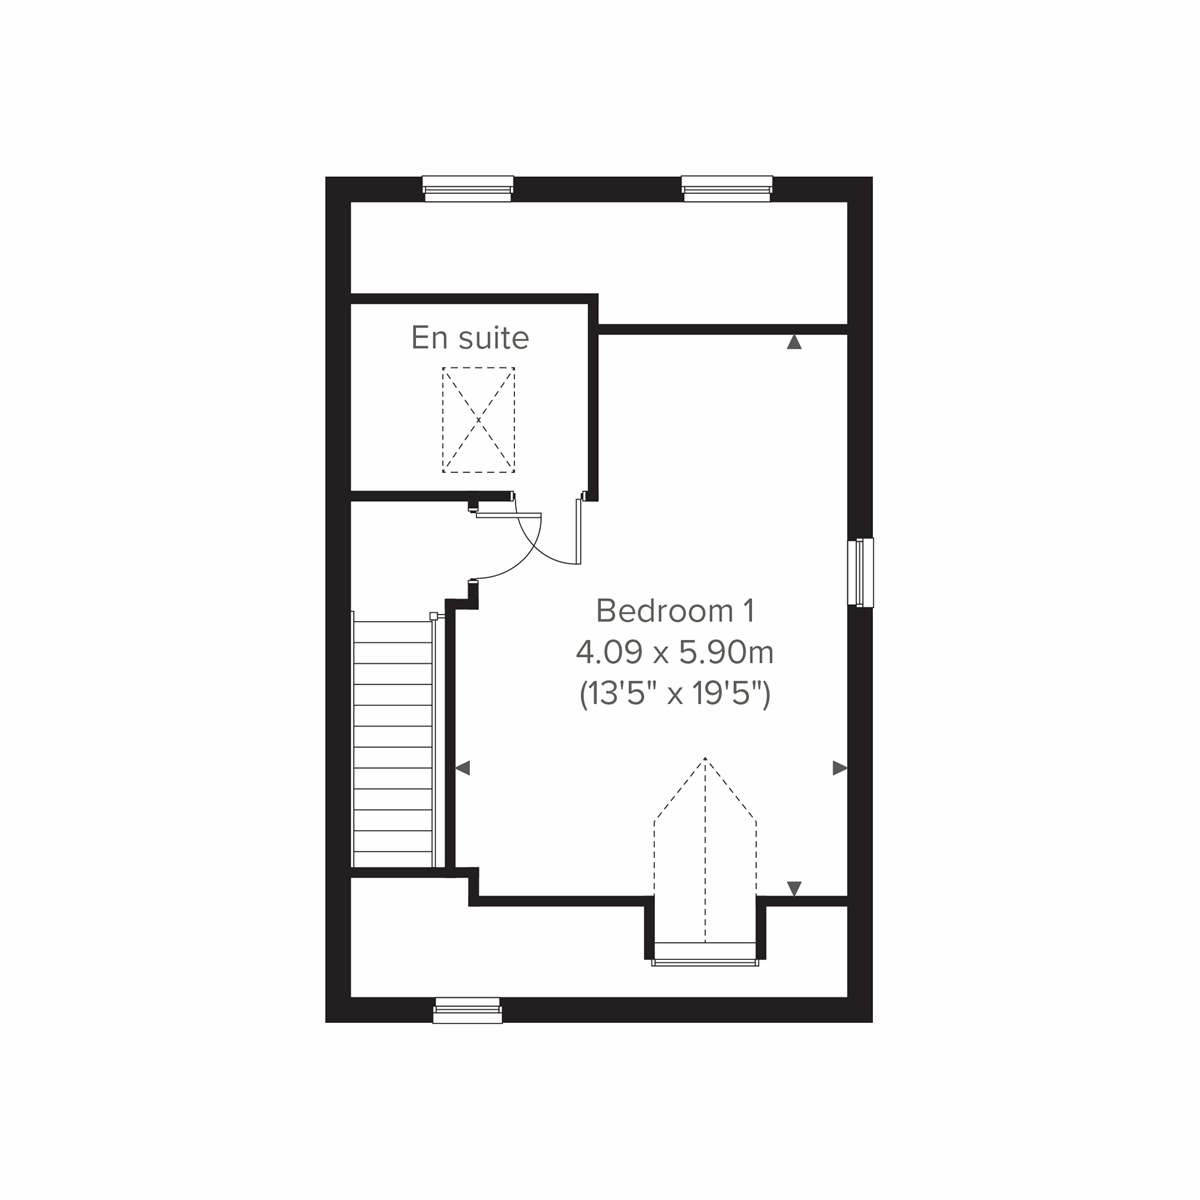
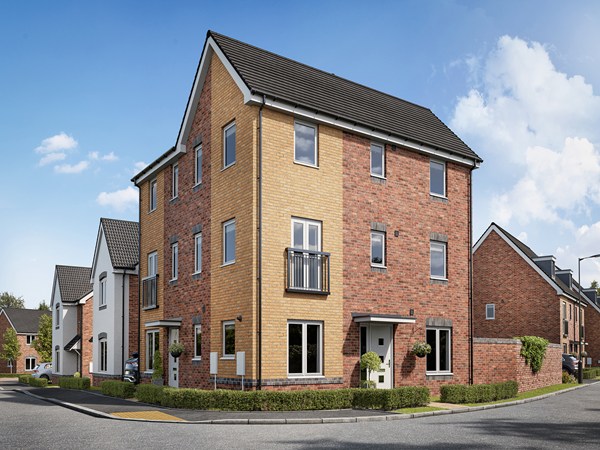
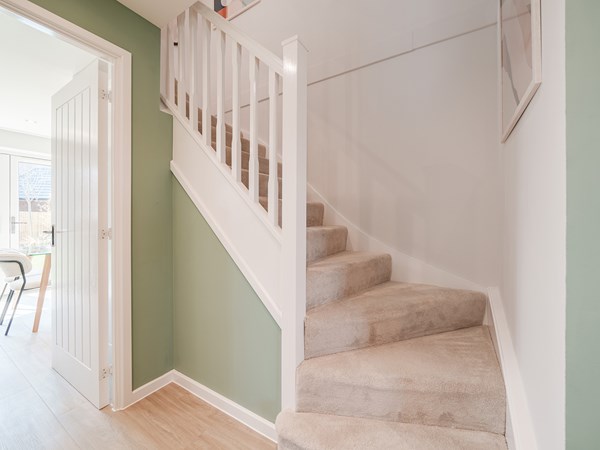
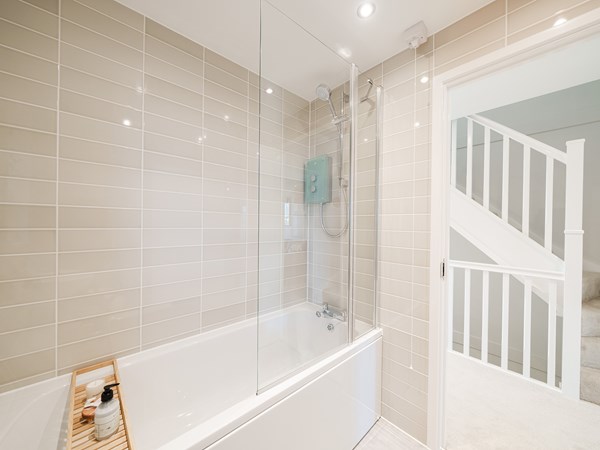
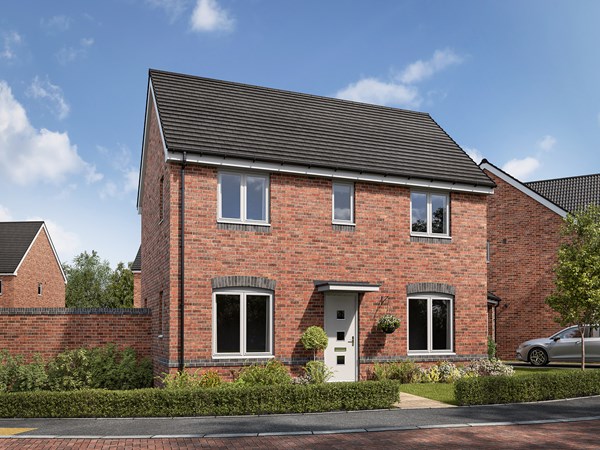

Spread across three floors, the Kennet offers impressive flexibility for family living. The ground floor includes an open plan kitchen/dining room with garden access, a front-aspect living room, utility and WC. On the first floor are three comfortable bedrooms, plus a family bathroom. On the top floor, bedroom one is a welcoming space with its own en suite.
| Monday | 10am - 5pm |
| Tuesday | 10am - 5pm |
| Wednesday | 10am - 5pm |
| Thursday | 10am - 5pm |
| Friday | 10am - 5pm |
| Saturday | 10am - 5pm |
| Sunday | 10am - 5pm |
| |
| Price | £399,995 | |
| Status | Available | |
| Bedrooms | 4 | |
| Bathrooms | 2 | |
| Parking | Allocated Parking | |
| Freehold or Leasehold | Freehold | |
| Predicted Energy Assessment Rating | B | |
| Council Tax Band | TBC | |
| Address | OX12 0FW | |
Further information about additional costs payable (in addition to any advertised headline price for a Persimmon new home) can be found by clicking here. |
||
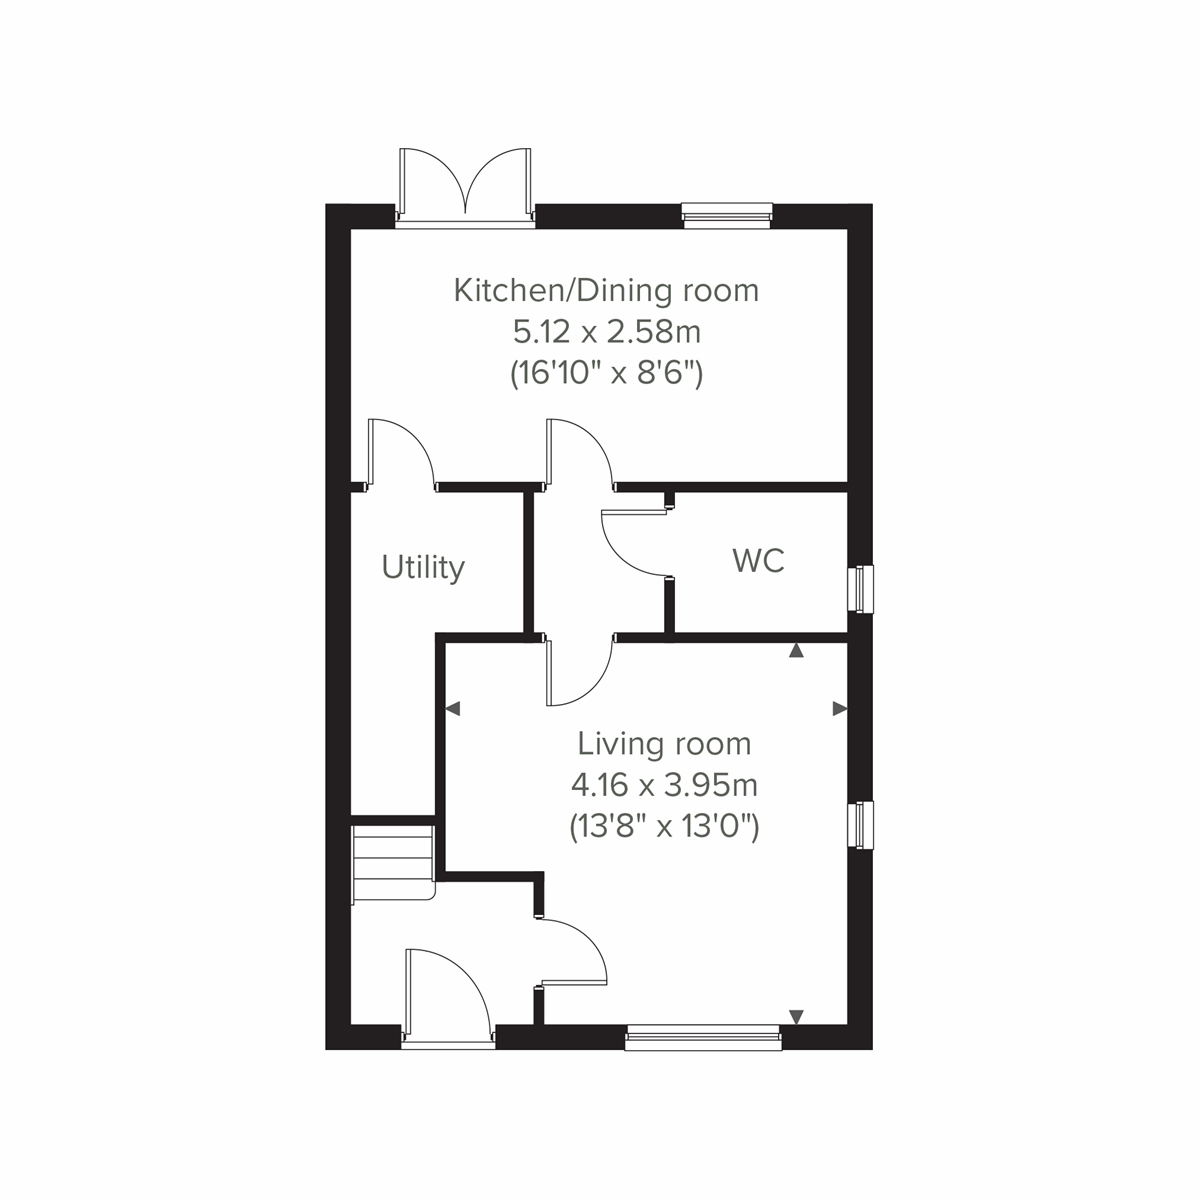
| Room | Metres | Feet & Inches |
|---|---|---|
| Kitchen/Dining room | 5.12m x 2.58m | 16' 10" x 8' 6" |
| Living room | 4.16m x 3.95m | 13' 8" x 13' 0" |


Grove Airfield Sports Centre – 0.8 miles
Wantage Leisure Centre – 1.6 miles
Betjeman Millennium Park – 1.8 miles
Ridgeway National Trail – 3.5 miles
Millets Farm Centre – 5.8 miles
St John’s CE Academy – 0.2 miles
Fitzwaryn School – 0.8 miles
Millbrook Primary School – 0.9 miles
Grove Primary School – 1.2 miles
King Alfred’s Academy West Site – 1.6 miles
Newbury Street Practice – 0.6 miles
Wantage Health Centre – 0.8 miles
Church Street Practice – 1.4 miles
Wantage Community Hospital – 1.6 miles
Millbrook Pharmacy – 0.9 miles
Whitley Close Bus Stops – 0.1 miles
Didcot Parkway Railway Station – 9.0 miles
A338 – 0.5 miles
A34 Junction – 3.0 miles
Oxford Parkway Railway Station – 15.0 miles
Midcounties Co-operative Food – 0.2 miles
Grovelands Local Centre – 0.4 miles
Tesco Express, Millbrook Square – 0.9 miles
Sainsbury’s Wantage – 1.5 miles
Wantage Town Centre – 1.4 miles