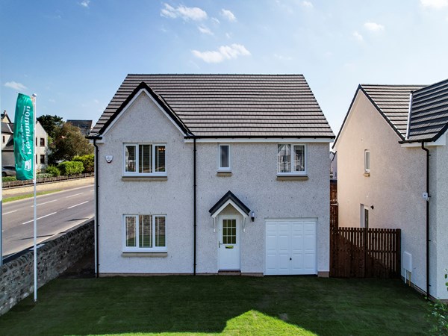
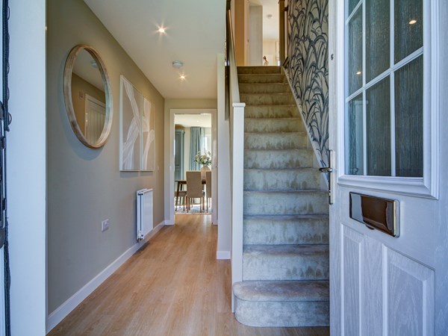
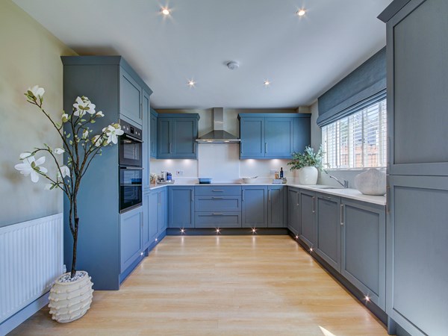
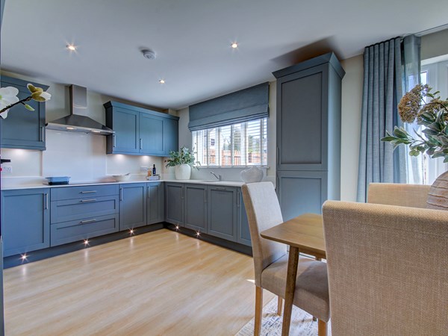
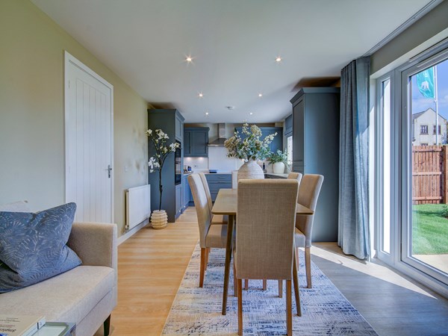
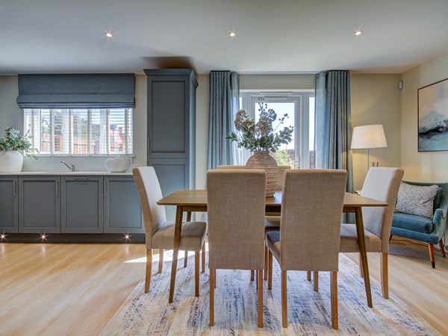
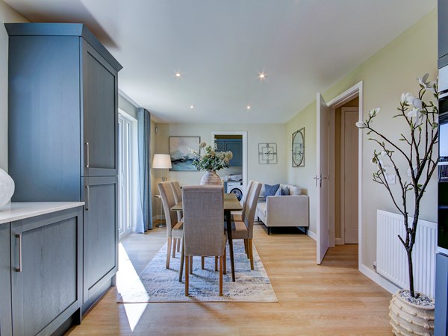
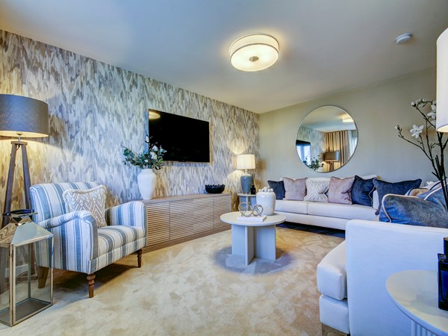
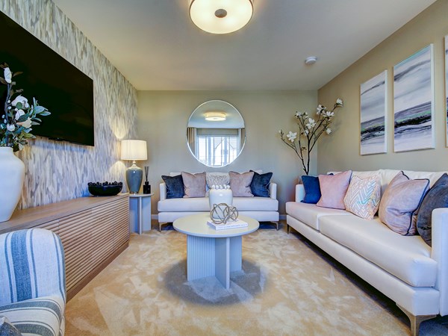
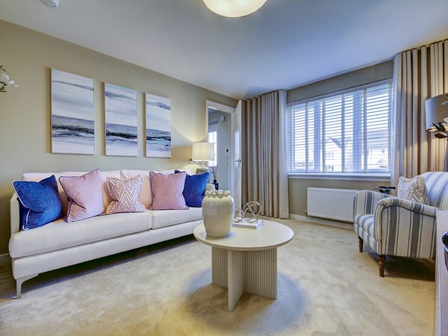
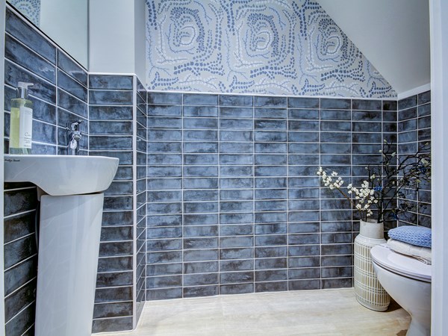
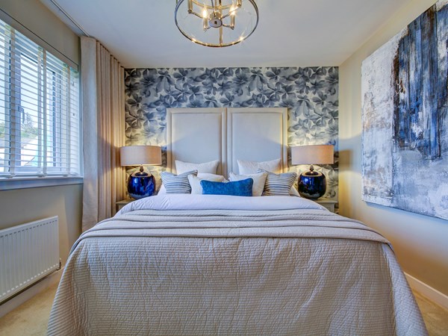
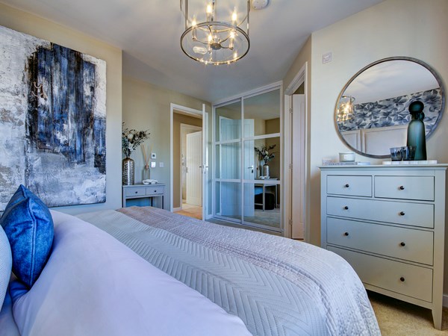
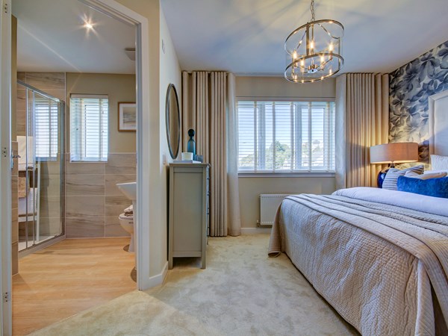
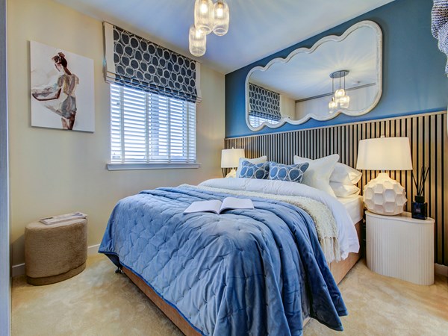
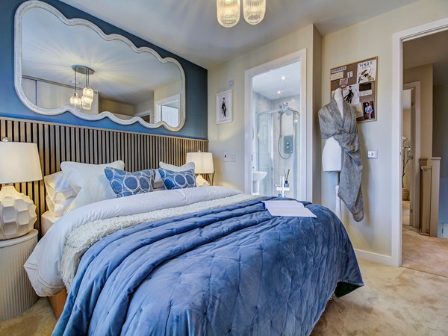
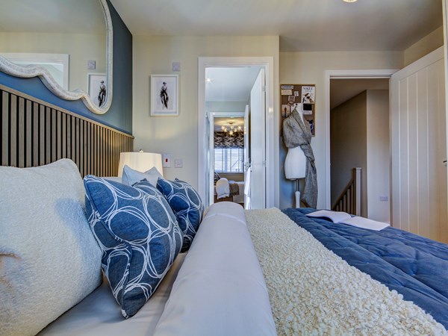
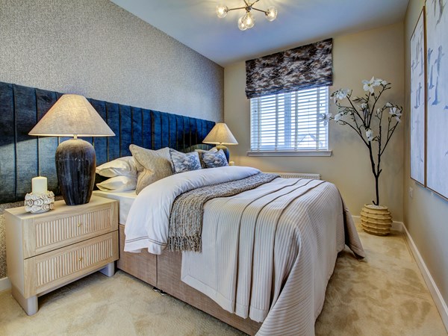
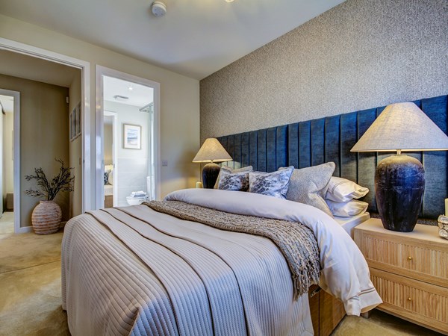
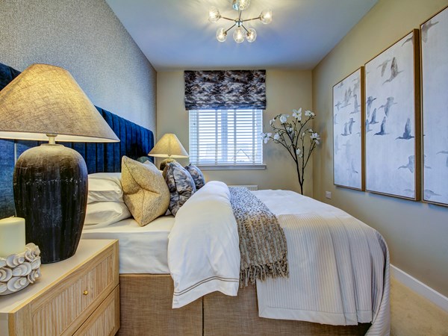
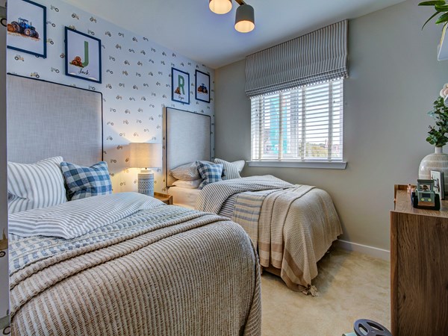
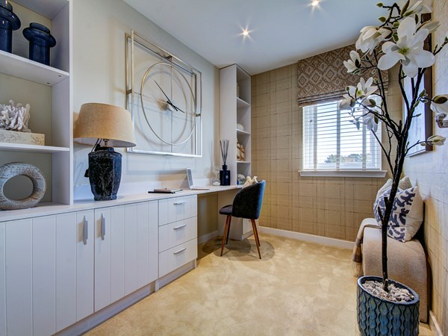
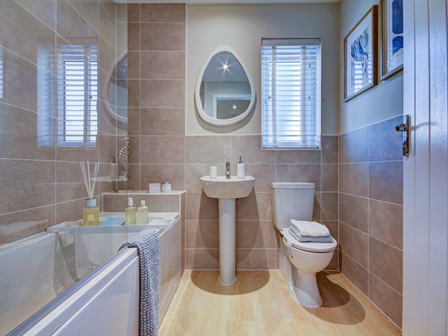
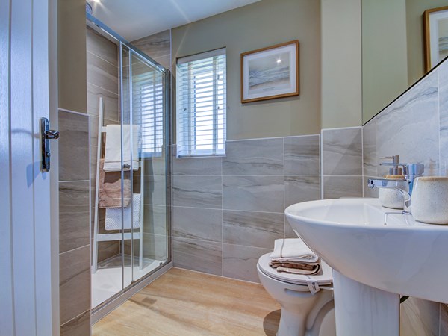
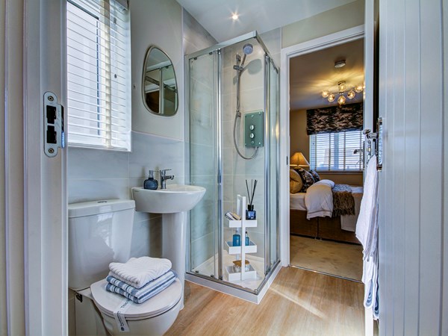
The wonderful Warriston is the perfect family home for larger families, with five bedrooms, an abundance of space, plus the added benefit of an integral garage. This home offers the best of modern living. On the ground floor, the Warriston features a front-aspect lounge, large kitchen/dining room with a single French door to the rear garden, separate utility and cloakroom. Upstairs, there are five good-sized bedrooms. As well as the master having an en suite, there is a Jack and Jill en suite shared by bedrooms two and three and a separate family bathroom.
| Monday | 12pm - 5pm |
| Tuesday | Closed |
| Wednesday | Closed |
| Thursday | 11am - 5pm |
| Friday | 11am - 5pm |
| Saturday | 11am - 5pm |
| Sunday | 11am - 5pm |
We warmly welcome walk-ins on all of our open days! For guaranteed help and advice, we recommend booking an appointment. Chat with our sales advisor and discover your dream Persimmon home today. | |
| Price | £385,000 | |
| Status | Available | |
| Bedrooms | 5 | |
| Bathrooms | 3 | |
| Parking | Single Integral Garage | |
| Freehold or Leasehold | Heritable | |
| Predicted Energy Assessment Rating | B | |
| Council Tax Band | F | |
| Address | - | |
Further information about additional costs payable (in addition to any advertised headline price for a Persimmon new home) can be found by clicking here. |
||

| Room | Metres | Feet & Inches |
|---|---|---|
| Lounge | 4.95m x 3.68m | 16' 3" x 12' 1" |
| Kitchen/Dining room | 7m x 3.51m | 23' 0" x 11' 6" |

West Kilbride Golf Club – 0.8 miles
Kirktonhall Glen – 0.4 miles
Seamill Beach – 1.0 miles
Portencross Castle – 2.5 miles
West Kilbride Primary School – 0.4 miles
St Anthony's Primary School – 3.8 miles
Largs Academy – 5.5 miles
St Matthew's Academy – 6.2 miles
West Kilbride Surgery – 0.4 miles
West Kilbride Pharmacy – 0.4 miles
Brooksby Medical Centre – 5.5 miles
University Hospital Crosshouse – 15.2 miles
Snowdon Terrace Bus Stop – 0.1 miles
West Kilbride Railway Station – 0.4 miles
A78 Junction – 0.5 miles
Glasgow Prestwick Airport – 18.5 miles
Spar West Kilbride – 0.4 miles
Craft Town Scotland Gift Shops – 0.5 miles
ASDA Ardrossan Superstore – 3.8 miles
Tesco Superstore Largs – 5.8 miles