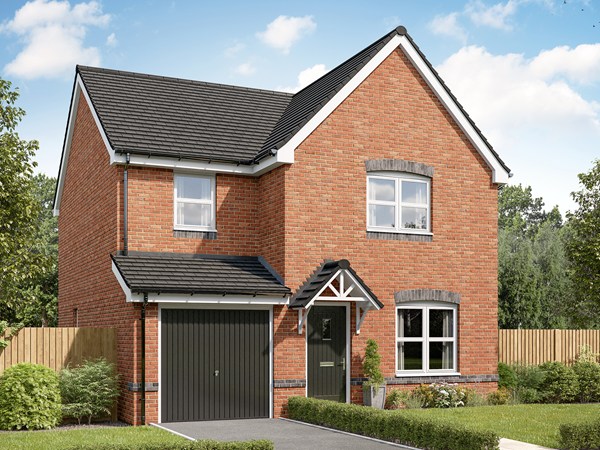
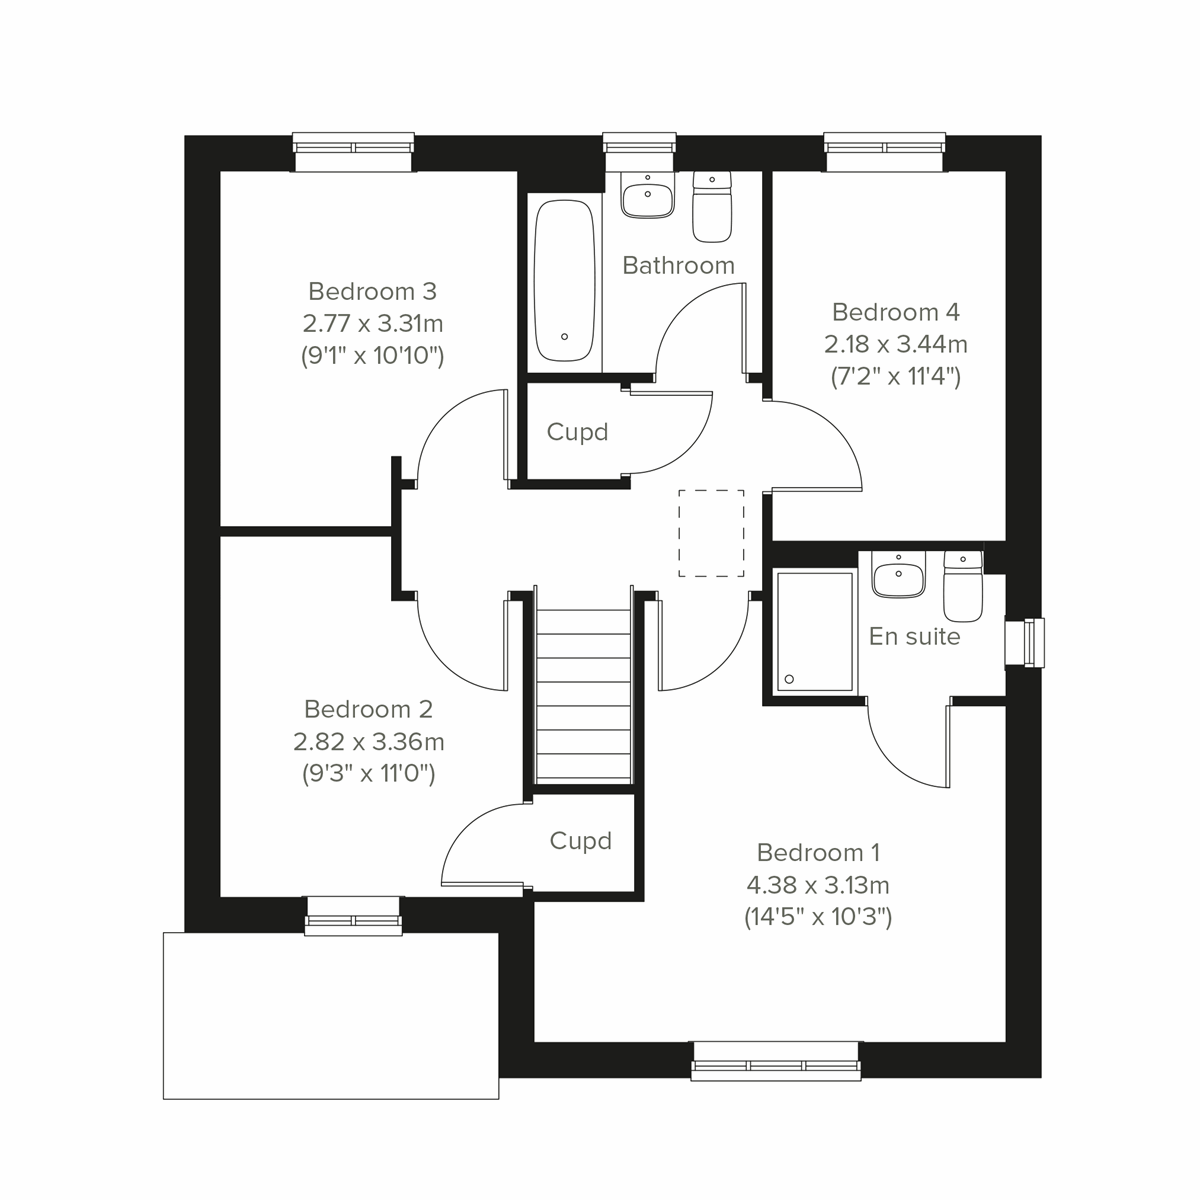
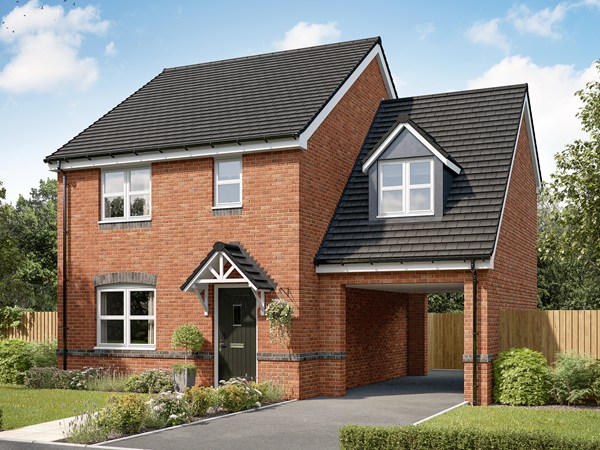
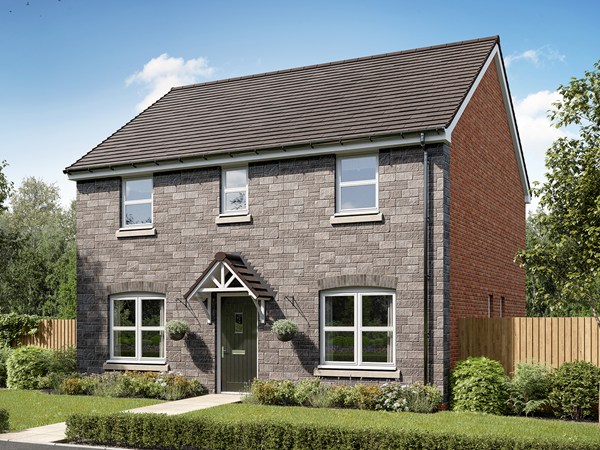
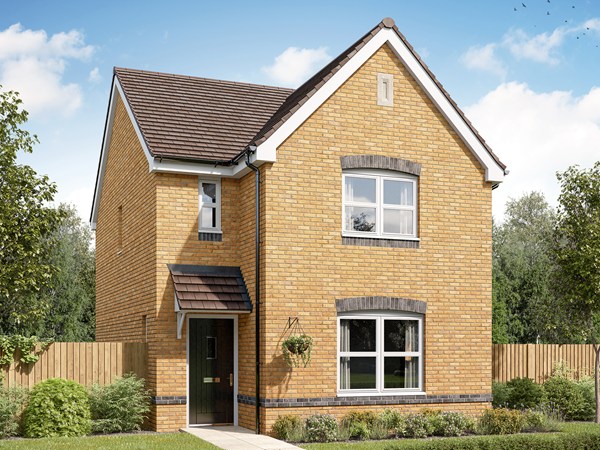
The Rivington is a great place to call your family home. Double doors are a lovely feature linking the living room to the kitchen/dining room, and double doors from there open onto the garden. That’s an excellent setup for family life, for entertaining and for enjoying quality time. When you want some space of your own, there are four bedrooms to choose from.
| Monday | 11am - 6pm |
| Tuesday | Closed |
| Wednesday | Closed |
| Thursday | 11am - 6pm |
| Friday | 11am - 6pm |
| Saturday | 11am - 6pm |
| Sunday | 11am - 6pm |
| Price | £330,000 | |
| Status | Available | |
| Bedrooms | 4 | |
| Bathrooms | 2 | |
| Parking | Single Integral Garage | |
| Freehold or Leasehold | Freehold | |
| Predicted Energy Assessment Rating | - | |
| Council Tax Band | TBC | |
| Address | SA31 3FH | |
Further information about additional costs payable (in addition to any advertised headline price for a Persimmon new home) can be found by clicking here. |
||
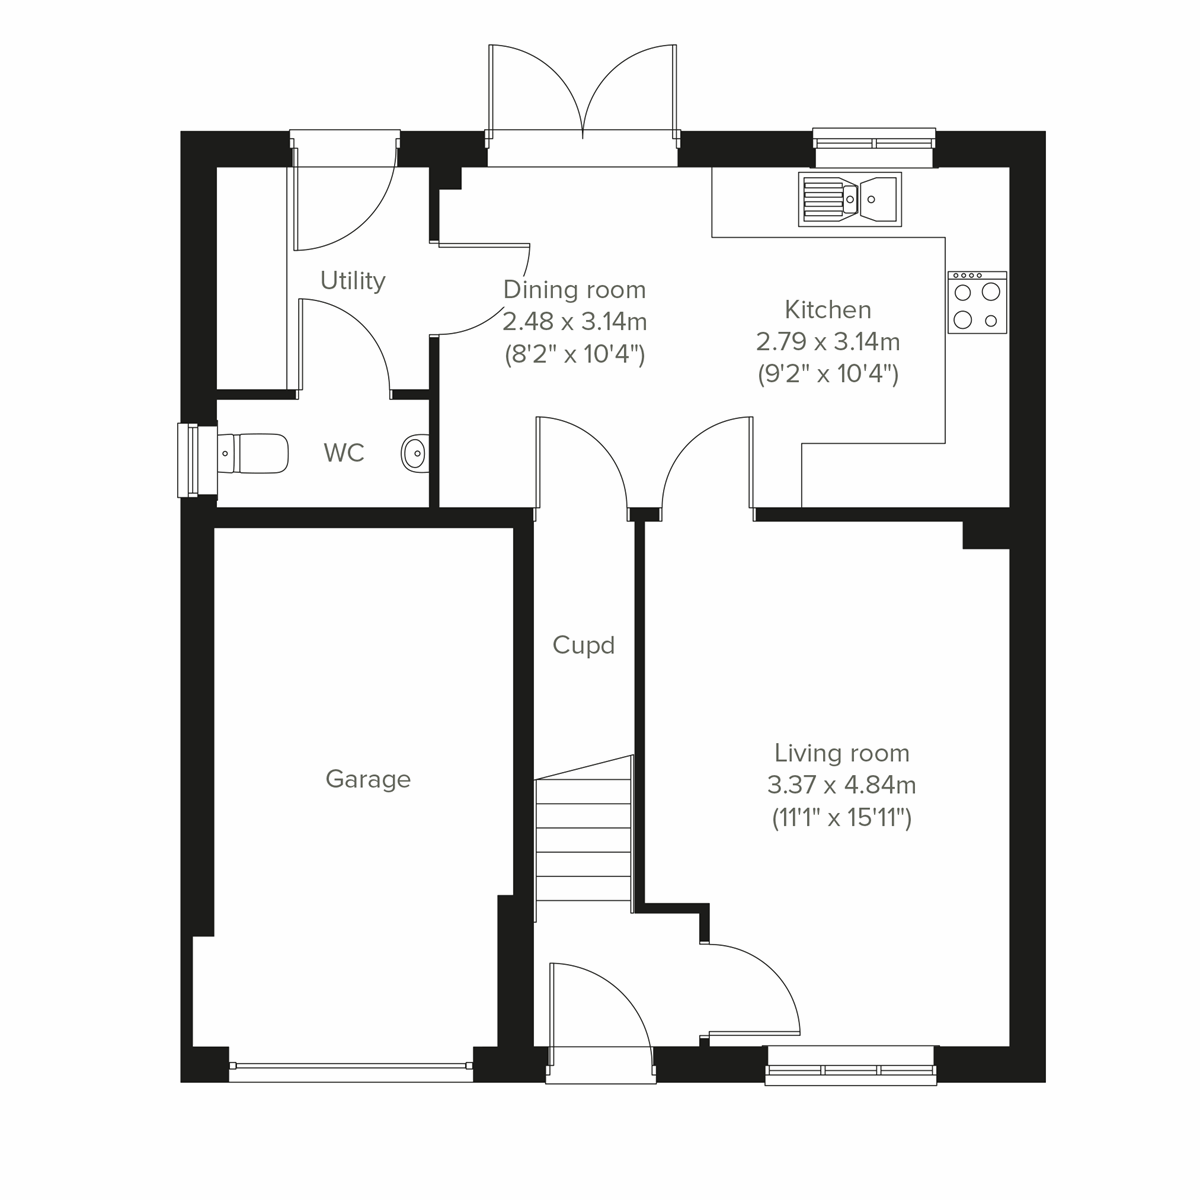
| Room | Metres | Feet & Inches |
|---|---|---|
| Kitchen | 2.79m x 3.14m | 9' 2" x 10' 4" |
| Dining room | 2.48m x 3.14m | 8' 2" x 10' 4" |
| Living room | 3.37m x 4.84m | 11' 1" x 15' 11" |
Carmarthen Leisure Centre – 1.1 miles
Carmarthen Park – 1.4 miles
Carmarthen Golf Club – 2.0 miles
Xcel Bowl – 2.1 miles
Johnstown Primary School – 0.6 miles
Model Church in Wales Primary School – 0.9 miles
Queen Elizabeth High School – 1.1 miles
St Mary’s Catholic Primary School – 1.1 miles
Medispace – 0.9 miles
iGP Private Doctors – 0.9 miles
Hafan Derwen Hospital – 1.0 miles
Glangwili General Hospital – 1.2 miles
Carmarthen Railway Station – 1.6 miles
Carmarthen Bus Station – 1.4 miles
A40 – 1.2 miles
A48 – 1.8 miles
Tesco – 1.1 miles
St Catherine’s Walk Shopping Centre – 1.4 miles
Merlin’s Walk Shopping Centre – 1.5 miles
Pensarn Retail Park – 1.7 miles