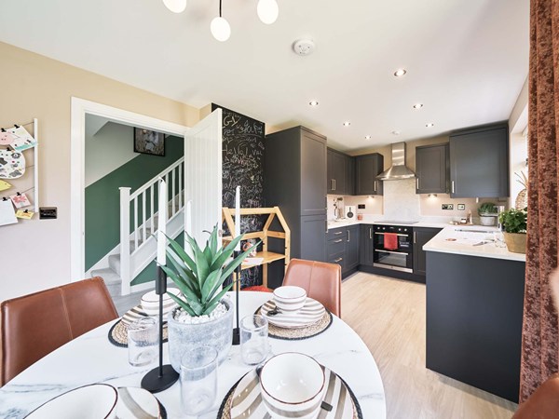
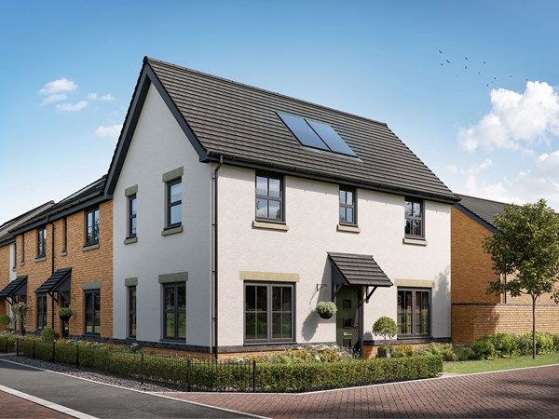
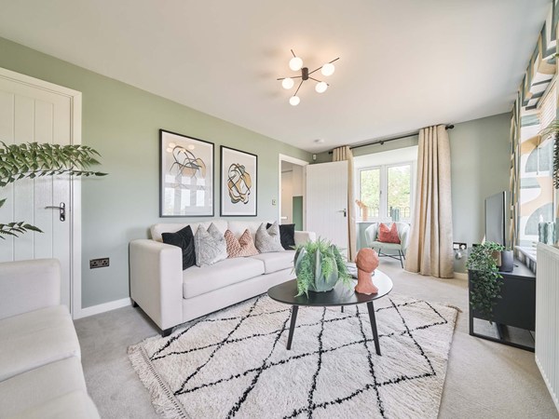
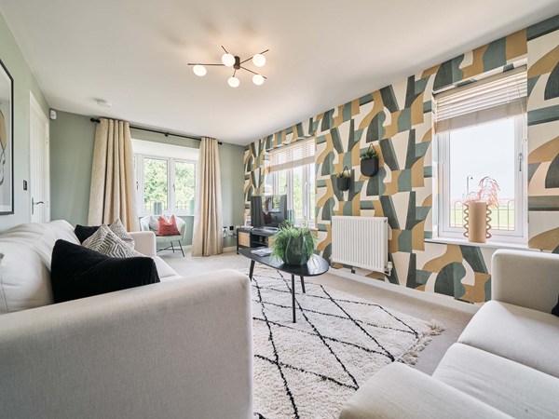
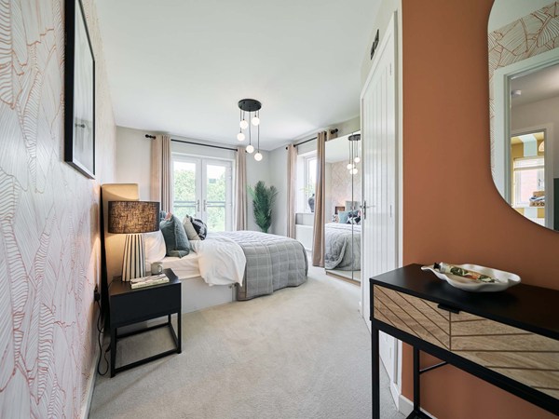
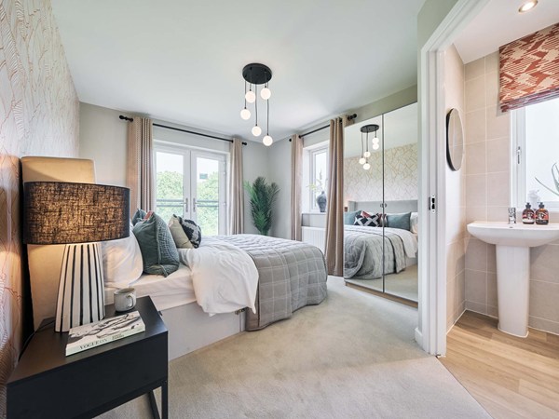
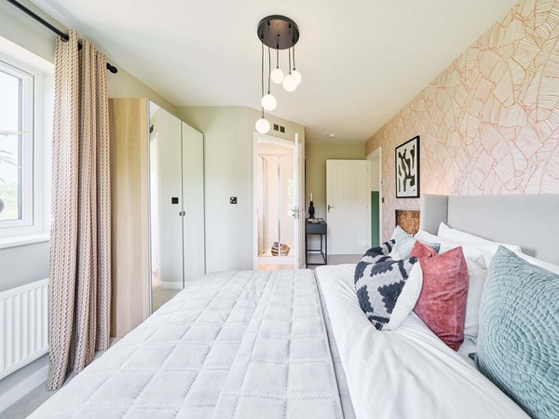
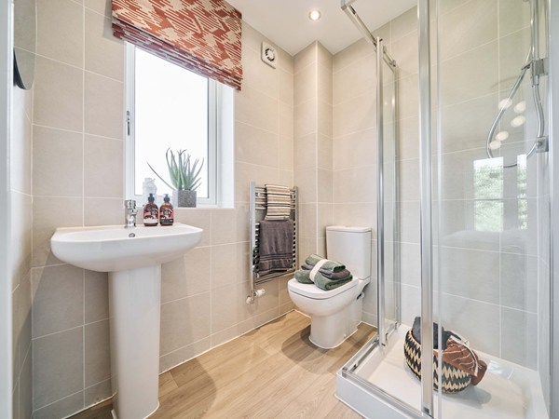
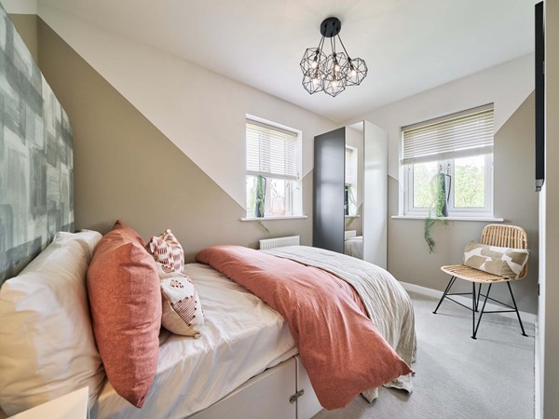
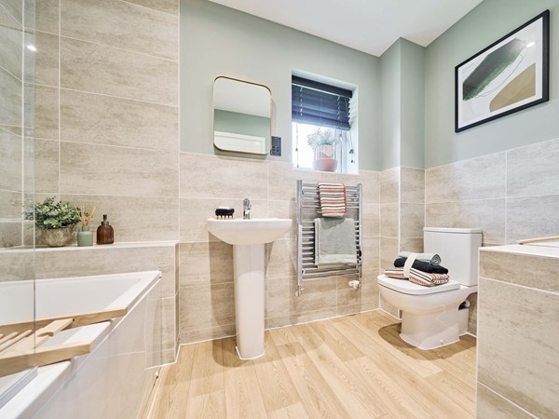
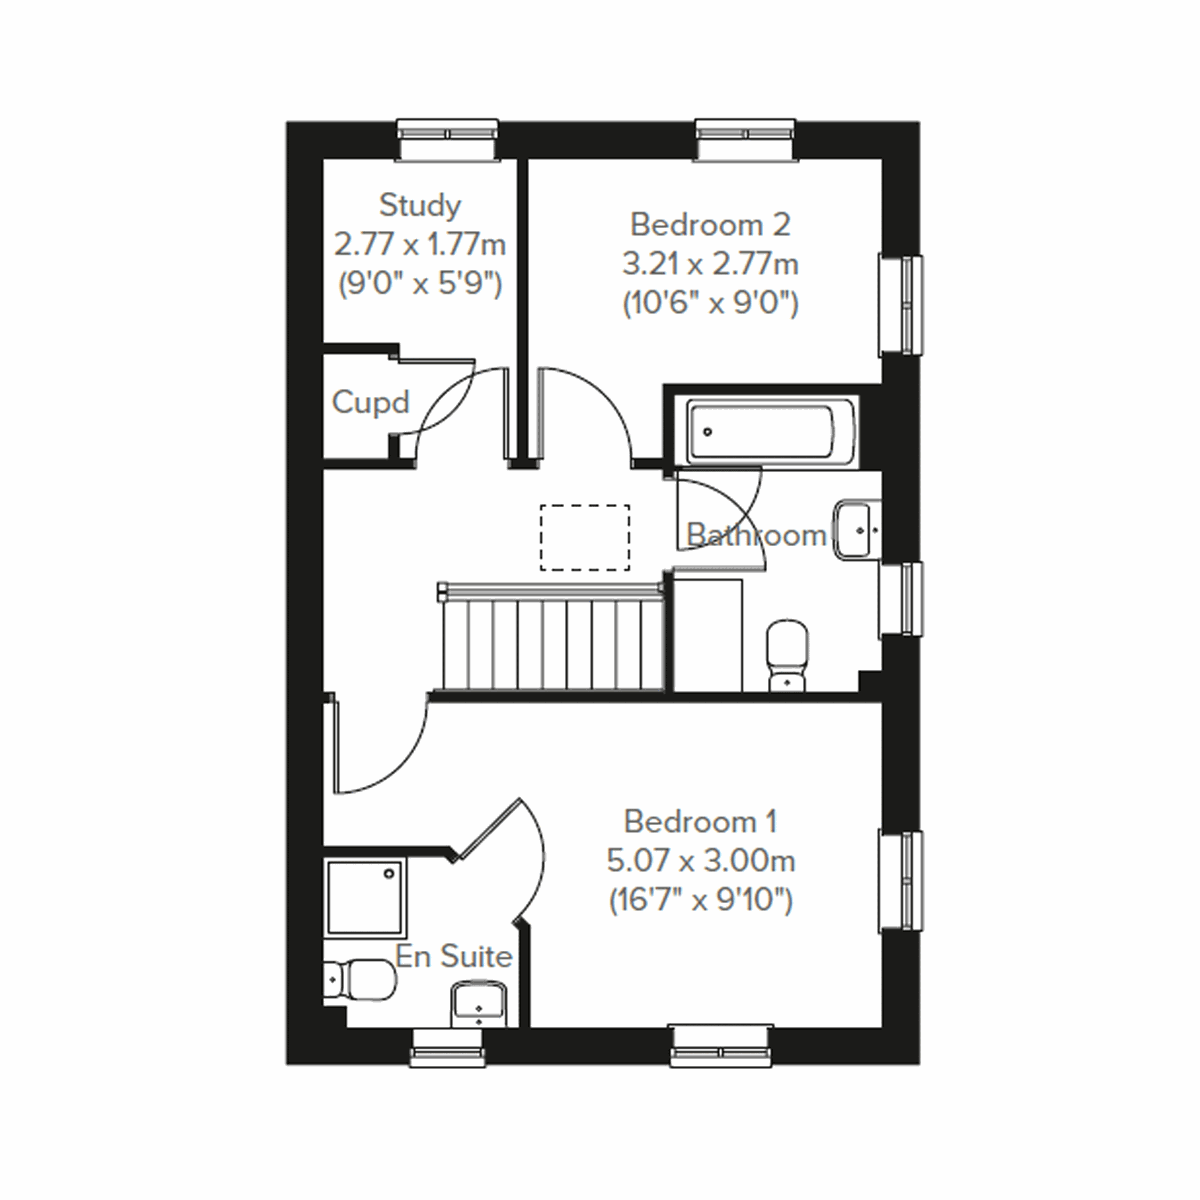
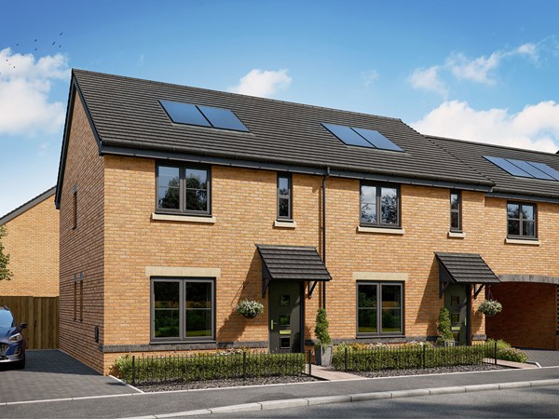
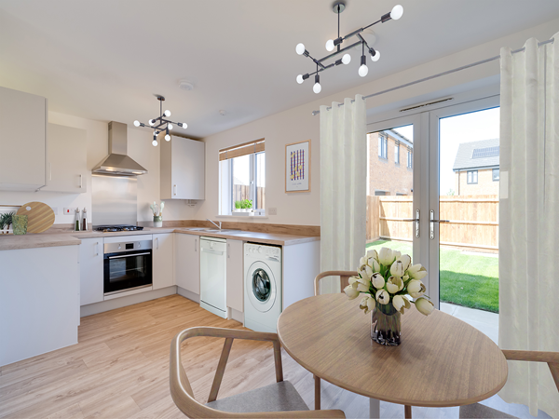
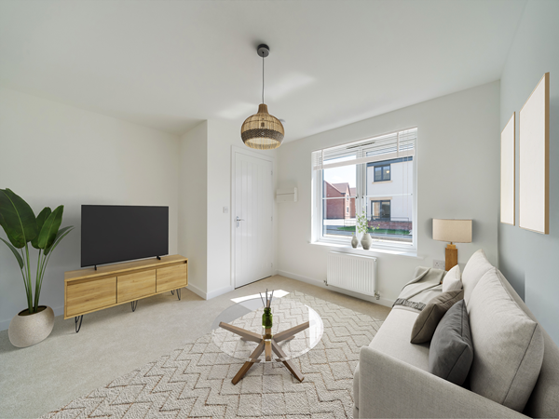
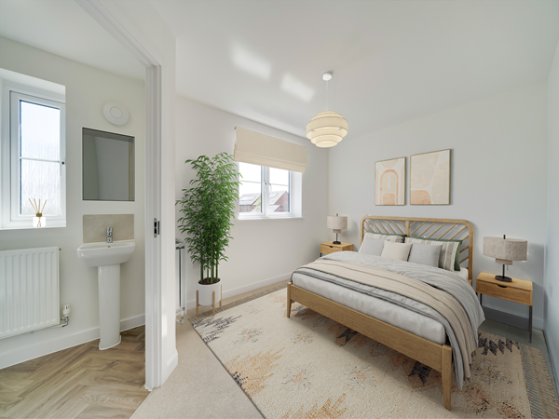
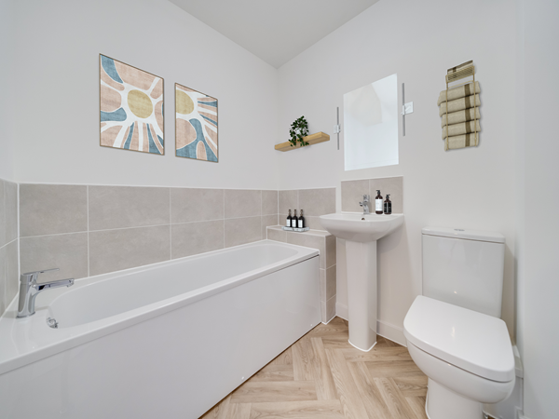
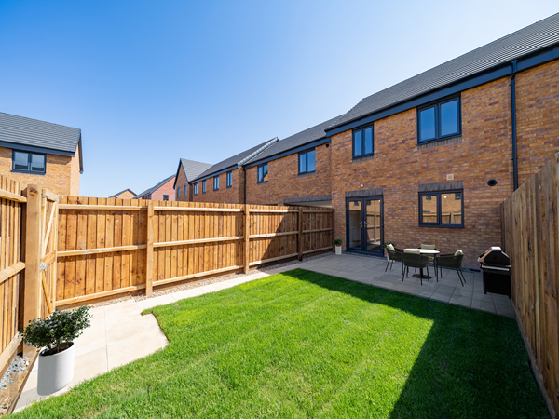
The Deepdale has a lovely balanced feel, created by a central entrance hall and generous living space to either side. It’s much the same upstairs, with bedroom one to one side of the landing, and bedroom two and study to the other side.
| Monday | 11am - 6pm |
| Tuesday | Closed |
| Wednesday | Closed |
| Thursday | 10am - 5pm |
| Friday | 10am - 5pm |
| Saturday | 10am - 5pm |
| Sunday | 10am - 5pm |
| Price | £279,000 | |
| Status | Available | |
| Bedrooms | 2 | |
| Bathrooms | 1 | |
| Parking | Allocated Parking | |
| Freehold or Leasehold | Freehold | |
| Predicted Energy Assessment Rating | B | |
| Council Tax Band | TBC | |
| Address | - | |
Further information about additional costs payable (in addition to any advertised headline price for a Persimmon new home) can be found by clicking here. |
||
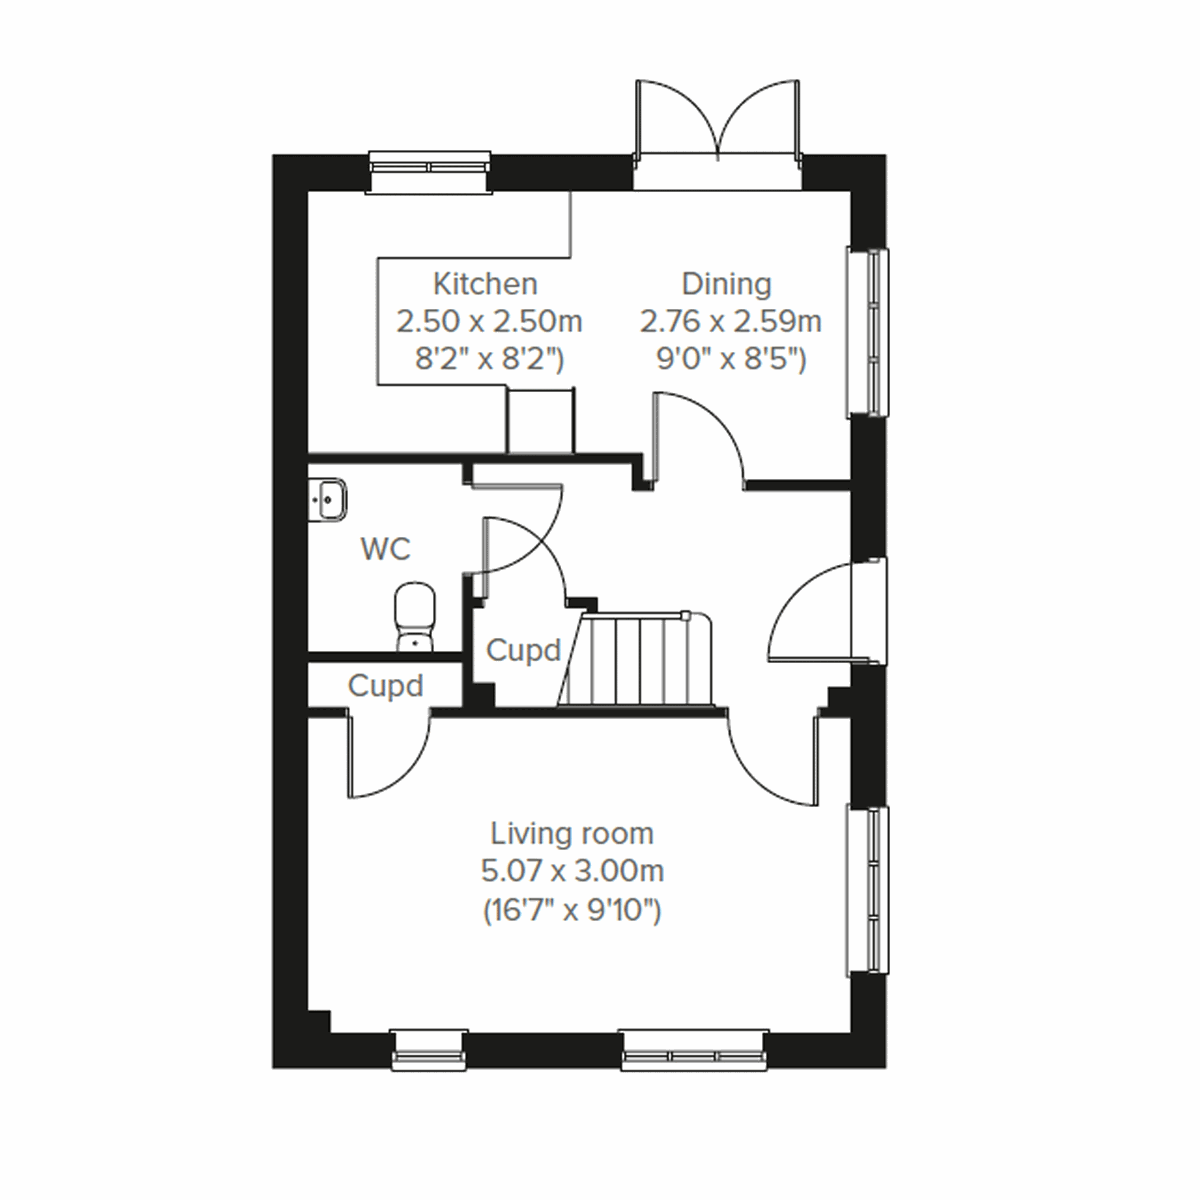
| Room | Metres | Feet & Inches |
|---|---|---|
| Kitchen | 2.5m x 2.5m | 8' 2" x 8' 2" |
| Dining | 2.76m x 2.59m | 9' 0" x 8' 5" |
| Living room | 5.07m x 3m | 16' 7" x 9' 10" |
Phoenix Pool and Gym – 1.0 miles
Gorleston Golf Club – 2.5 miles
Gorleston Beach – 3.0 miles
Marina Centre – 3.5 miles
Norfolk Broads – 4.0 miles
Woodlands Primary Academy – 0.8 miles
Hillside Primary School – 1.2 miles
Homefield VC Church of England Primary School – 1.5 miles
Lynn Grove Academy – 2.4 miles
Ormiston Venture Academy – 2.8 miles
Well Pharmacy Bradwell – 1.0 miles
The Beaches Medical Centre (Magdalen Way) – 1.1 miles
Millwood Surgery – 1.7 miles
Pasteur Road Surgery – 2.3 miles
James Paget University Hospital – 2.8 miles
Beaufort Way Bus Stop – 0.2 miles
Blue Sky Park Bus Stop – 0.5 miles
A143 – 0.5 miles
A47 – 3.0 miles
Great Yarmouth Railway Station – 4.4 miles
Tesco Express Bradwell – 0.9 miles
Co-op Food Bradwell – 1.0 miles
Morrisons Gorleston – 1.8 miles
Asda Gorleston – 2.2 miles
Market Gates Shopping Centre – 4.2 miles