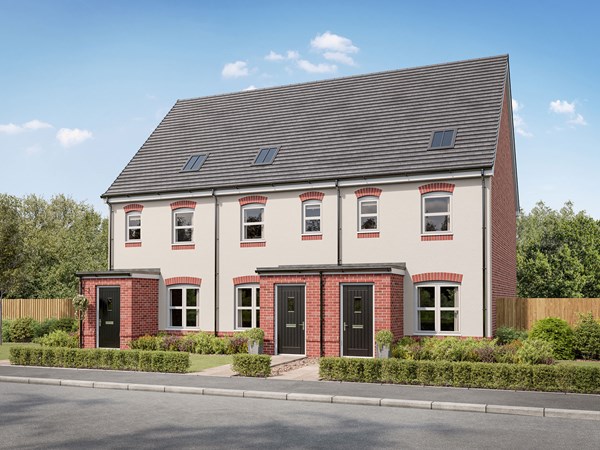
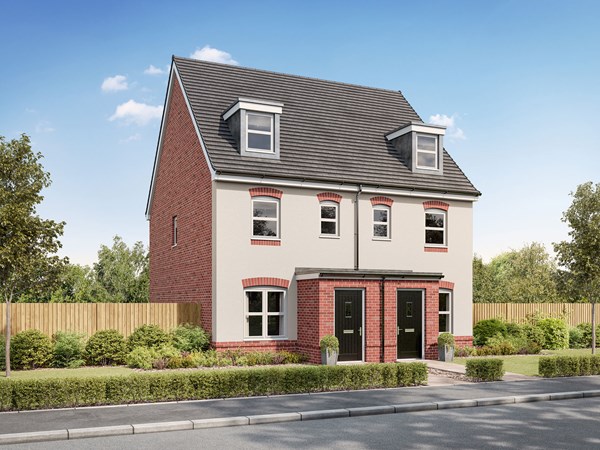
This family home has three floors and three bedrooms. The imaginative spread of living space in the Braunton includes a very large bedroom on the top floor. It’s ideal as a combined bedroom/playroom, a teenage hideaway and snug, or for you to keep all to yourselves, and it's ideal as a place to call home. * Indicative position of window to Bathroom.
| Monday | Closed |
| Tuesday | 10am - 5pm |
| Wednesday | 10am - 5pm |
| Thursday | 10am - 5pm |
| Friday | 10am - 5pm |
| Saturday | 10am - 5pm |
| Sunday | Closed |
2,3 and 4 bed homes available to view by appointment. Move in ready homes available, call now to book your appointment to view! What 3 Words: cases.pads.verbs | |
| Price | £259,995 | |
| Status | Available | |
| Bedrooms | 3 | |
| Bathrooms | 1 | |
| Parking | Allocated Parking | |
| Freehold or Leasehold | Freehold | |
| Predicted Energy Assessment Rating | B | |
| Council Tax Band | TBC | |
| Address | EX39 5AP | |
Further information about additional costs payable (in addition to any advertised headline price for a Persimmon new home) can be found by clicking here. |
||

| Room | Metres | Feet & Inches |
|---|---|---|
| Dining area | 1.7m x 2.28m | 5' 6" x 7' 5" |
| Kitchen | 2.19m x 3.34m | 7' 2" x 10' 11" |
| Living room | 3.88m x 3.54m | 12' 8" x 11' 7" |

Northam Burrows Country Park – 2.0 miles
Westward Ho! Beach – 2.5 miles
Royal North Devon Golf Club – 2.3 miles
The Big Sheep – 1.5 miles
Victoria Park, Bideford – 2.0 miles
West Croft School – 1.2 miles
St Margaret’s CofE School – 1.5 miles
Bideford College – 2.0 miles
Kingsley School – 2.5 miles
Petroc College North Devon Campus – 8.0 miles
Abbotsham Road Medical Centre – 1.5 miles
Torridge Hospital – 2.5 miles
Boots Pharmacy Bideford – 2.0 miles
Hartland View Surgery – 2.0 miles
North Devon District Hospital – 9.0 miles
A39 Atlantic Highway – 0.5 miles
Barnstaple Railway Station – 10.0 miles
Bideford Quay Bus Hub – 2.0 miles
Exeter Airport – 60.0 miles
North Devon Link Road (A361) – 8.0 miles
Affinity Devon Outlet – 2.0 miles
Tesco Superstore Bideford – 1.8 miles
Lidl Bideford – 1.7 miles
Asda Bideford – 2.5 miles
Bideford Town Centre – 2.0 miles