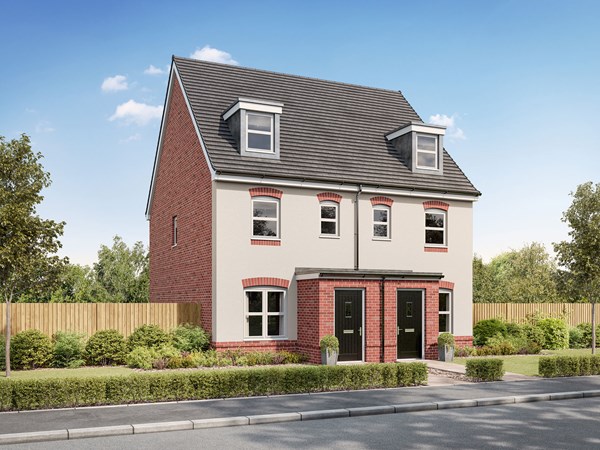
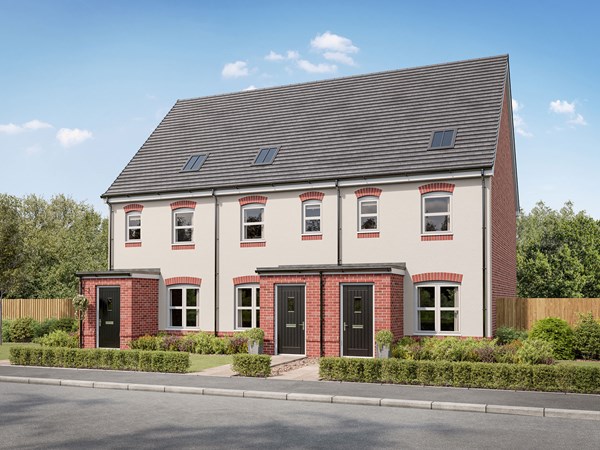
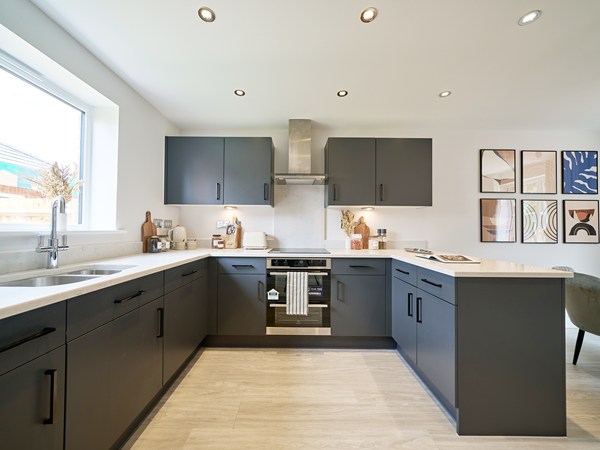
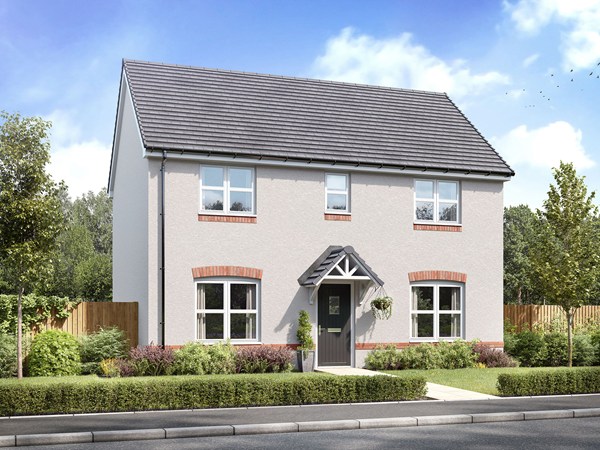
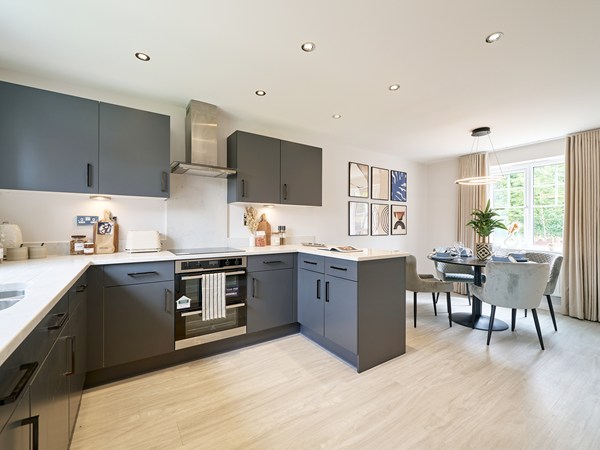
Busy family life needs to accommodate more than just the family. The Glenmore has an integral garage for the family car and all the other accessories of family life that need a home. A utility area works behind the scenes so that you can enjoy the kitchen/room for cooking and eating. An ensuite bedroom is a retreat at the end of a full-on day.
| Monday | Closed |
| Tuesday | 10am - 5pm |
| Wednesday | 10am - 5pm |
| Thursday | 10am - 5pm |
| Friday | 10am - 5pm |
| Saturday | 10am - 5pm |
| Sunday | Closed |
2,3 and 4 bed homes available to view by appointment. Move in ready homes available, call now to book your appointment to view! What 3 Words: cases.pads.verbs | |
| Price | £279,000 | |
| Status | Available | |
| Bedrooms | 3 | |
| Bathrooms | 2 | |
| Parking | Single Integral Garage | |
| Freehold or Leasehold | Freehold | |
| Predicted Energy Assessment Rating | B | |
| Council Tax Band | TBC | |
| Address | EX39 5AP | |
Further information about additional costs payable (in addition to any advertised headline price for a Persimmon new home) can be found by clicking here. |
||

| Room | Metres | Feet & Inches |
|---|---|---|
| Kitchen/Dining room | 3.96m x 2.47m | 12' 11" x 8' 1" |
| Living room | 3.13m x 4.67m | 10' 3" x 15' 3" |

Northam Burrows Country Park – 2.0 miles
Westward Ho! Beach – 2.5 miles
Royal North Devon Golf Club – 2.3 miles
The Big Sheep – 1.5 miles
Victoria Park, Bideford – 2.0 miles
West Croft School – 1.2 miles
St Margaret’s CofE School – 1.5 miles
Bideford College – 2.0 miles
Kingsley School – 2.5 miles
Petroc College North Devon Campus – 8.0 miles
Abbotsham Road Medical Centre – 1.5 miles
Torridge Hospital – 2.5 miles
Boots Pharmacy Bideford – 2.0 miles
Hartland View Surgery – 2.0 miles
North Devon District Hospital – 9.0 miles
A39 Atlantic Highway – 0.5 miles
Barnstaple Railway Station – 10.0 miles
Bideford Quay Bus Hub – 2.0 miles
Exeter Airport – 60.0 miles
North Devon Link Road (A361) – 8.0 miles
Affinity Devon Outlet – 2.0 miles
Tesco Superstore Bideford – 1.8 miles
Lidl Bideford – 1.7 miles
Asda Bideford – 2.5 miles
Bideford Town Centre – 2.0 miles