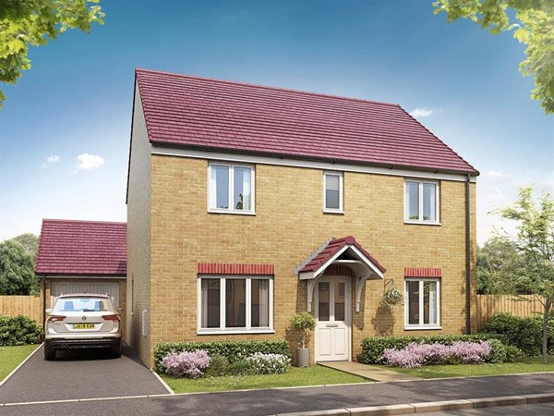
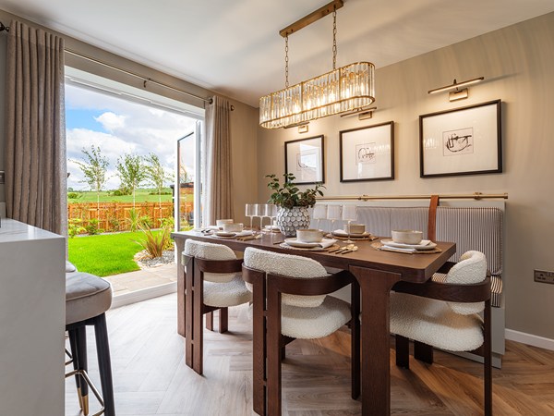
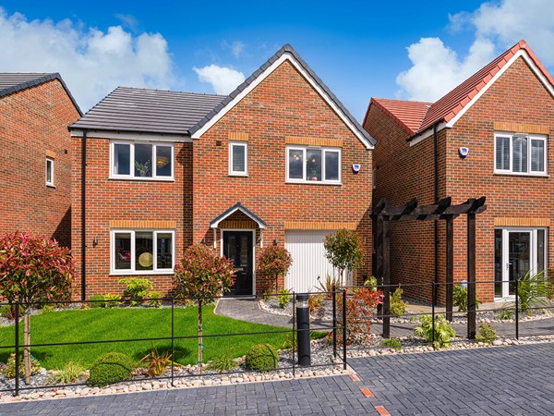
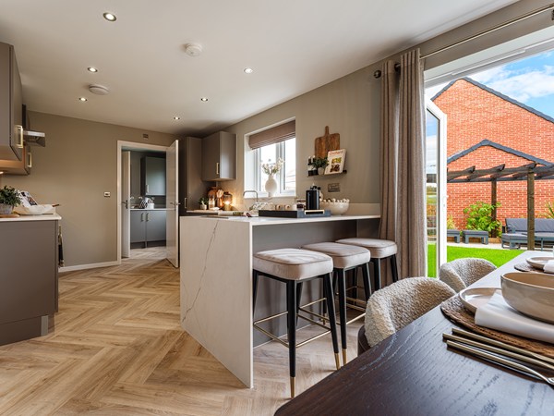
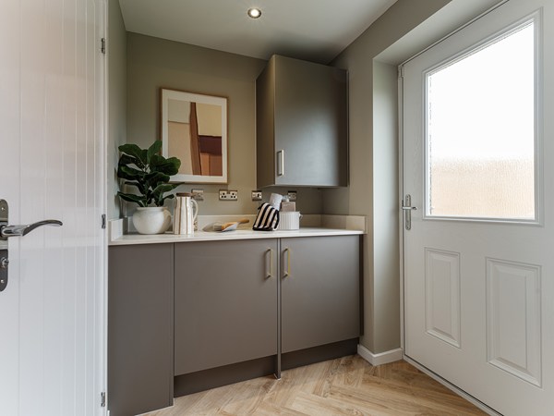
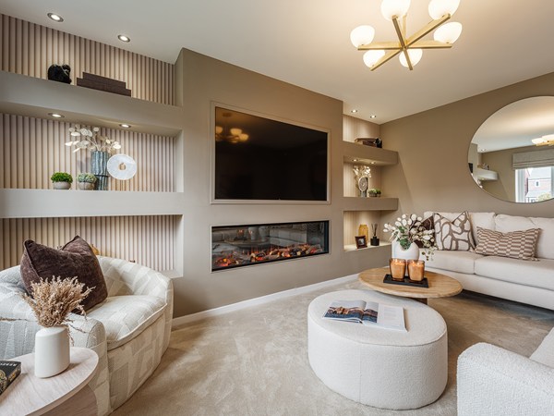
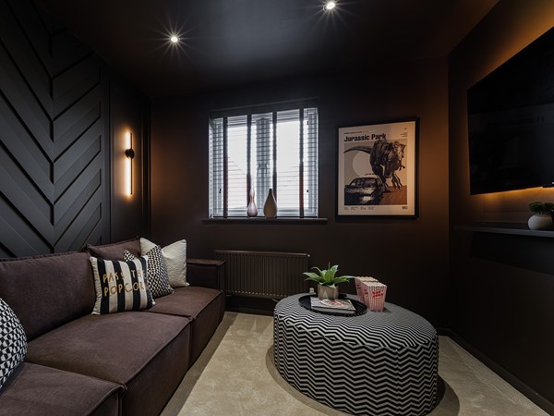
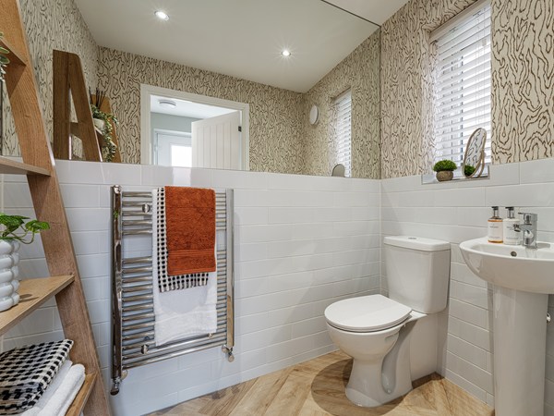
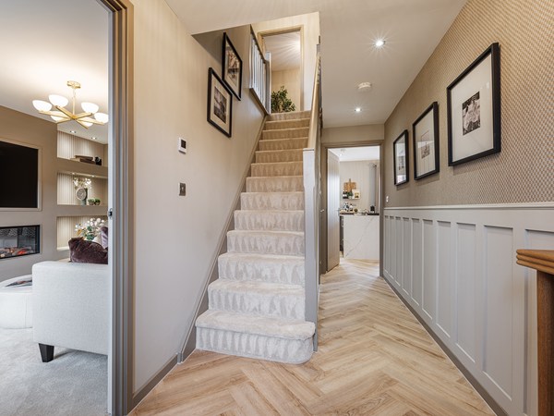
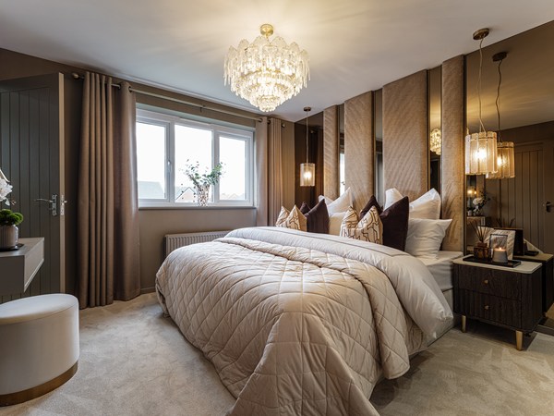
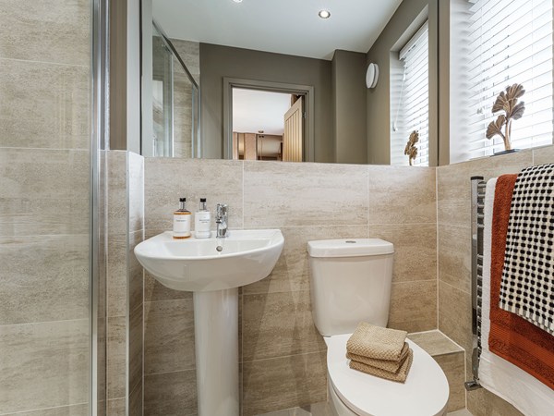
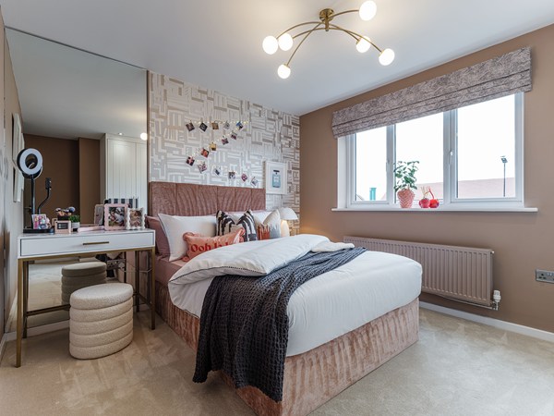
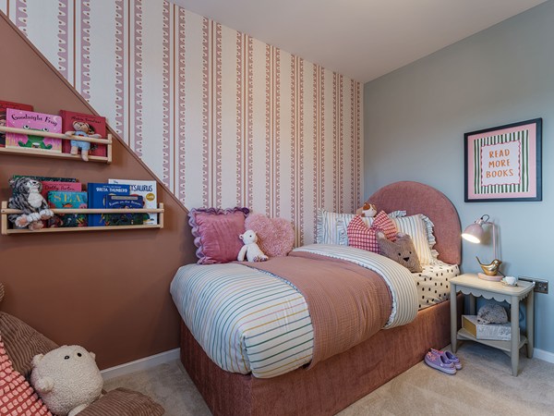
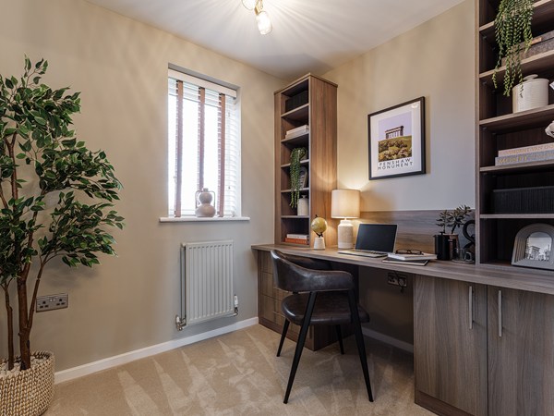
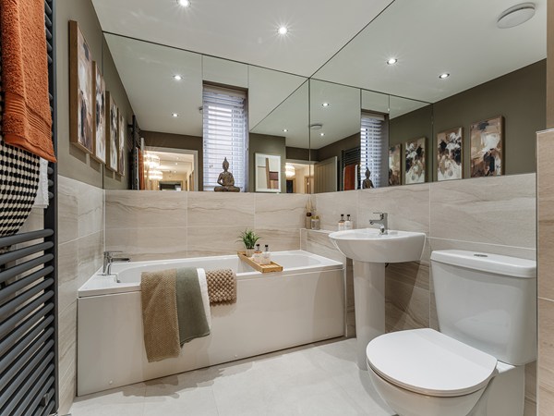
This is a contemporary home with a traditional layout. Separate living and dining rooms complement the open-plan kitchen/breakfast room and make a great mix and match for family life, entertaining and home-working – if creating a home office is your plan. Alternatively, you can take a flexible approach to the four bedrooms and two bathrooms upstairs.
| Monday | 11am - 6pm |
| Tuesday | Closed |
| Wednesday | Closed |
| Thursday | 11am - 6pm |
| Friday | 11am - 6pm |
| Saturday | 11am - 6pm |
| Sunday | 11am - 6pm |
SHOWHOME VISITS Looking for inspiration and want to see the quality of our stunning homes first-hand?
| |
| Price | £325,995 | |
| Status | Available | |
| Bedrooms | 4 | |
| Bathrooms | 2 | |
| Parking | Single Garage | |
| Freehold or Leasehold | Freehold | |
| Predicted Energy Assessment Rating | A | |
| Council Tax Band | TBC | |
| Address | - | |
Further information about additional costs payable (in addition to any advertised headline price for a Persimmon new home) can be found by clicking here. |
||

| Room | Metres | Feet & Inches |
|---|---|---|
| Dining room | 3.01m x 2.97m | 9' 9" x 9' 7" |
| Living room | 3.36m x 3.96m | 10' 11" x 12' 9" |
| Kitchen/Breakfast/Family room | 5.99m x 2.96m | 19' 6" x 9' 7" |

Ryhope Cliffs & Beach – 1.0 miles
Silksworth Sports Complex – 2.7 miles
Silksworth Community Pool Tennis & Wellness Centre – 2.8 miles
Herrington Country Park – 3.5 miles
St Paul's Church of England Primary School – 0.8 miles
Ryhope Infant School Academy – 1.0 miles
Ryhope Junior School – 1.0 miles
St Patrick's RC Primary School – 1.2 miles
Ryhope Health Centre – 1.0 miles
Southlands Medical Group – 1.3 miles
Hopewood Park Hospital – 1.4 miles
Sunderland Royal Hospital – 4.4 miles
Ryhope Road-Marine Drive – 1.0 miles
Ryhope Street South-Roselea Ave – 1.2 miles
Sunderland Railway Station – 4.5 miles
Sunderland Interchange – 4.6 miles
Family Shopper Ryhope Street South – 1.2 miles
Asda Sunderland – 1.5 miles
The Bridges Shopping Centre – 4.5 miles
Dalton Park Outlet & Outdoors – 4.6 miles