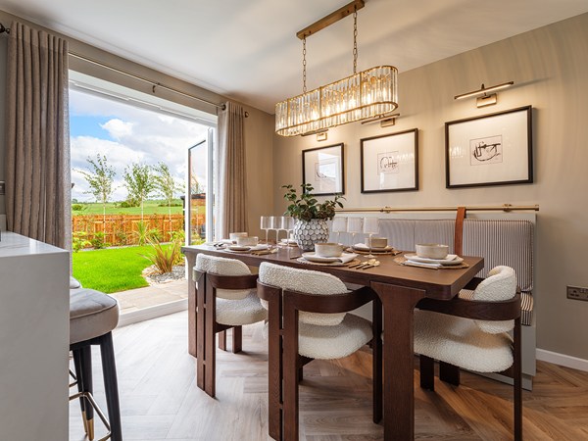
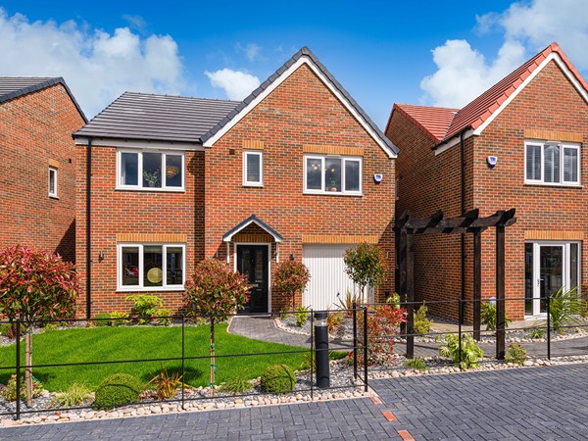
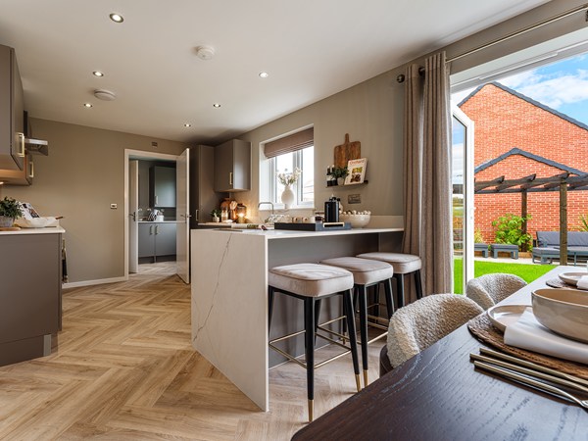
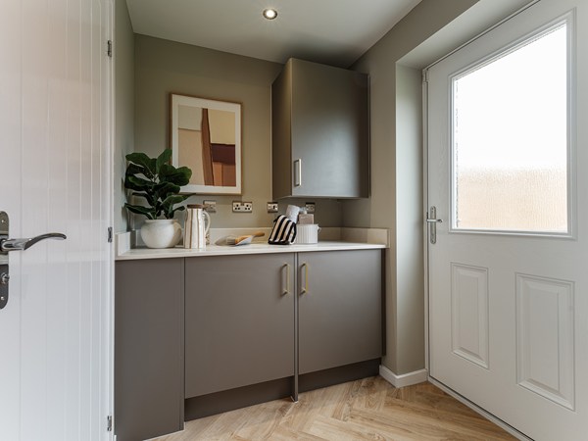
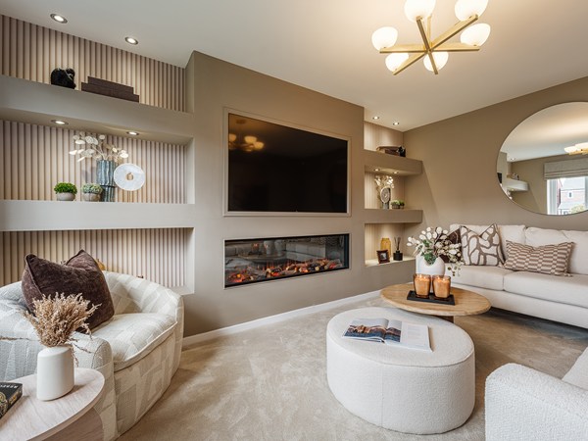
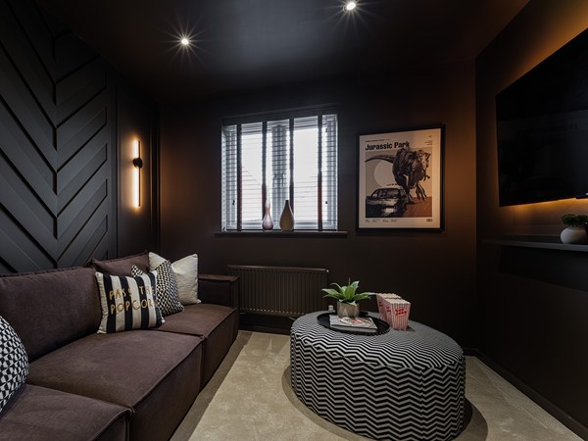
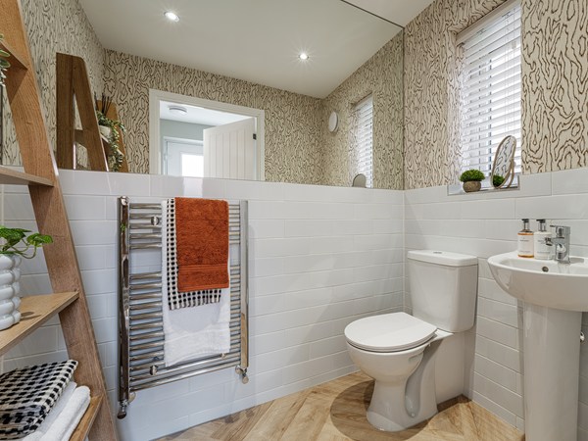
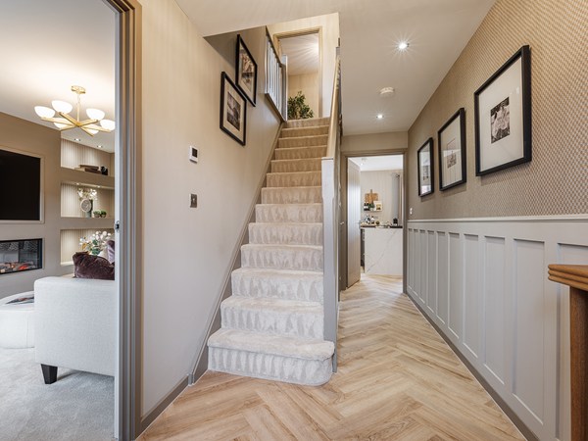
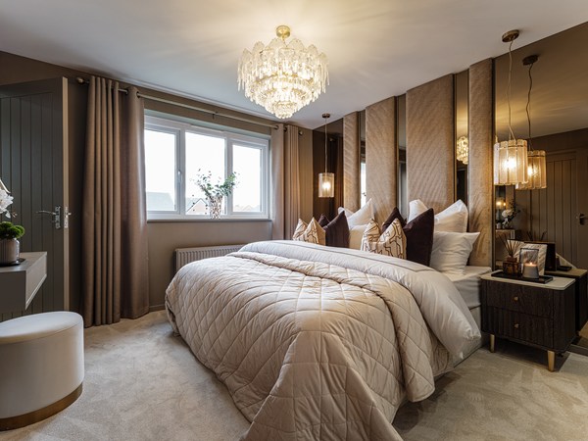
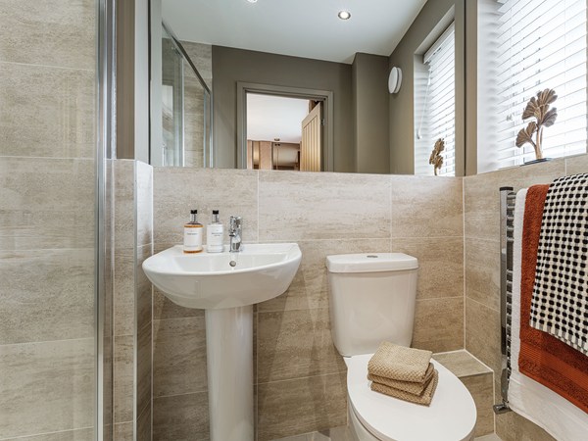
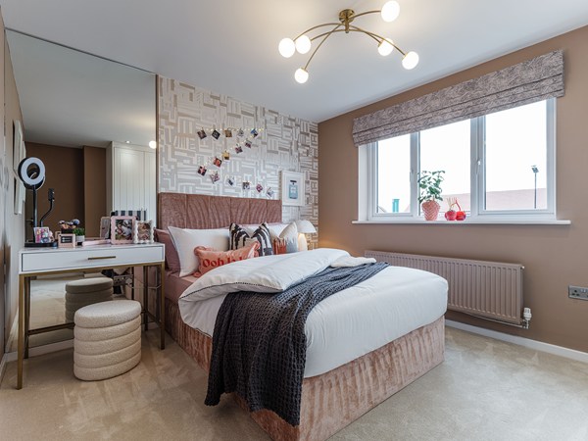
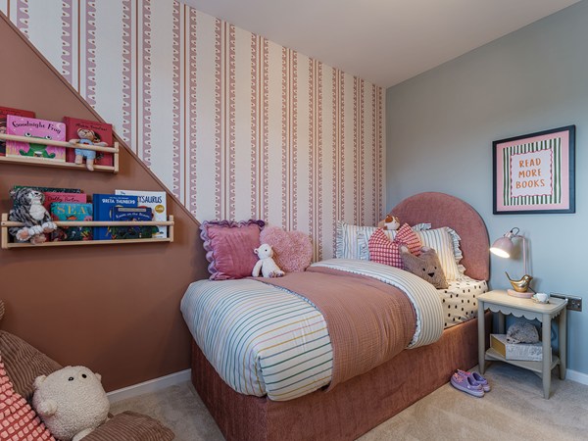
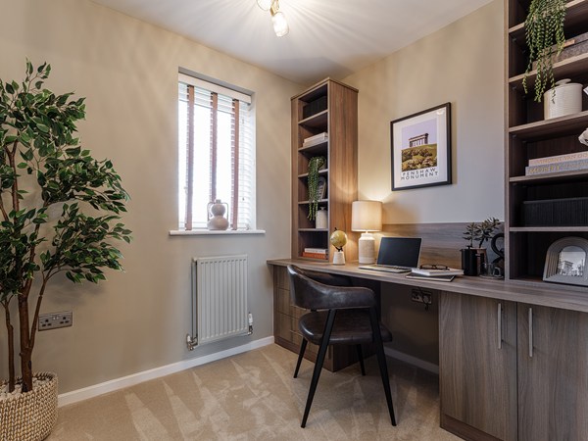
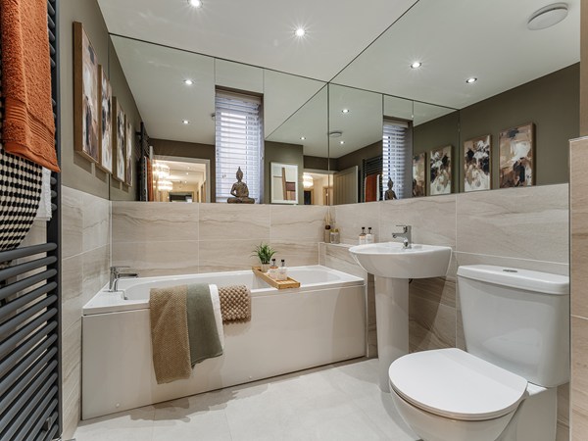
Family life comes first in this new home. There’s space for everyone, even the family car. One living space flows into another and then into the garden, and with four bedrooms and two bathrooms, there’s space for your children to grow and for your guests to stay. The Hornsea might even become your forever home.
| Monday | 11am - 6pm |
| Tuesday | Closed |
| Wednesday | Closed |
| Thursday | 11am - 6pm |
| Friday | 11am - 6pm |
| Saturday | 11am - 6pm |
| Sunday | 11am - 6pm |
SHOWHOME VISITS Looking for inspiration and want to see the quality of our stunning homes first-hand?
| |
| Price | £284,995 | |
| Status | Available | |
| Bedrooms | 4 | |
| Bathrooms | 2 | |
| Parking | Single Garage | |
| Freehold or Leasehold | Freehold | |
| Predicted Energy Assessment Rating | - | |
| Council Tax Band | TBC | |
| Address | - | |
Further information about additional costs payable (in addition to any advertised headline price for a Persimmon new home) can be found by clicking here. |
||

| Room | Metres | Feet & Inches |
|---|---|---|
| Kitchen/Dining room | 5.62m x 3.13m | 17' 1" x 10' 2" |
| Living room | 3.37m x 4.81m | 10' 11" x 15' 7" |

Ryhope Cliffs & Beach – 1.0 miles
Silksworth Sports Complex – 2.7 miles
Silksworth Community Pool Tennis & Wellness Centre – 2.8 miles
Herrington Country Park – 3.5 miles
St Paul's Church of England Primary School – 0.8 miles
Ryhope Infant School Academy – 1.0 miles
Ryhope Junior School – 1.0 miles
St Patrick's RC Primary School – 1.2 miles
Ryhope Health Centre – 1.0 miles
Southlands Medical Group – 1.3 miles
Hopewood Park Hospital – 1.4 miles
Sunderland Royal Hospital – 4.4 miles
Ryhope Road-Marine Drive – 1.0 miles
Ryhope Street South-Roselea Ave – 1.2 miles
Sunderland Railway Station – 4.5 miles
Sunderland Interchange – 4.6 miles
Family Shopper Ryhope Street South – 1.2 miles
Asda Sunderland – 1.5 miles
The Bridges Shopping Centre – 4.5 miles
Dalton Park Outlet & Outdoors – 4.6 miles