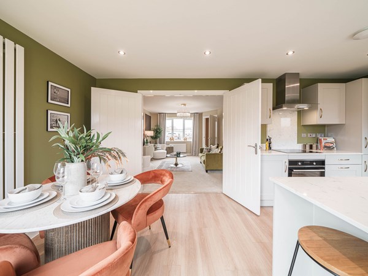
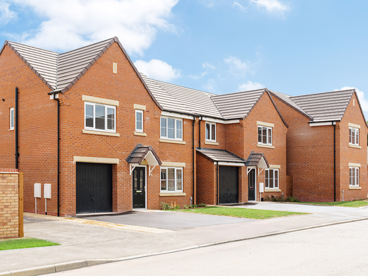
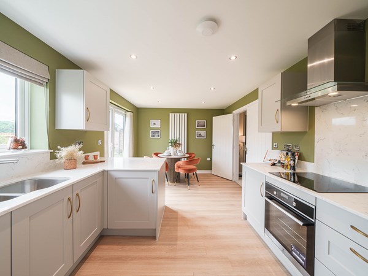
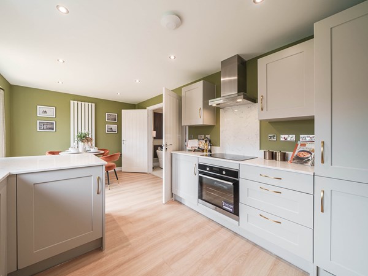
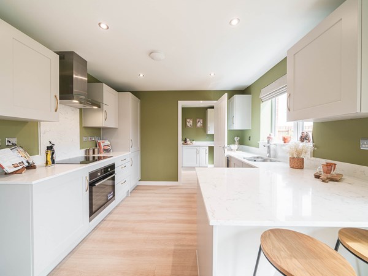
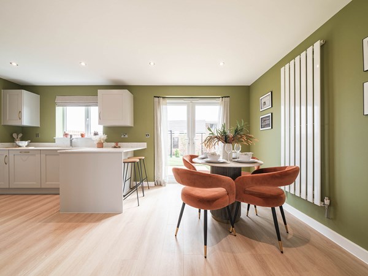
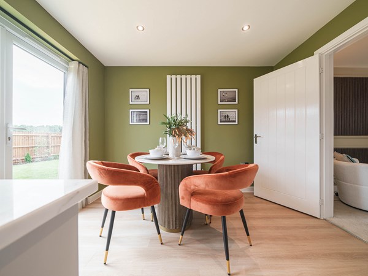

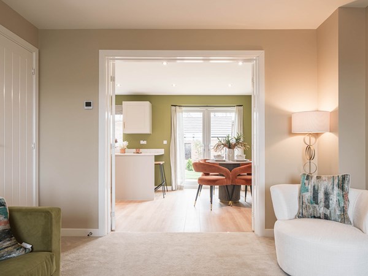
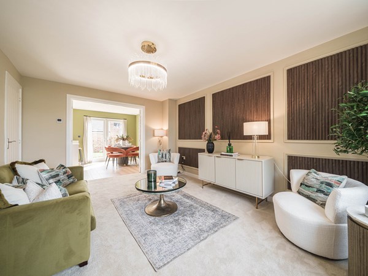
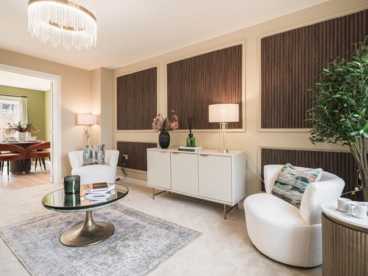
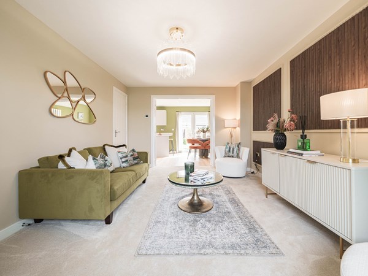
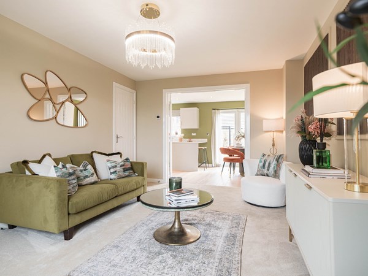

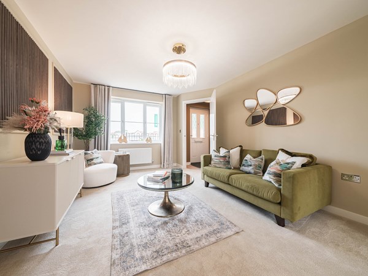
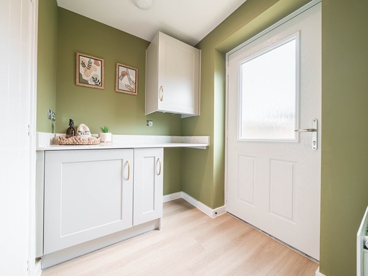
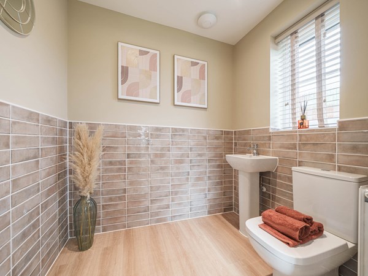
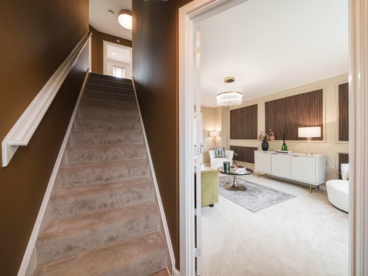
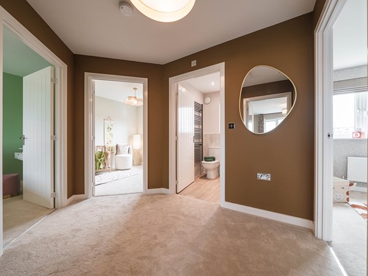
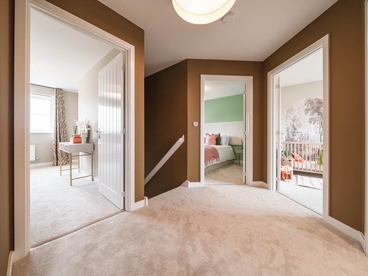
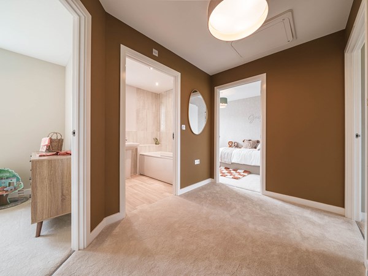
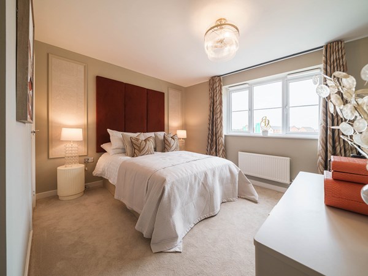
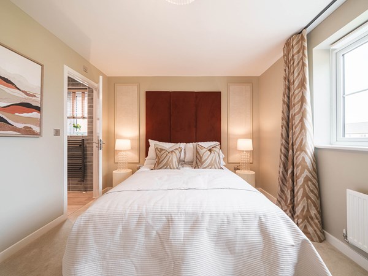

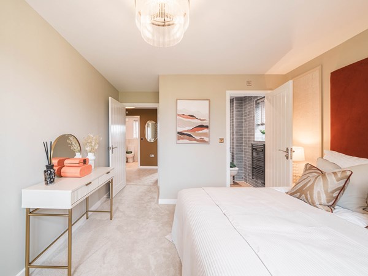

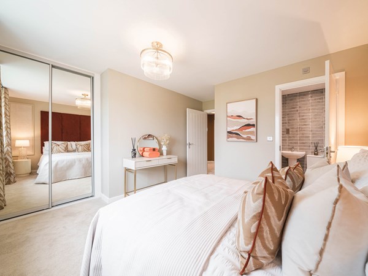

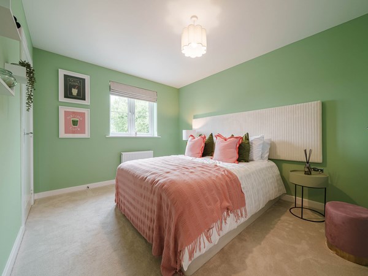
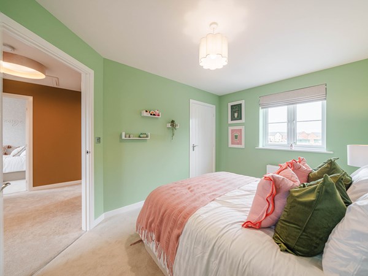
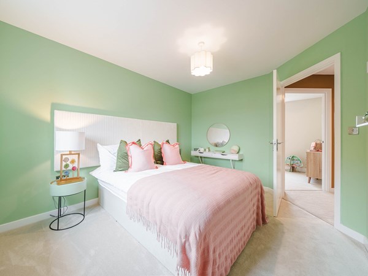
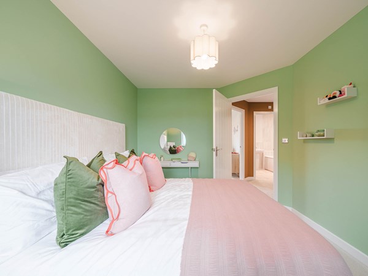
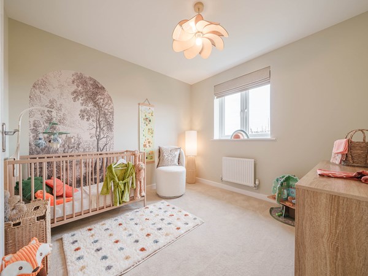
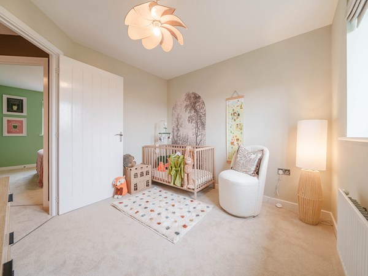
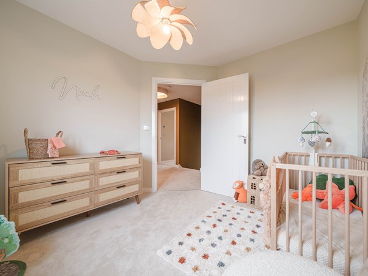
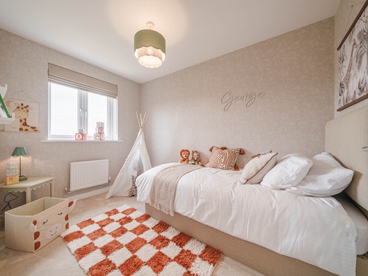
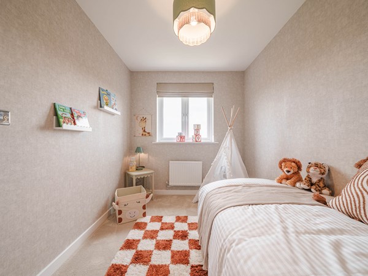

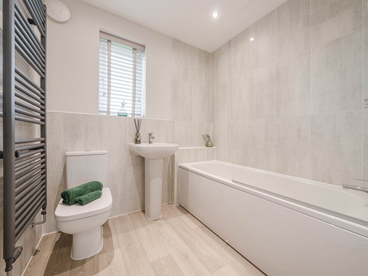
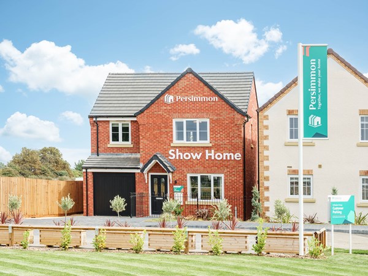
The Rivington is a great place to call your family home. Double doors are a lovely feature linking the living room to the kitchen/dining room, and double doors from there open onto the garden. That’s an excellent setup for family life, for entertaining and for enjoying quality time. When you want some space of your own, there are four bedrooms to choose from.
| Monday | 10am - 5pm |
| Tuesday | Closed |
| Wednesday | Closed |
| Thursday | 10am - 5pm |
| Friday | 10am - 5pm |
| Saturday | 10am - 5pm |
| Sunday | 10am - 5pm |
Call our Sales Advisors Richard and Gemma today and find out more about Holdingham Grange and arrange an appointment. | |
| Price | £290,000 | |
| Status | Available | |
| Bedrooms | 4 | |
| Bathrooms | 2 | |
| Parking | Single Integral Garage | |
| Freehold or Leasehold | Freehold | |
| Predicted Energy Assessment Rating | B | |
| Council Tax Band | TBC | |
| Address | - | |
Further information about additional costs payable (in addition to any advertised headline price for a Persimmon new home) can be found by clicking here. |
||

| Room | Metres | Feet & Inches |
|---|---|---|
| Kitchen | 2.79m x 3.14m | 9' 1" x 10' 3" |
| Dining room | 2.48m x 3.14m | 8' 1" x 10' 3" |
| Living room | 3.37m x 4.82m | 11' 0" x 15' 9" |

Sleaford Leisure Centre – 1.3 miles
Cogglesford Watermill – 1.5 miles
Sleaford Golf Club – 2.0 miles
Sleaford Rugby Club – 2.2 miles
William Alvey School – 1.4 miles
St Botolph’s Church of England Primary School – 1.5 miles
St George’s Academy – 1.6 miles
Carre’s Grammar School – 1.8 miles
Kesteven & Sleaford High School – 2.0 miles
Sleaford Medical Group – 1.2 miles
Sleaford Community Care Centre – 1.3 miles
Sleaford Pharmacy – 1.4 miles
Sleaford Hospital – 1.6 miles
Sleaford Railway Station – 1.6 miles
Sleaford Bus Station – 1.6 miles
A15 – 0.4 miles
A17 – 0.8 miles
Tesco Superstore – 0.8 miles
Sainsbury’s – 1.2 miles
Sleaford Market Place – 1.5 miles
Riverside Shopping Centre – 1.6 miles