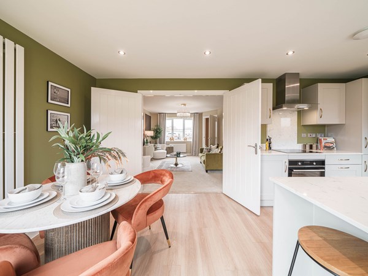
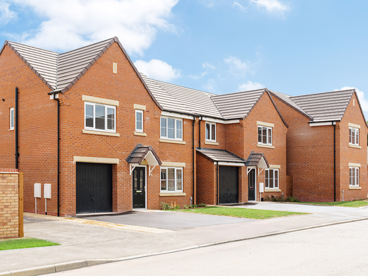
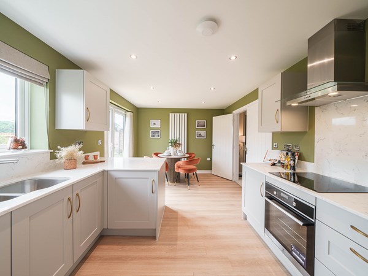
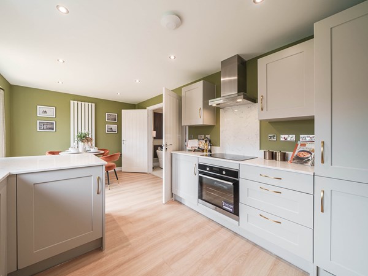
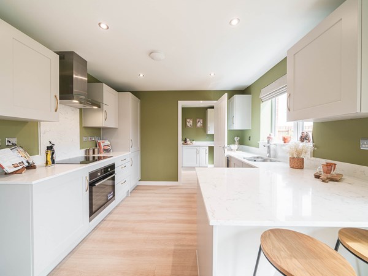
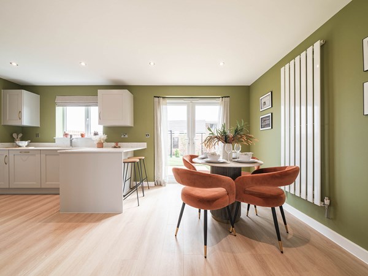
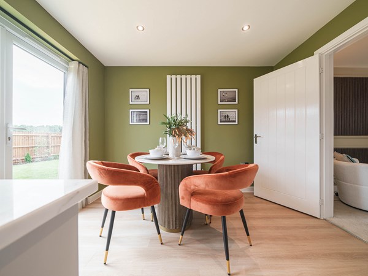

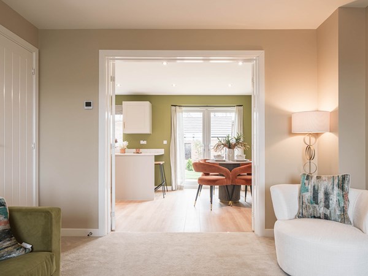
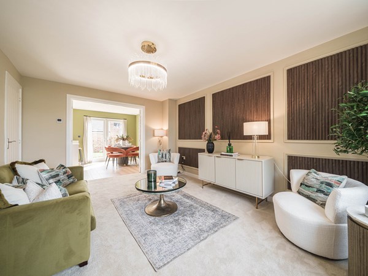
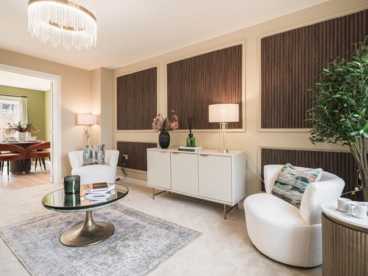
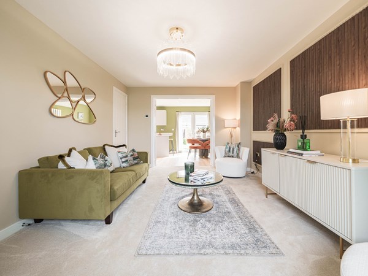
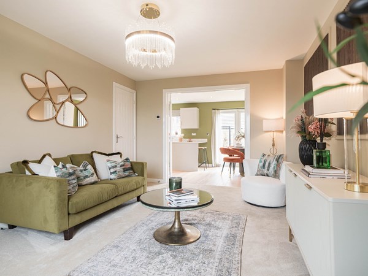

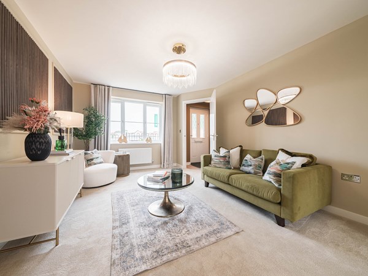
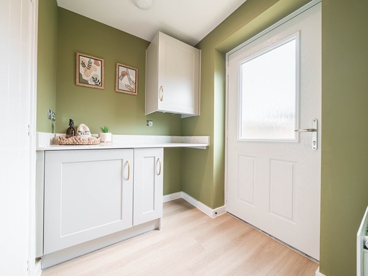
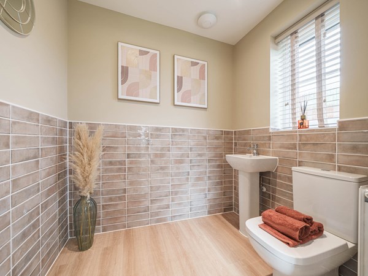
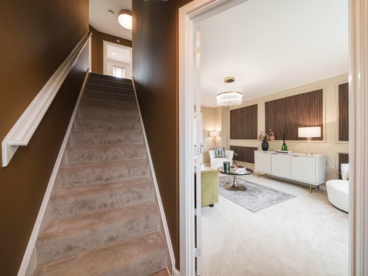
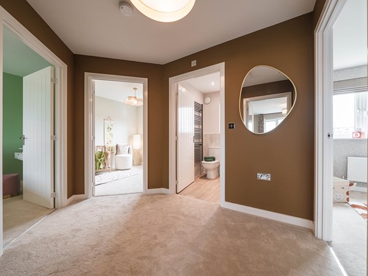
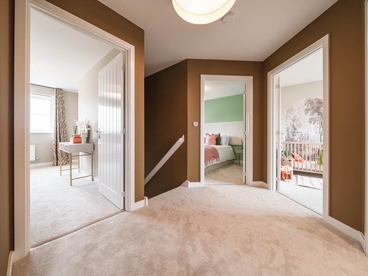
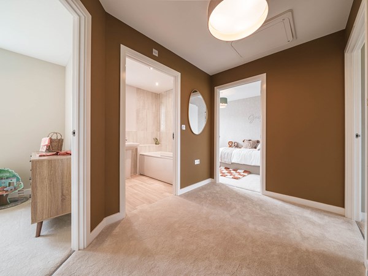
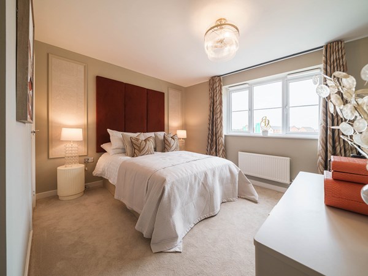
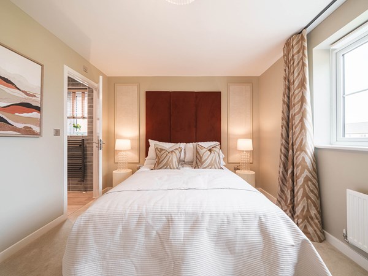

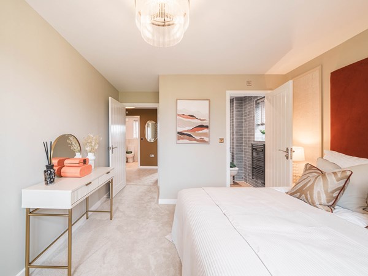

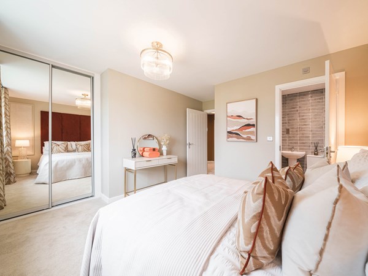

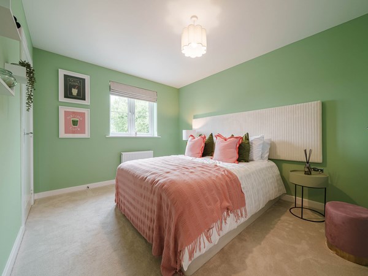
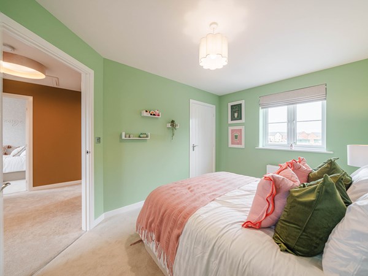
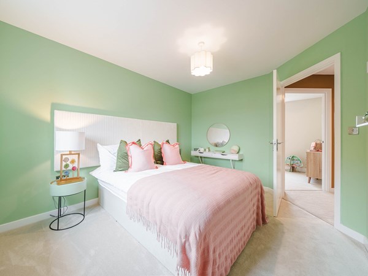
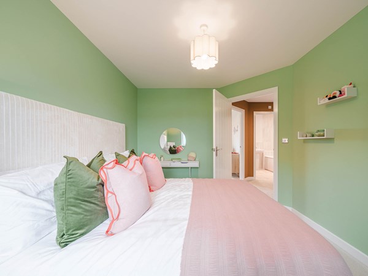
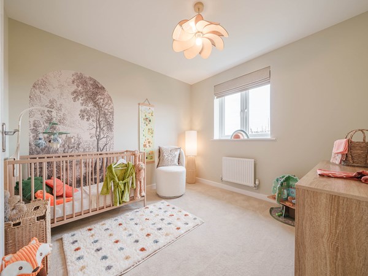
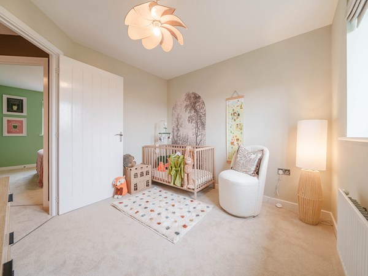
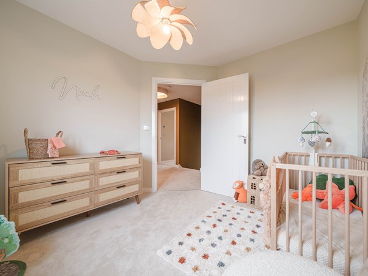
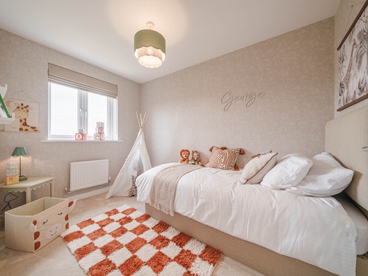
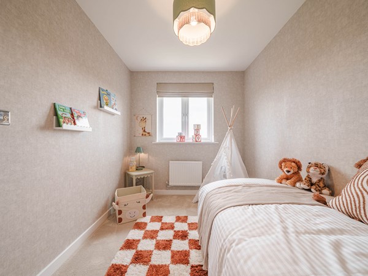

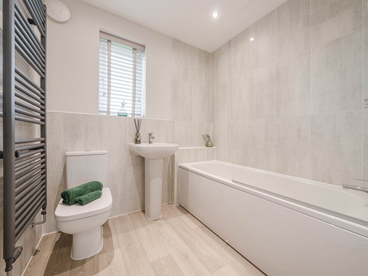
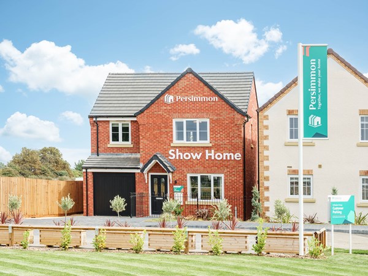
This four-bedroom family home gives someone the treat of a private bedroom suite up on the second floor. The living space on the ground floor is all about the living room – a spacious room with French doors to your garden. The Whinfell gives you smart townhouse living with an easy-going, family-friendly design spread out over three floors.
| Monday | 10am - 5pm |
| Tuesday | Closed |
| Wednesday | Closed |
| Thursday | 10am - 5pm |
| Friday | 10am - 5pm |
| Saturday | 10am - 5pm |
| Sunday | 10am - 5pm |
Call our Sales Advisors Richard and Gemma today and find out more about Holdingham Grange and arrange an appointment. | |
| Price | £290,000 | |
| Status | Available | |
| Bedrooms | 4 | |
| Bathrooms | 2 | |
| Parking | Parking Space | |
| Freehold or Leasehold | Freehold | |
| Predicted Energy Assessment Rating | B | |
| Council Tax Band | TBC | |
| Address | - | |
Further information about additional costs payable (in addition to any advertised headline price for a Persimmon new home) can be found by clicking here. |
||

| Room | Metres | Feet & Inches |
|---|---|---|
| Living room | 5.06m x 4.21m | 16' 6" x 13' 8" |
| Kitchen/Dining room | 2.81m x 3.58m | 9' 2" x 11' 7" |

Sleaford Leisure Centre – 1.3 miles
Cogglesford Watermill – 1.5 miles
Sleaford Golf Club – 2.0 miles
Sleaford Rugby Club – 2.2 miles
William Alvey School – 1.4 miles
St Botolph’s Church of England Primary School – 1.5 miles
St George’s Academy – 1.6 miles
Carre’s Grammar School – 1.8 miles
Kesteven & Sleaford High School – 2.0 miles
Sleaford Medical Group – 1.2 miles
Sleaford Community Care Centre – 1.3 miles
Sleaford Pharmacy – 1.4 miles
Sleaford Hospital – 1.6 miles
Sleaford Railway Station – 1.6 miles
Sleaford Bus Station – 1.6 miles
A15 – 0.4 miles
A17 – 0.8 miles
Tesco Superstore – 0.8 miles
Sainsbury’s – 1.2 miles
Sleaford Market Place – 1.5 miles
Riverside Shopping Centre – 1.6 miles