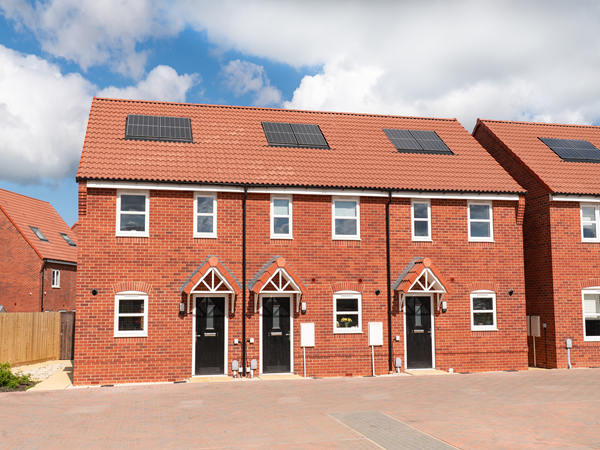
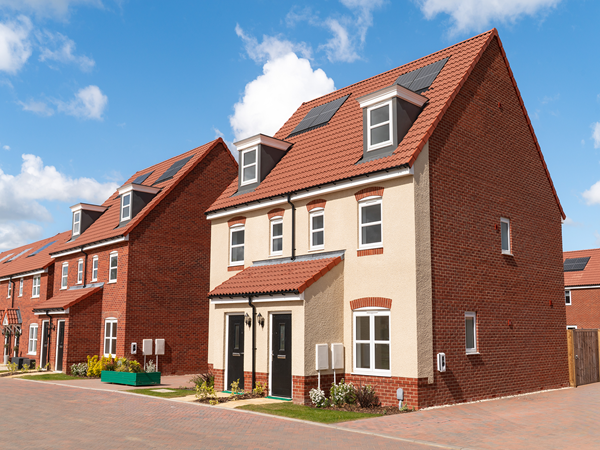
The Ashridge takes a new look at single-storey living by putting your living space on the first floor. The clever ‘drive through, drive in’ design gives you a dedicated ground floor garage and plenty of storage space. That, in turn, leaves you with plenty of space upstairs to create your welcoming, easy living, home.
| Monday | 10am - 5pm |
| Tuesday | Closed |
| Wednesday | Closed |
| Thursday | 10am - 5pm |
| Friday | 10am - 5pm |
| Saturday | 10am - 5pm |
| Sunday | 10am - 5pm |
For our latest offers and to book your appointment please call Sue . | |
| Price | £180,000 | |
| Status | Available | |
| Bedrooms | 1 | |
| Bathrooms | 1 | |
| Parking | Allocated Parking | |
| Freehold or Leasehold | Freehold | |
| Predicted Energy Assessment Rating | A | |
| Council Tax Band | TBC | |
| Address | PE38 9QZ | |
Further information about additional costs payable (in addition to any advertised headline price for a Persimmon new home) can be found by clicking here. |
||

| Room | Metres | Feet & Inches |
|---|
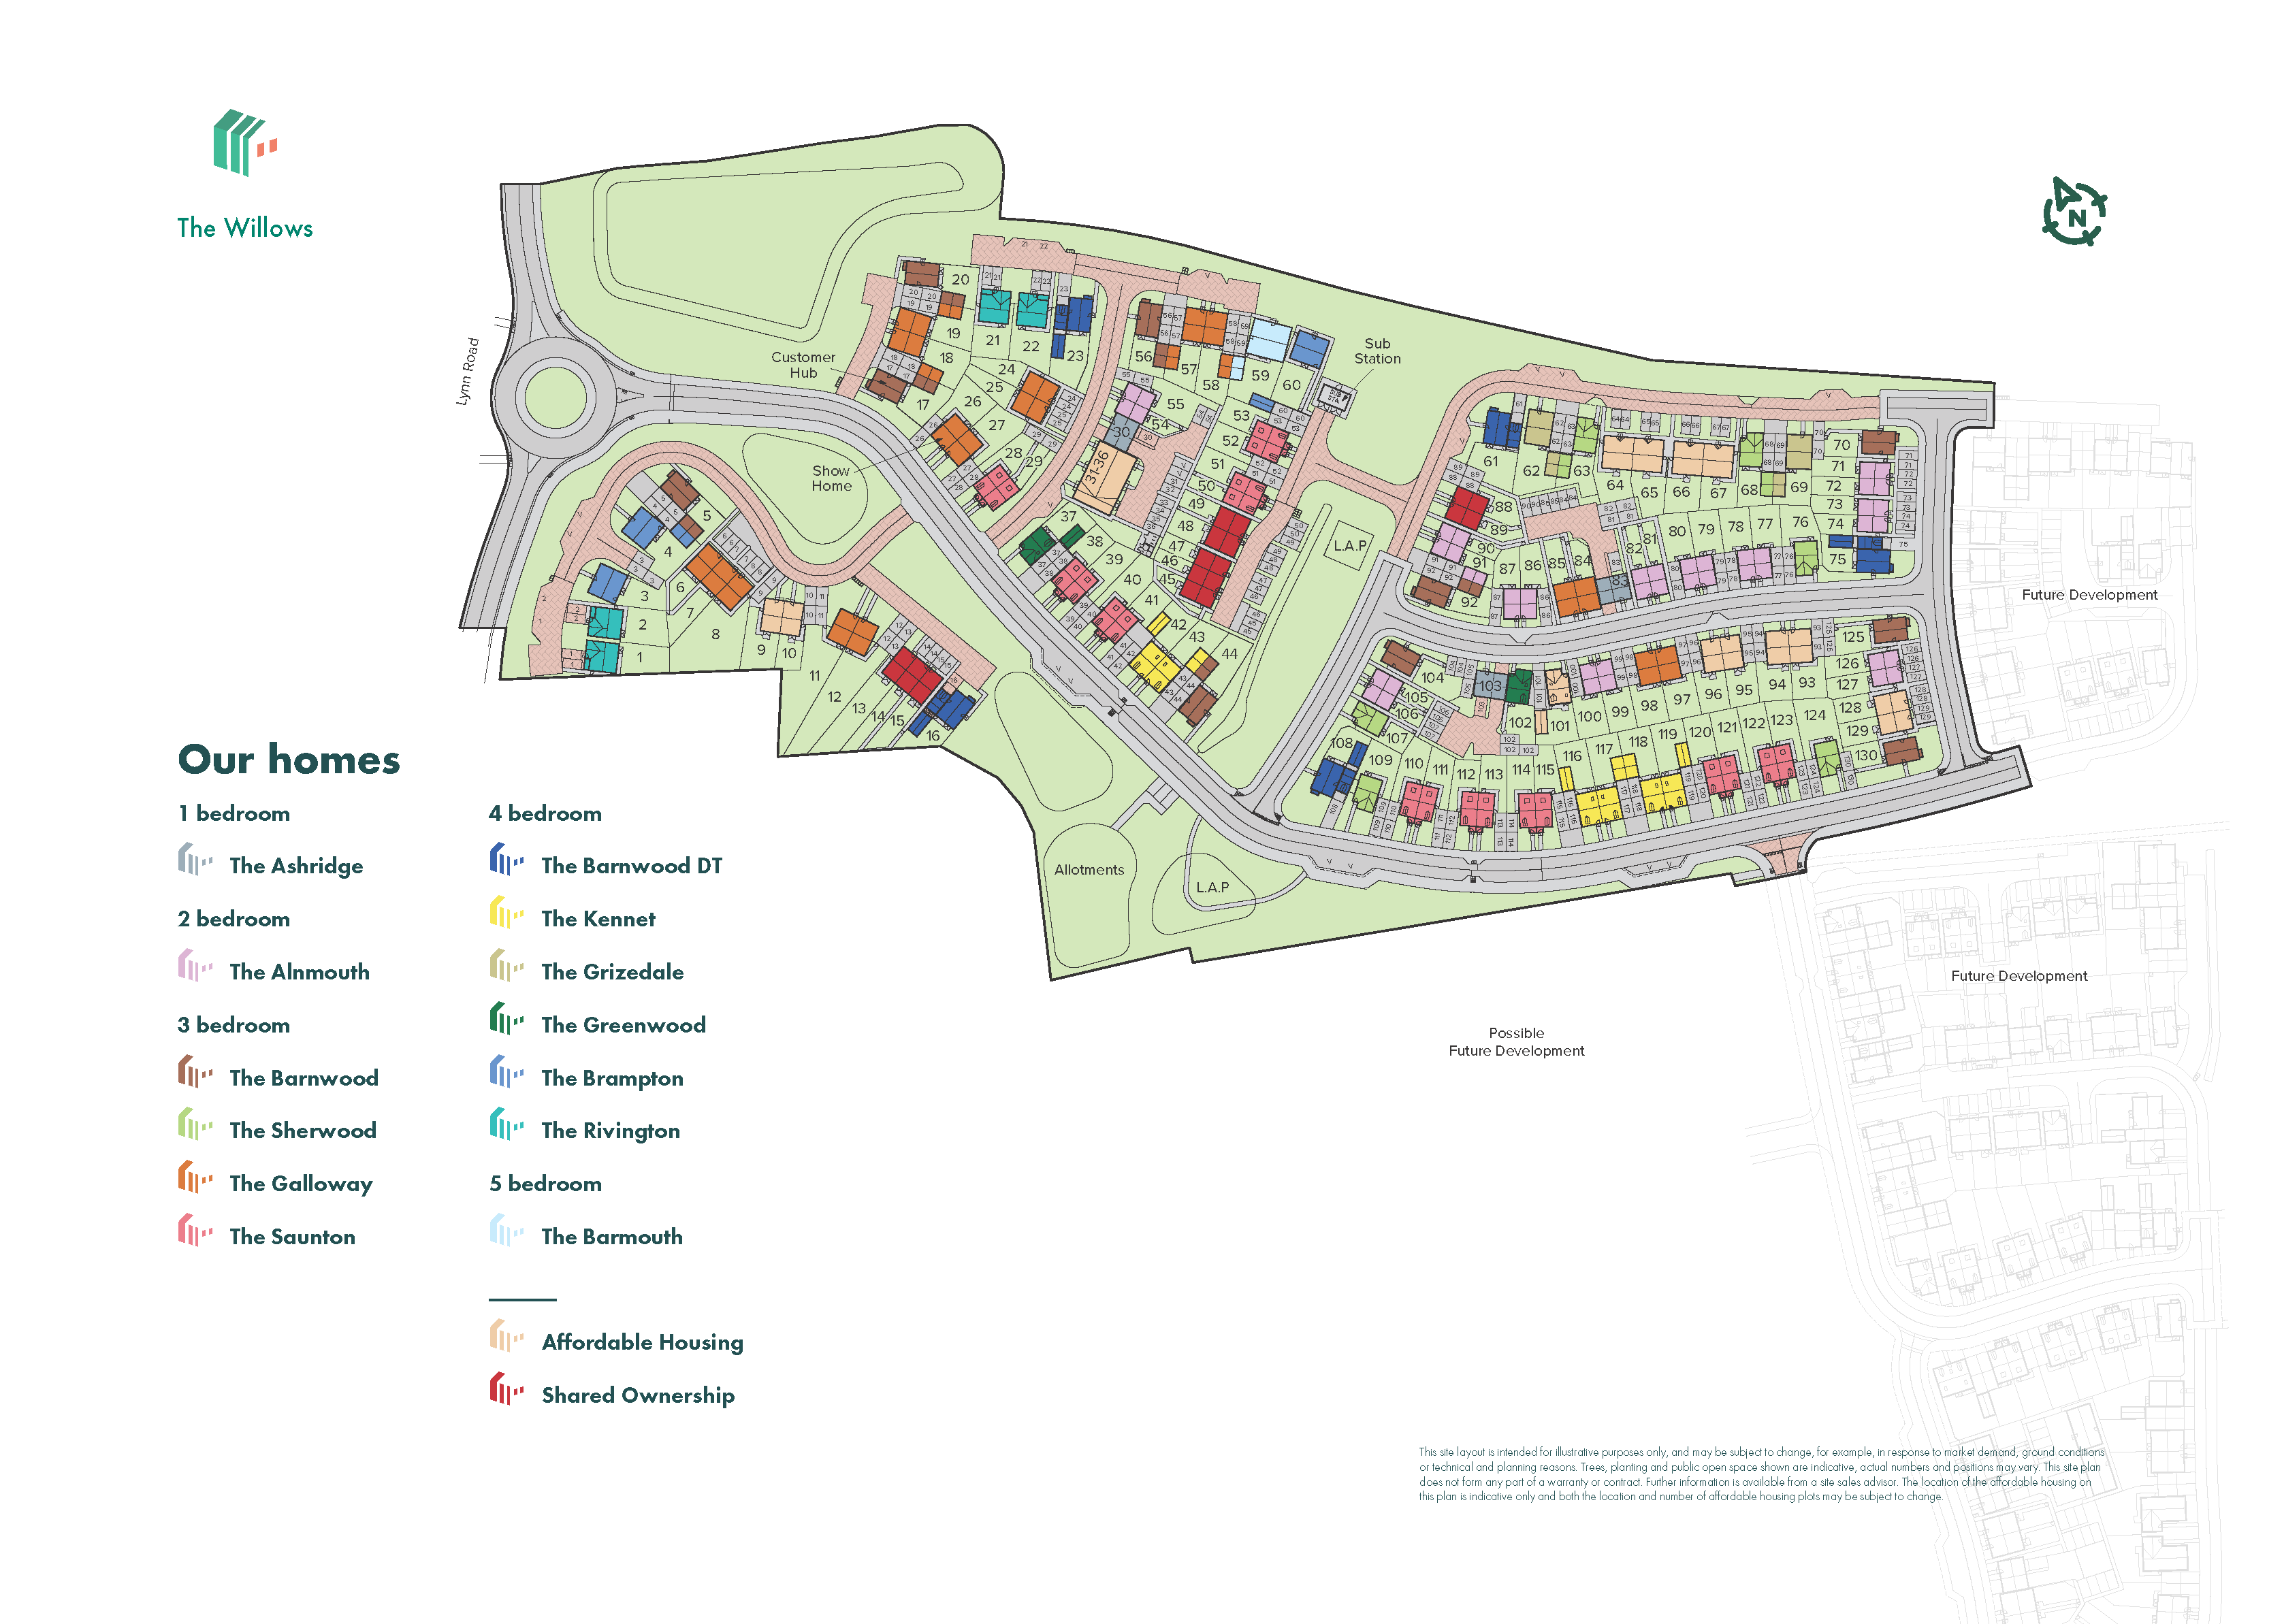
Alive Downham Leisure Centre – 1.1 miles
War Memorial Playing Fields – 1.2 miles
The Howdale – 1.3 miles
The Willows Nature Reserve – 1.5 miles
Nelson Academy – 0.8 miles
Hillcrest Primary School – 1.1 miles
Downham Market Academy – 1.3 miles
Downham Market Academy Sixth Form – 1.5 miles
The Hollies Surgery – 1.2 miles
Downham Market Health Centre – 1.2 miles
Bridge Street Surgery – 1.4 miles
Howdale Surgery – 1.5 miles
Downham Market Railway Station – 2.0 miles
Downham Market Bus Station – 2.0 miles
A10 – 0.9 miles
A1122 – 1.3 miles
Londis – 0.1 miles
Tesco Superstore – 1.3 miles
Morrisons – 1.5 miles
Lidl – 1.6 miles