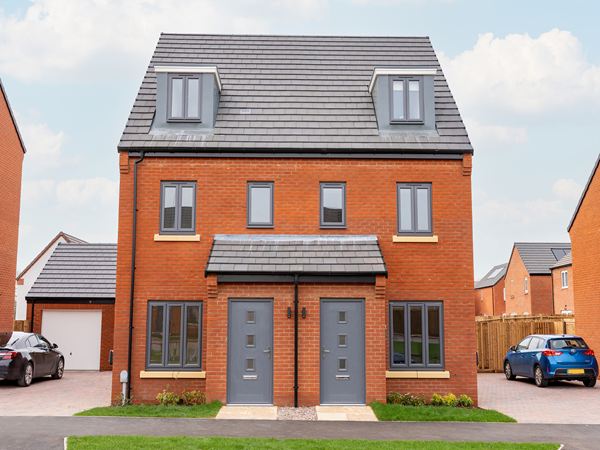
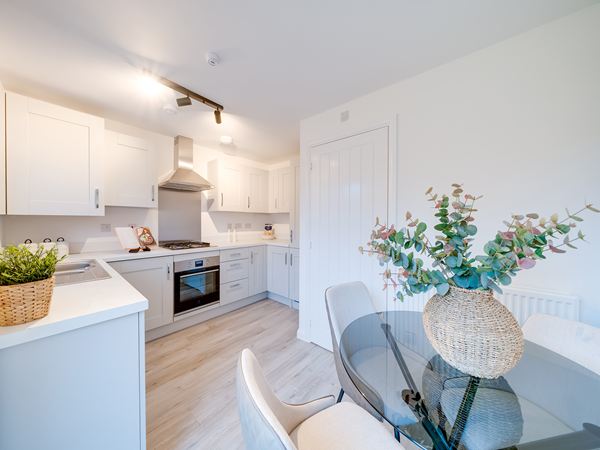
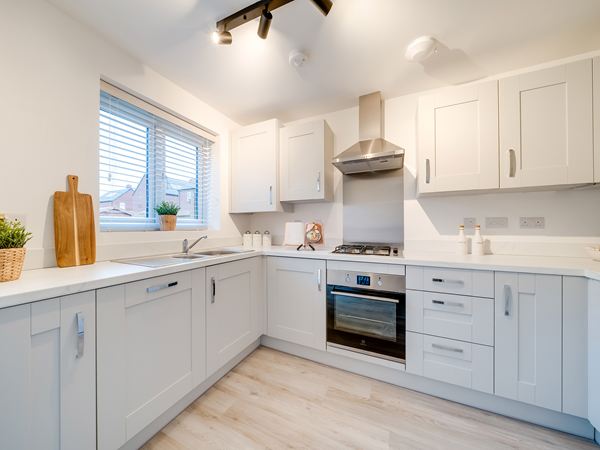
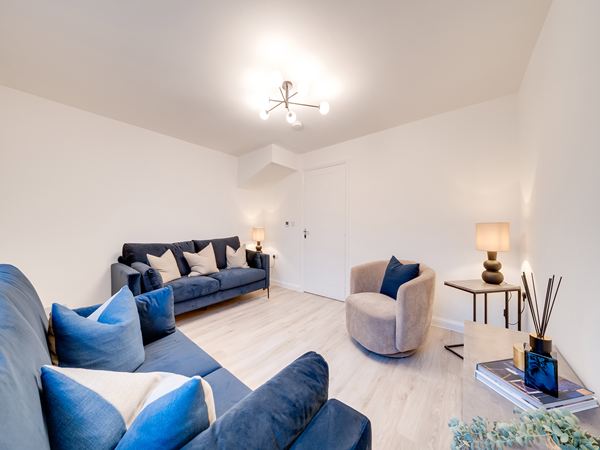
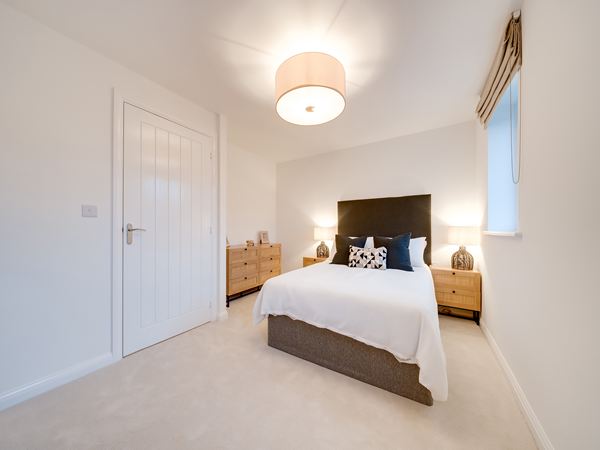
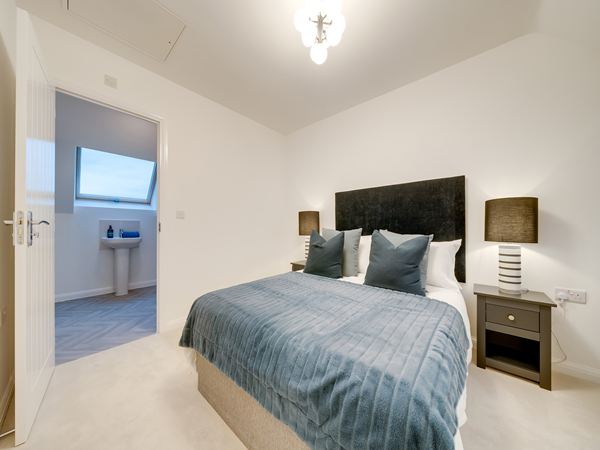
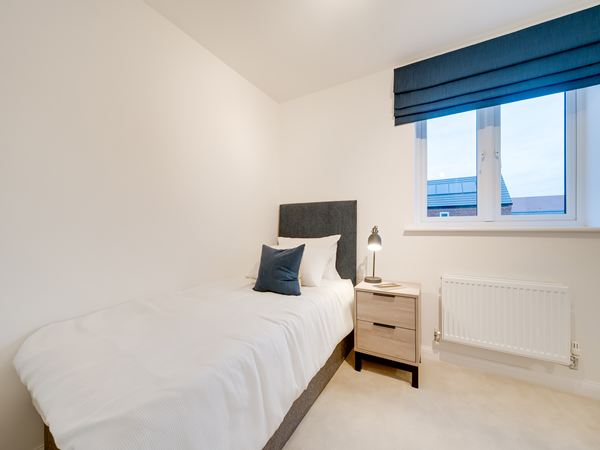
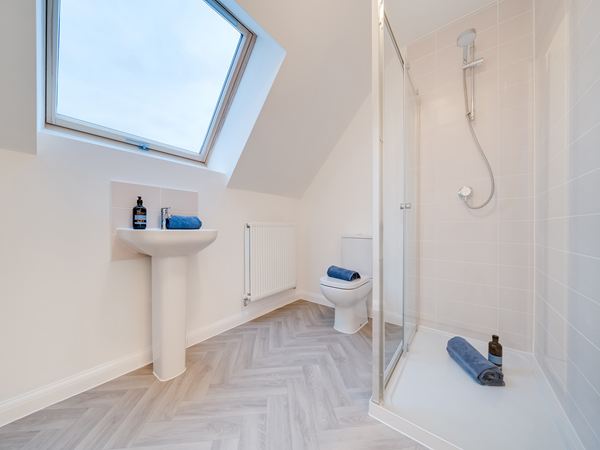
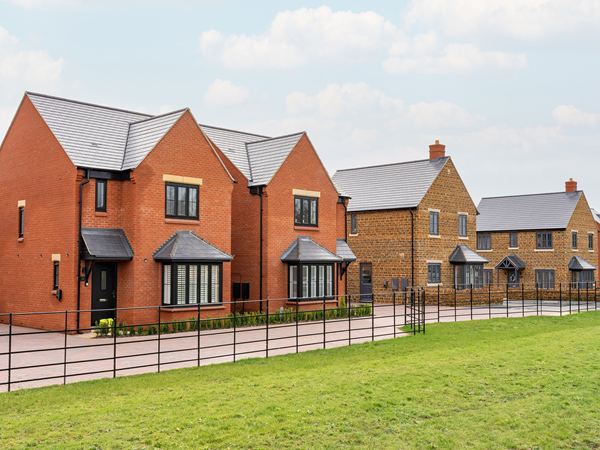
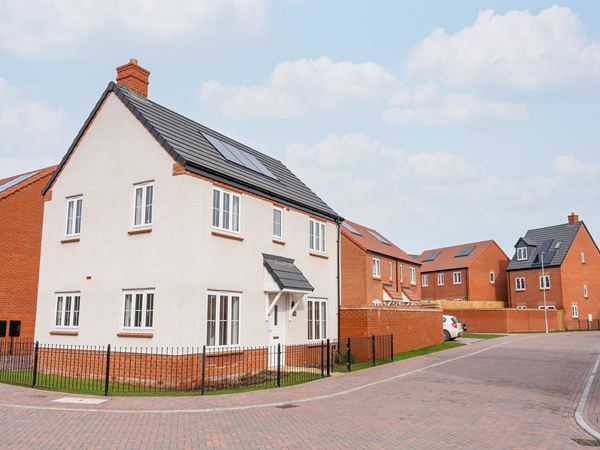
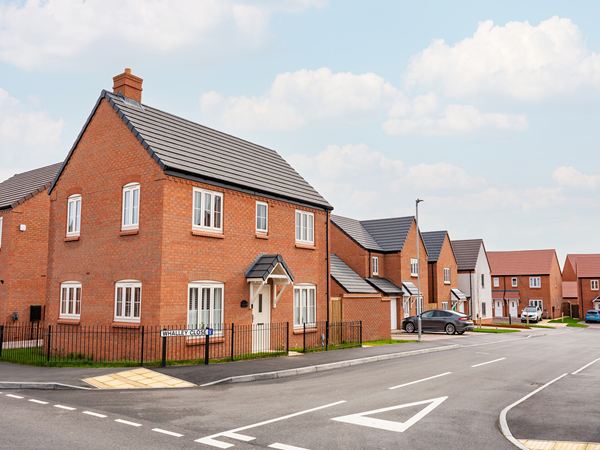
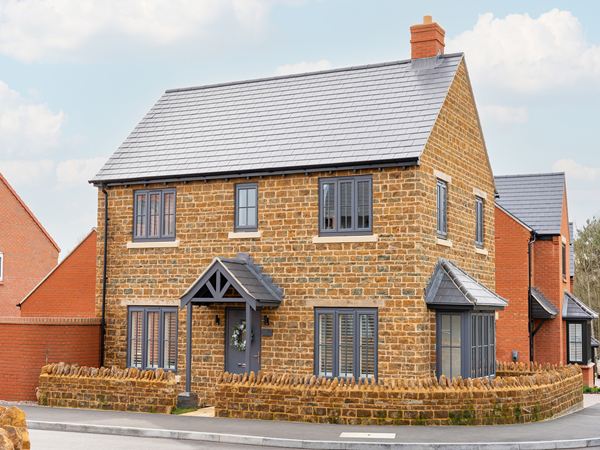
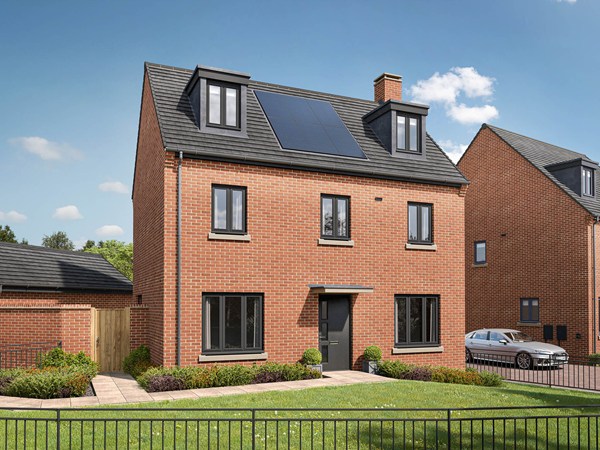
Step into Harlestone Grange, a beautiful collection of two, three and four-bedroom houses for sale in Northampton, designed for convenient living. Enjoy modern, energy-efficient living alongside peaceful green surroundings, with well-planned layouts and the natural beauty of Harlestone Firs just moments away.
This edge‑of‑town development offers landscaped streets and green pockets that invite you to slow down and enjoy life. With woodland walks nearby and a friendly community feel, Harlestone Grange is the perfect setting for families, first‑time buyers and anyone seeking a fresh start in Northamptonshire.
Harlestone Grange offers a wide range of options for commuters. There are easy road connections via the M1, A45 and A43, while Northampton station provides regular rail services to London Euston and Birmingham, ideal for work or weekend escapes. Additionally, nearby bus routes and cycle paths make local travel easy.
You’ll find major supermarkets, local shops, and retail parks for everyday essentials. There’s a choice of cafés and restaurants nearby, plus gyms, sports centres and leisure facilities to keep active lifestyles on track. A variety of schools, including Spratton Hall independent preparatory school, are close too, along with healthcare services and community hubs that make settling in simple.
Harlestone Firs, with its beautiful woodland, is perfect for morning jogs, weekend strolls or family picnics under the trees. Beyond the forest, you’ll find open green spaces ideal for cycling, dog walks and soaking up the fresh air.
To explore our new houses for sale in Northamptonshire and start your new build journey, speak to one of our sales advisors.
| Monday | 11am - 6pm |
| Tuesday | 10am - 5pm |
| Wednesday | 10am - 5pm |
| Thursday | 10am - 5pm |
| Friday | 10am - 5pm |
| Saturday | 10am - 5pm |
| Sunday | 10am - 5pm |


After searching across Northampton, Julie found the perfect mix of quality, comfort and care in her new Persimmon home at Harlestone Grange.
From standout customer service to stylish finishes and a welcoming community, her experience says it all.
There are no results matching the filters above.

Harlestone Firs Forest – 0.6 miles
Duston Sports Centre – 1.8 miles
Kingsthorpe Golf Club – 2.8 miles
Althorp Estate – 3.3 miles
Northampton Museum and Art Gallery – 3.5 miles
Duston Eldean Primary School – 0.8 miles
Hopping Hill Primary School – 0.9 miles
The Duston School – 1.2 miles
Spratton Hall School – 4.8 miles
Duston Health Centre – 1.5 miles
Kingsthorpe Medical Centre – 2.4 miles
St James Pharmacy – 2.5 miles
Northampton General Hospital – 4.2 miles
Harlestone Road Bus Stop – 0.3 miles
Northampton Railway Station – 2.3 miles
Long Buckby Railway Station – 7.8 miles
London Luton Airport – 40.5 miles
Sainsbury's Local Duston – 1.1 miles
Aldi Duston – 1.5 miles
Sixfields Retail Park – 2.8 miles
Grosvenor Shopping Centre Northampton – 3.6 miles
Create a look that's as individual as you are. Add the finishing touches to your Persimmon home.
At Persimmon we're proud to support our local communities. Our Community Champions programme was established in 2015 and has already donated more than £3 million to over 3,500 good causes across Great Britain. We also run a range of community events as part of our ongoing partnership with Team GB, along with other great initiatives.

Our hugely successful Community Champions programme has already donated more than £1 million to good causes in England, Wales and Scotland. Whilst the programme is running, each of our regional offices makes a donation of up to £6,000 every quarter to local organisations.

We're proud to be one of Team GB's official brand partners and looking forward to the Los Angeles 2028 Olympic Games. Keep an eye out for future athlete appearances, competitions and challenges.
Why not share your own photos on Instagram using #LoveMyPersimmonHome and #PersimmonPrizes for a chance to win a £100 IKEA voucher. Visit our Facebook page for terms and conditions.