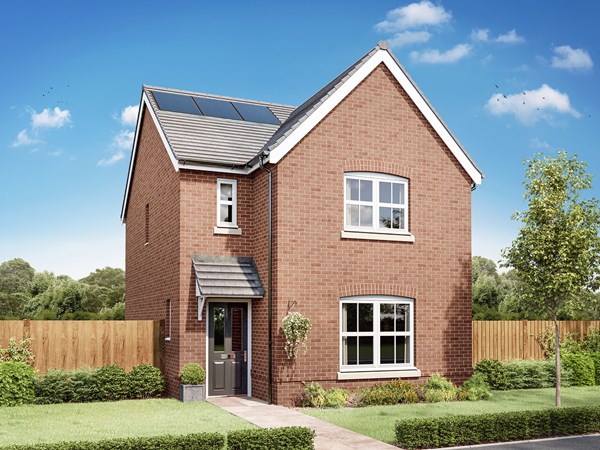
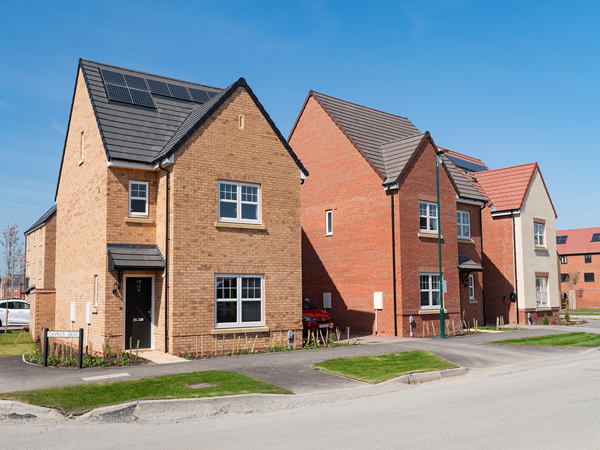
Hampton Green

Prices from £145,000 to £475,000

Welcome to Hampton Green – modern new houses for sale in Peterborough

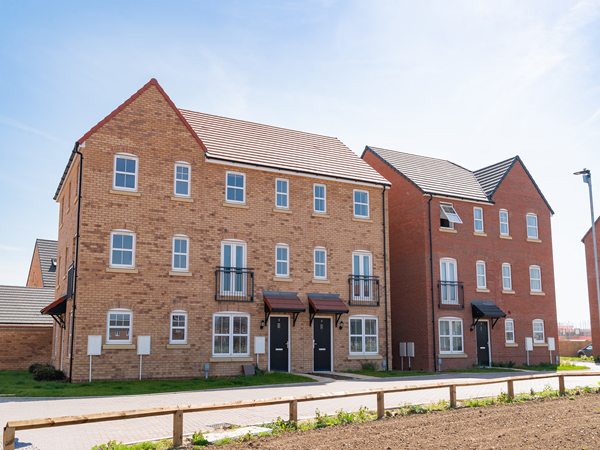
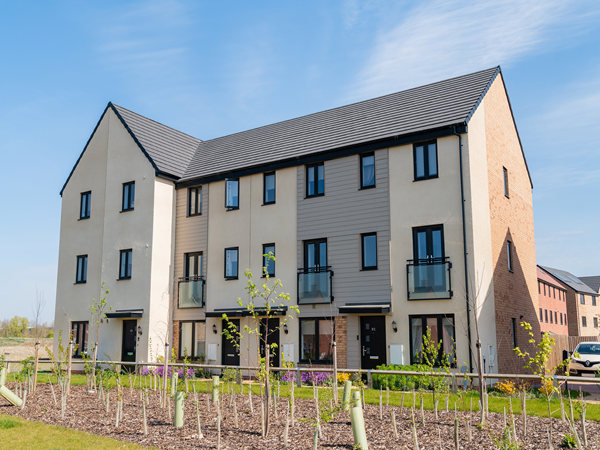
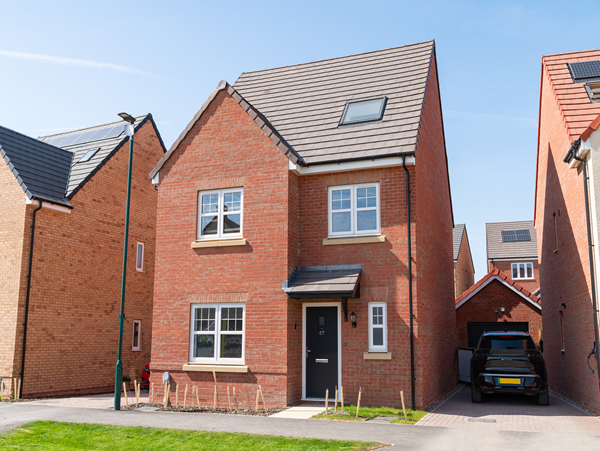
Hampton Green is a beautiful new development just 3 miles south of Peterborough city centre, offering stylish one, two, three, four and five-bedroom homes. Here, you’ll find the perfect balance of city convenience and green open space, making it an ideal choice for families, first-time buyers and commuters.

Stylish new houses for sale in Peterborough

This thoughtfully designed development is bordered by natural green spaces and is within walking distance of the Serpentine Green shopping centre. Imagine weekend walks by the water, picnics in the park, and safe and landscaped streets. With beautifully maintained on-site green spaces for relaxation and play, Hampton Green is more than a place to live, it’s a lifestyle.

New build homes with excellent transport links to Cambridge and London

Commuting is easy from Hampton Green. The development sits just off London Road, with quick access to the A1 and Fletton Parkway. Peterborough train station is easily accessible by car or cycleways, offering direct services to Cambridge and London King’s Cross in under an hour.

Everything you need on your doorstep

From supermarkets and schools to shops and leisure facilities, everything is close by. Peterborough city centre offers a huge choice of shopping, dining and entertainment, while local amenities are just a short walk from home.

Explore the outdoors in Peterborough

Step outside and enjoy lakeside walks at Beeby’s Lakes or explore Crown Lakes Country Park, both just minutes away. For bigger adventures, the Cambridgeshire countryside is right on your doorstep.

Ready to make your move?

To explore our new houses for sale in Peterborough and start your new build journey, click the ‘Keep me updated’ icon below or speak to one of our sales advisors. Alternatively, request a brochure for full details.

Our Customer Hub is now:
Open -
Closes at 5pm

Opening Times:

Monday 10am - 5pm
Tuesday 10am - 5pm
Wednesday 10am - 5pm
Thursday 10am - 5pm
Friday 10am - 5pm
Saturday 10am - 5pm
Sunday 10am - 5pm

Please call our Sales Advisor to secure your appointment. We're currently selling from Hampton Woods. 

Discover Mortgage Assist at Hampton Green

Using our Mortgage Assist scheme, we could contribute up to £20,000 towards your mortgage repayments for the first 12 months when you buy a selected new build home at Hampton Green. T&C's apply.

Mortgage Assist scheme
Choice of 1, 2, 3, 4 and 5 bedroom homes
Excellent edge of city location
Green spaces and countryside nearby
Schools and shops within walking distance

|

Plot 431 - The Danbury

3 bedroom mid terrace house
£145,000
Spacious open-plan kitchen/dining room with garden access
En suite to bedroom one
Plenty of storage cupboards
View plot information

Plot 432 - The Deepdale

3 bedroom semi-detached house
£150,000
Open plan kitchen/dining room
Study
En suite to bedroom 1
View plot information

Plot 417 - The Galloway

3 bedroom semi-detached house
£160,000
Open plan kitchen/dining room
Handy utility room and downstairs WC
Bedroom 1 with en suite
View plot information

Plot 418 - The Sherwood

3 bedroom detached house
£165,000
Open plan kitchen/dining room with French doors leading onto the garden
Generous front-aspect living room
Bedroom 1 with an en suite
View plot information

Plot 406 - The Ashridge

1 bedroom coach house
£200,000
Open plan kitchen/dining/living room
Plenty of storage
Modern bathroom
View plot information

Plot 382 - The Alnmouth

2 bedroom semi-detached house
£245,000
Open-plan kitchen/dining/living room
Bathroom with modern fixtures and fittings
Convenient downstairs WC
View plot information

Plot 383 - The Alnmouth

2 bedroom semi-detached house
£245,000
Open-plan kitchen/dining/living room
Bathroom with modern fixtures and fittings
Convenient downstairs WC
View plot information

Plot 728 - The Alnmouth

2 bedroom semi-detached house
£245,000
Open-plan kitchen/dining/living room
Bathroom with modern fixtures and fittings
Convenient downstairs WC
View plot information

Plot 398 - The Danbury

3 bedroom mid terrace house
£280,000
Spacious open-plan kitchen/dining room with garden access
En suite to bedroom one
Plenty of storage cupboards
View plot information

Plot 403 - The Saunton

3 bedroom mid terrace house
£285,000
Bright kitchen/dining room with garden access
Front aspect living room
Large first bedroom with en suite
View plot information

Plot 404 - The Saunton

3 bedroom mid terrace house
£285,000
Bright kitchen/dining room with garden access
Front aspect living room
Large first bedroom with en suite
View plot information

Plot 408 - The Saunton

3 bedroom mid terrace house
£285,000
Bright kitchen/dining room with garden access
Front aspect living room
Large first bedroom with en suite
View plot information

Plot 409 - The Saunton

3 bedroom mid terrace house
£285,000
Bright kitchen/dining room with garden access
Front aspect living room
Large first bedroom with en suite
View plot information

Plot 399 - The Danbury

3 bedroom semi-detached house
£290,000
Spacious open-plan kitchen/dining room with garden access
En suite to bedroom one
Plenty of storage cupboards
View plot information

Plot 397 - The Deepdale

3 bedroom semi-detached house
£300,000
Open plan kitchen/dining room
Study
En suite to bedroom 1
View plot information

Plot 361 - The Ashdown

3 bedroom mid terrace house
£305,000
Kitchen/dining room with French doors leading into the garden
First floor living room with balcony
En suite to bedroom 1
View plot information

Plot 442 - The Danbury

3 bedroom mid terrace house
£305,000
Spacious open-plan kitchen/dining room with garden access
En suite to bedroom one
Plenty of storage cupboards
View plot information

Plot 360 - The Ashdown

3 bedroom end terrace house
£310,000
Kitchen/dining room with French doors leading into the garden
First floor living room with balcony
En suite to bedroom 1
View plot information

Plot 427 - The Sherwood

3 bedroom detached house
£330,000
Open plan kitchen/dining room with French doors leading onto the garden
Generous front-aspect living room
Bedroom 1 with an en suite
View plot information

Plot 435 - The Charnwood

3 bedroom detached house
£330,000
Open plan kitchen/dining room
Bright dual-aspect living room with French doors leading into the garden
Bedroom one with an en suite
View plot information

Plot 328 - The Ashdown

3 bedroom semi-detached house
£340,000
Kitchen/dining room with French doors leading into the garden
First floor living room with balcony
En suite to bedroom 1
View plot information

Plot 377 - The Greenwood

4 bedroom detached house
£395,000
Open plan kitchen/dining room
Front-aspect living room
Bedroom one including an en suite
View plot information

Plot 423 - The Greenwood

4 bedroom detached house
£395,000
Open plan kitchen/dining room
Front-aspect living room
Bedroom one including an en suite
View plot information

Plot 392 - The Greenwood

4 bedroom detached house
£395,000
Open plan kitchen/dining room
Front-aspect living room
Bedroom one including an en suite
View plot information

Plot 413 - The Lambridge

4 bedroom + study detached house
£425,000
Impressive kitchen/family/dining room with French doors to garden
En suite to bedroom 1
Downstairs WC and utility room with side access
View plot information

Plot 385 - The Lambridge

4 bedroom + study detached house
£440,000
Impressive kitchen/family/dining room with French doors to garden
En suite to bedroom 1
Downstairs WC and utility room with side access
View plot information

Plot 421 - The Kielder

4 bedroom detached house
£465,000
Modern open plan kitchen/family room with French door leading into the garden
Bright and spacious front-aspect living room
Bedroom 1 with en suite
View plot information

There are no results matching the filters above.
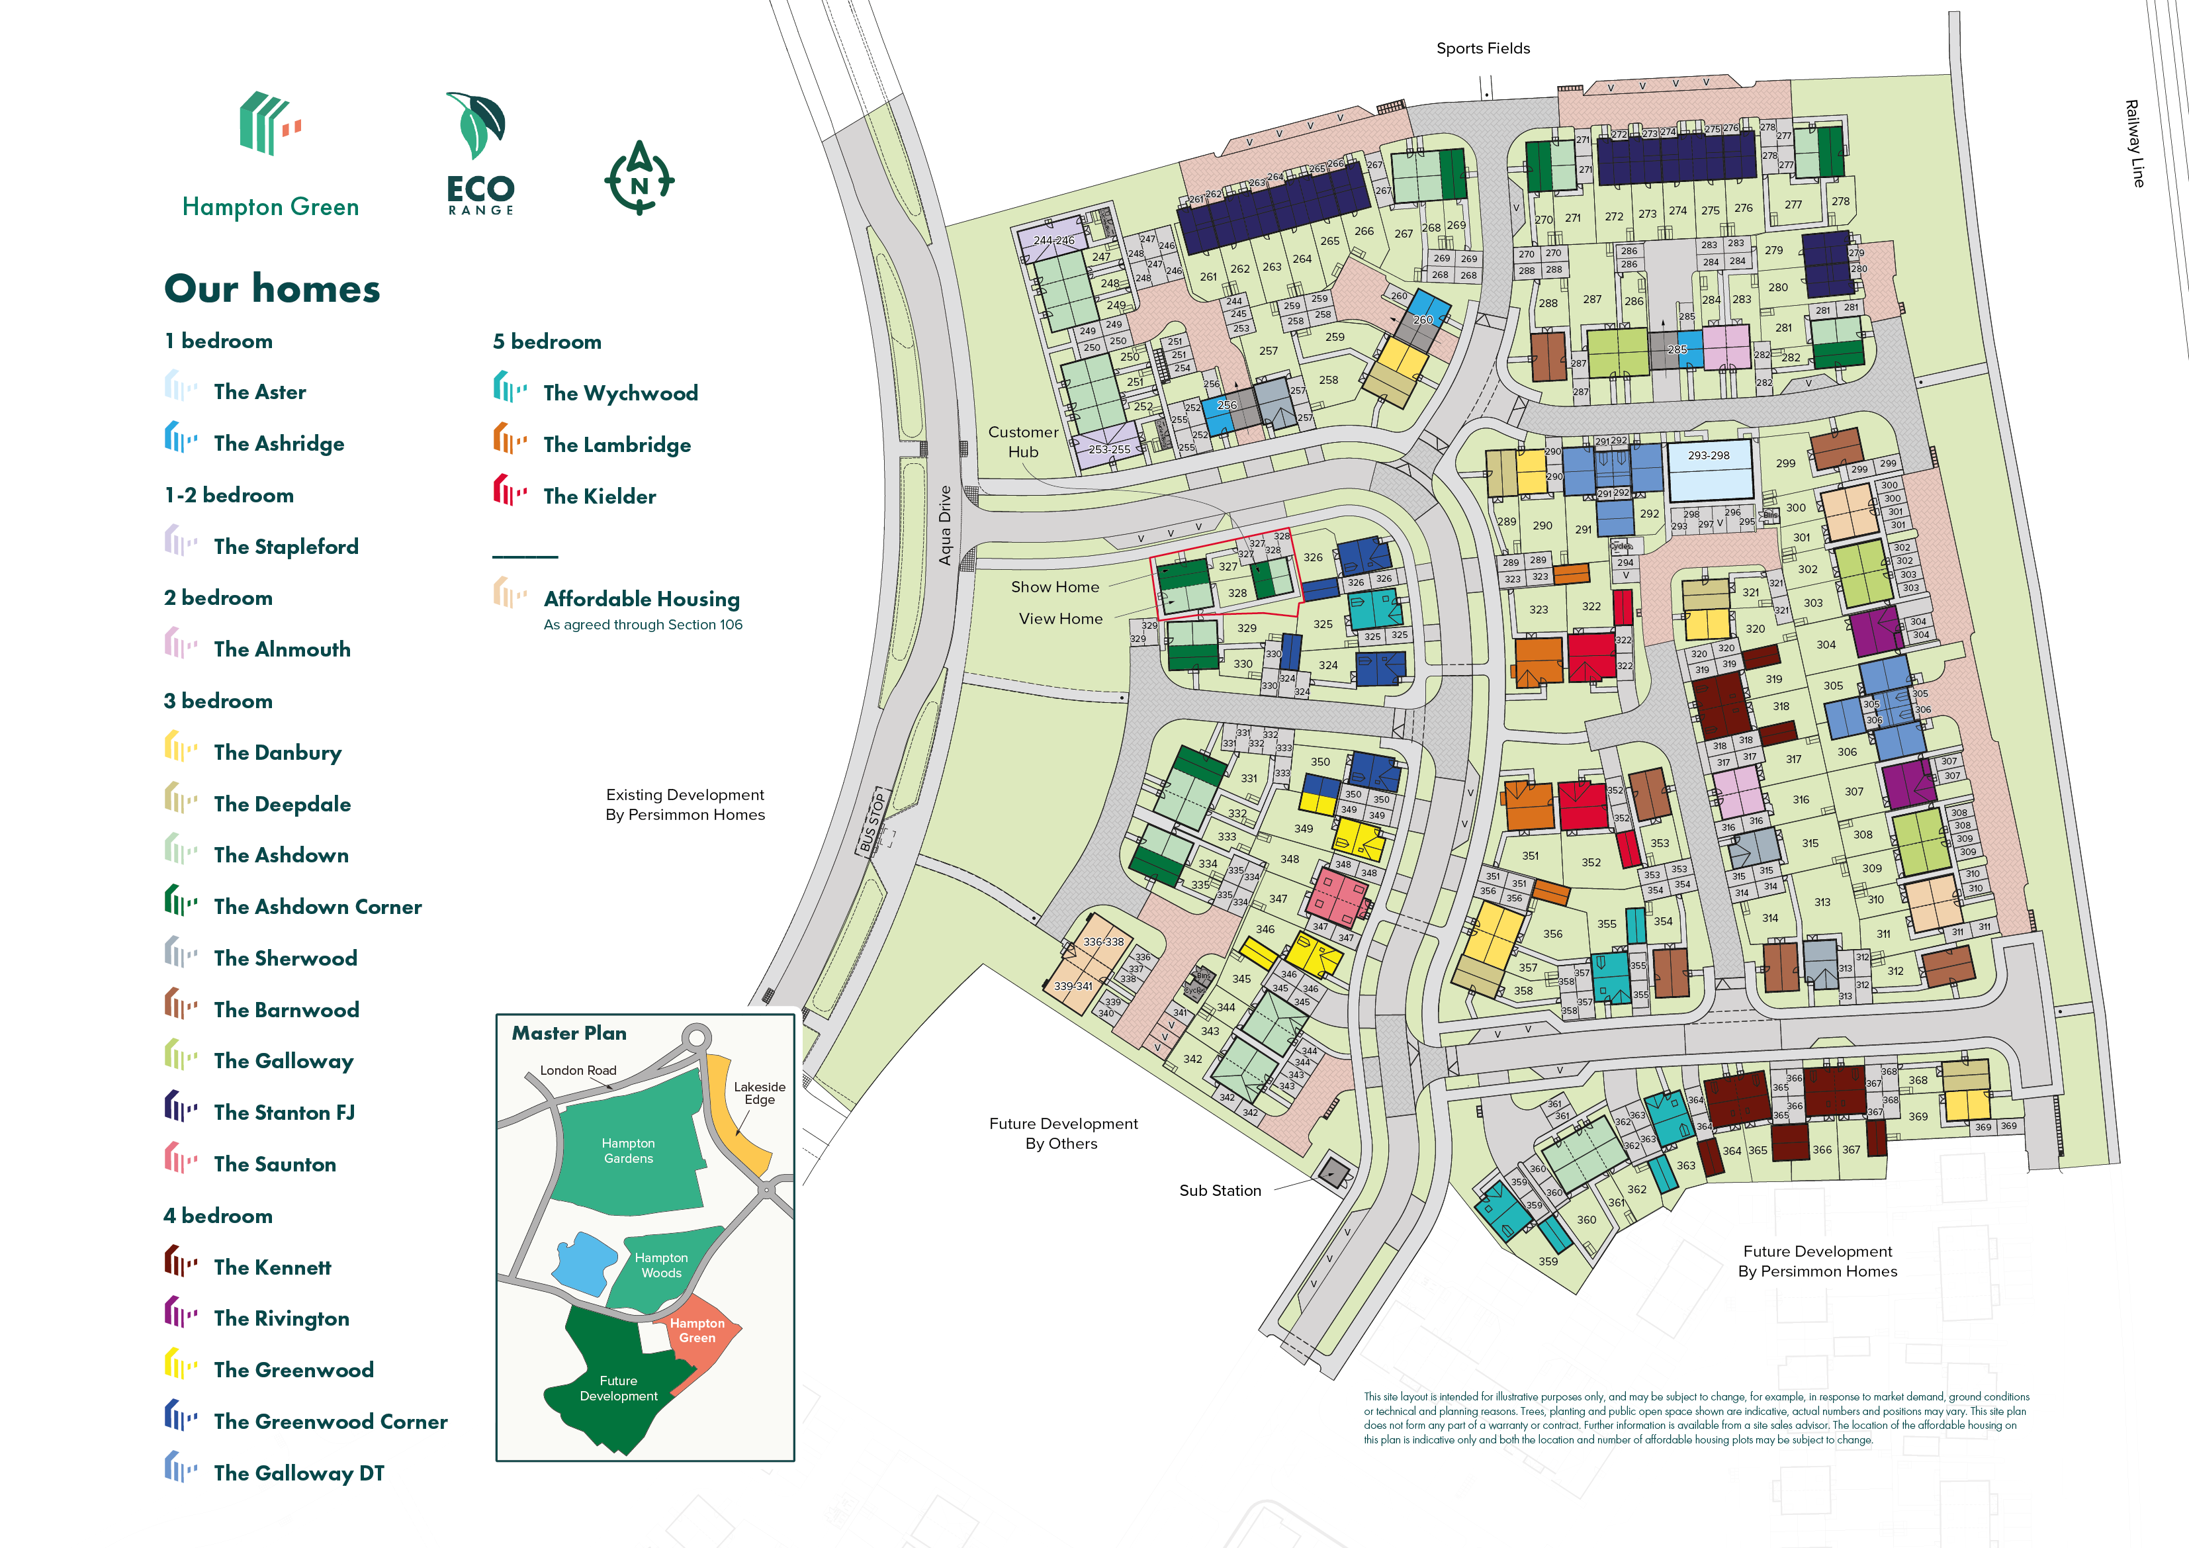
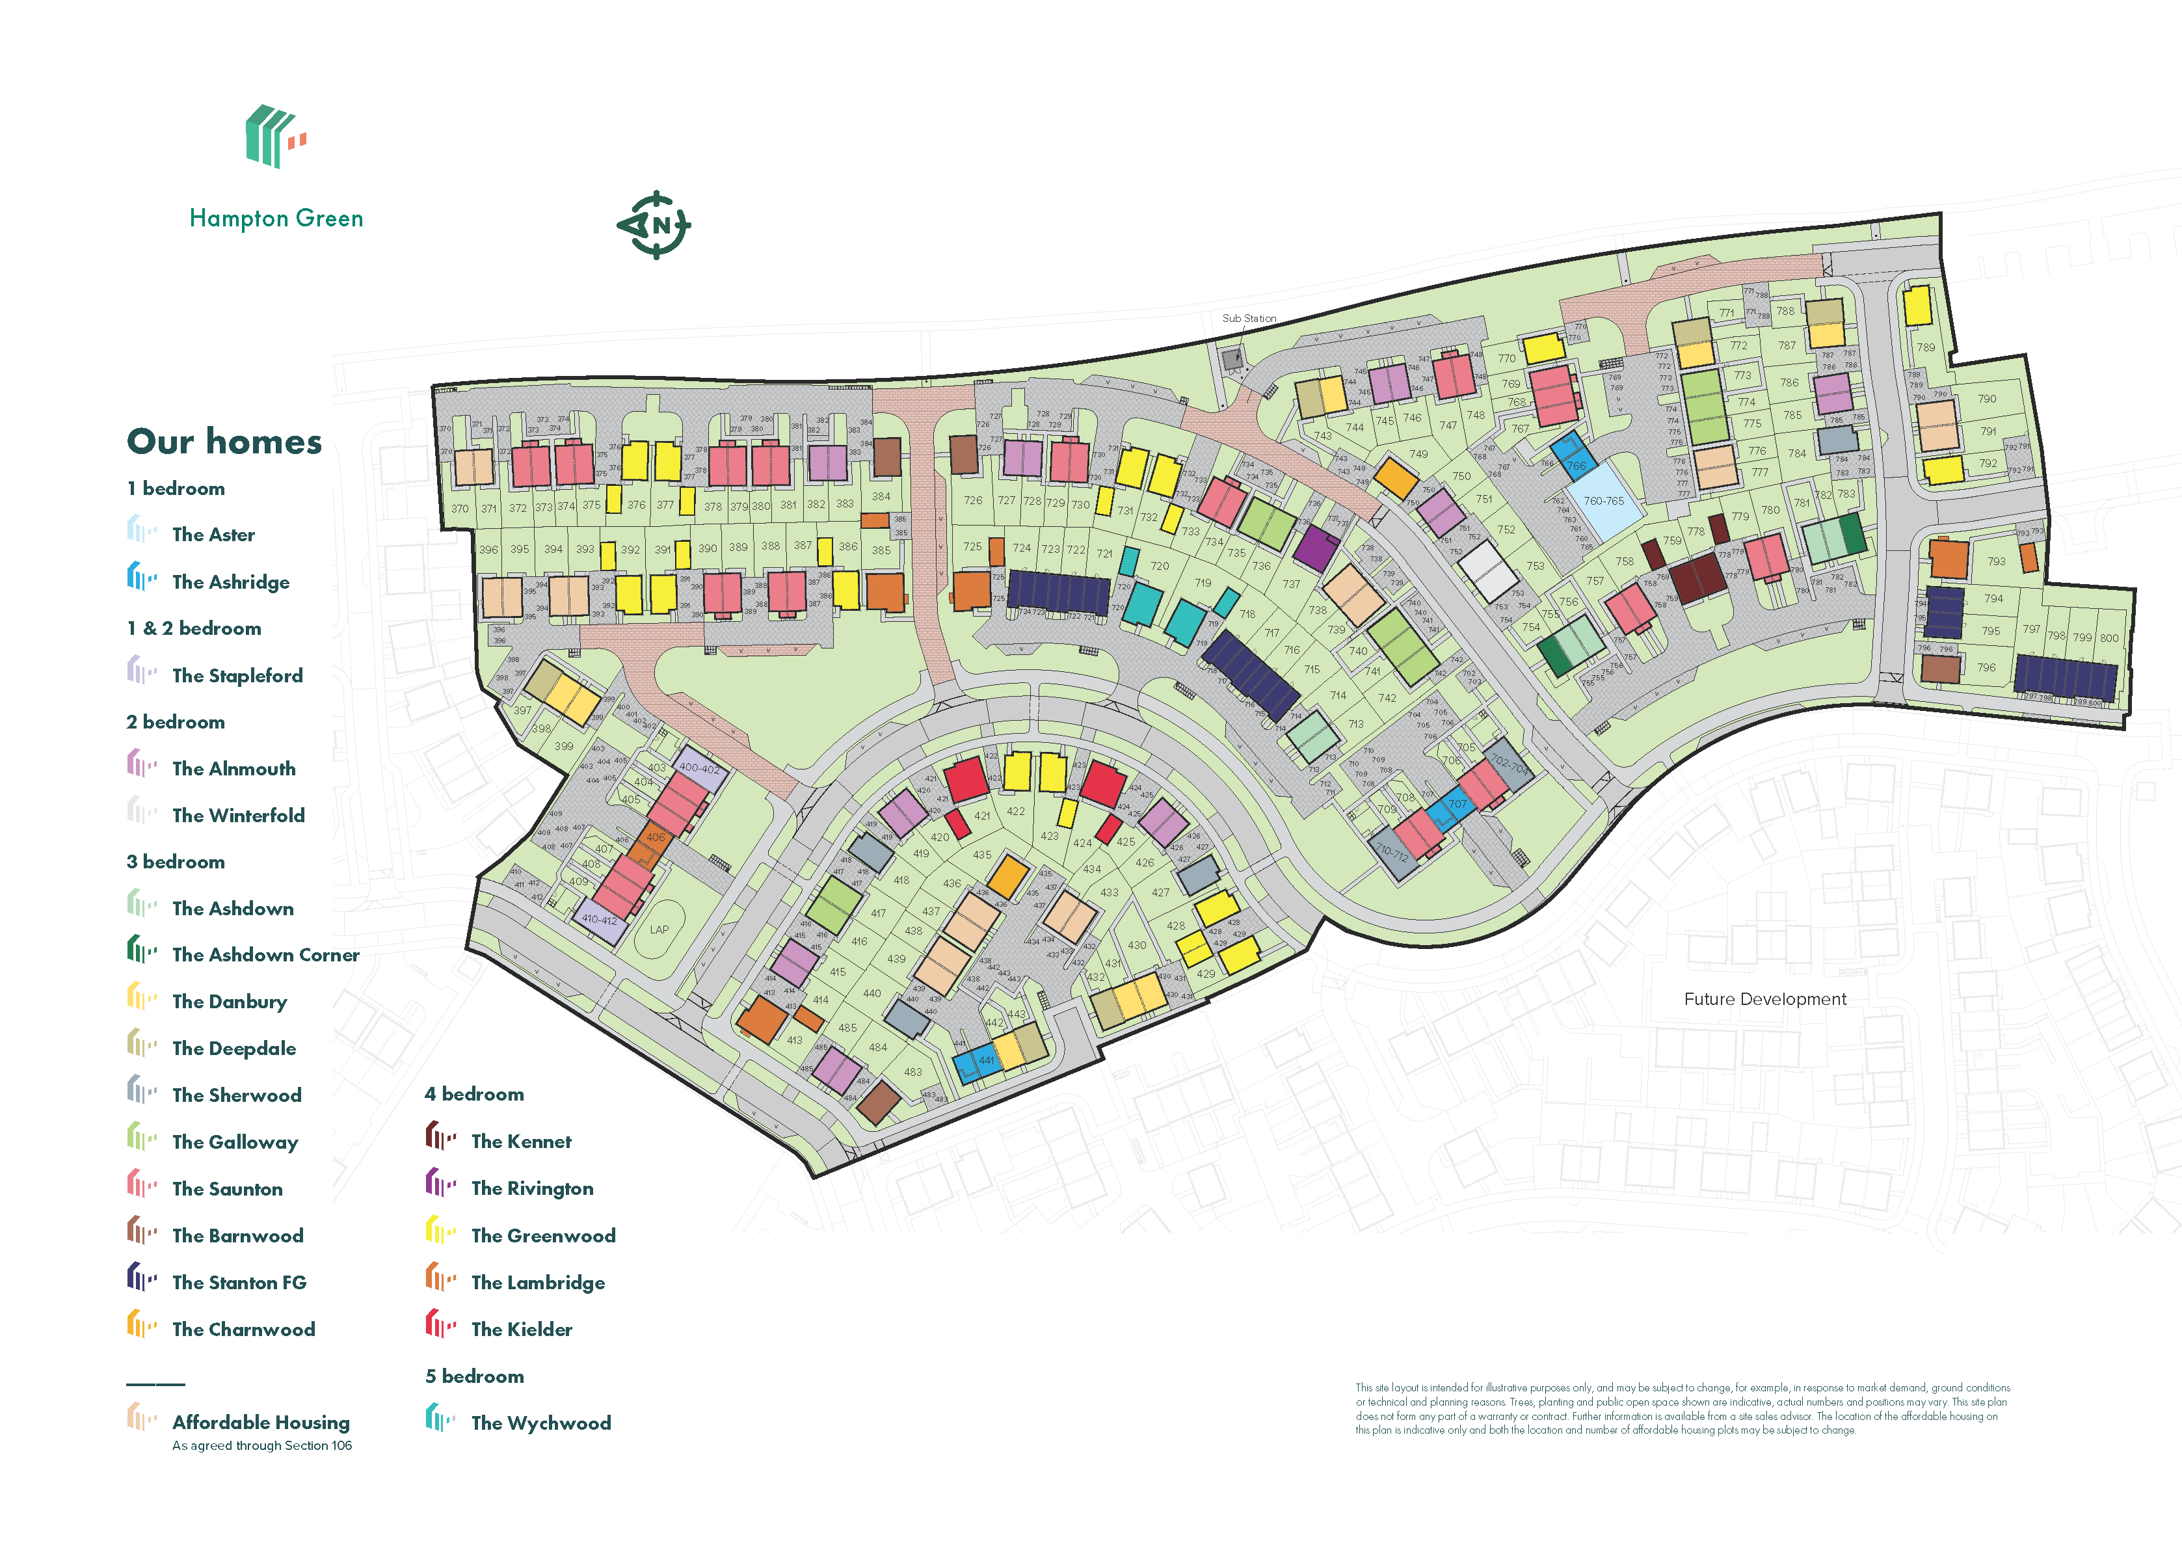
Hampton Green Site Plan

Site plan Disclaimer

Mortgage Calculator

Hampton Green Information

Leisure

Hampton Community Park – 0.2 miles

Vivacity Hampton Leisure Centre – 0.5 miles

Crown Lakes Country Park – 0.7 miles

Peterborough WakePark – 1.0 miles

Education

Hampton Lakes Primary School – 0.4 miles

Hampton Gardens School – 0.5 miles

Hampton College – 0.7 miles

Hampton Vale Primary Academy – 0.8 miles

Healthcare

Hampton Medical Centre – 0.5 miles

The Hamptons Hospital – 0.8 miles

Hampton Pharmacy – 0.5 miles

Peterborough City Hospital – 3.4 miles

Transport

Hampton Bus Station – 0.5 miles

Fletton Parkway – 1.1 miles

A1(M) – 1.8 miles

Peterborough Railway Station – 3.5 miles

Shopping

Serpentine Green Shopping Centre – 0.5 miles

Tesco Extra Hampton – 0.5 miles

Aldi Hampton – 0.2 miles

Queensgate Shopping Centre – 3.4 miles

Hampton Green

2 Burnham Cres, Peterborough, PE7 8UT

Get Directions
Find out what it's like living in Peterborough
Discover more

Ways to help you buy

Hampton Green is looked after by our East Midlands region team.
Discover more

Finishing Touches

Create a look that's as individual as you are. Add the finishing touches to your Persimmon home.

Supporting your communities

At Persimmon we're proud to support our local communities. Our Community Champions programme was established in 2015 and has already donated more than £3 million to over 3,500 good causes across Great Britain. We also run a range of community events as part of our ongoing partnership with Team GB, along with other great initiatives. 


Community Champions logo

Our hugely successful Community Champions programme has already donated more than £1 million to good causes in England, Wales and Scotland. Whilst the programme is running, each of our regional offices makes a donation of up to £6,000 every quarter to local organisations.

Persimmon Homes official partner with Team GB

We're proud to be one of Team GB's official brand partners and looking forward to the Los Angeles 2028 Olympic Games. Keep an eye out for future athlete appearances, competitions and challenges.

Showcase your style

Why not share your own photos on Instagram using #LoveMyPersimmonHome and #PersimmonPrizes for a chance to win a £100 IKEA voucher. Visit our Facebook page for terms and conditions.

#LoveMyPersimmonHome

#PersimmonPrizes